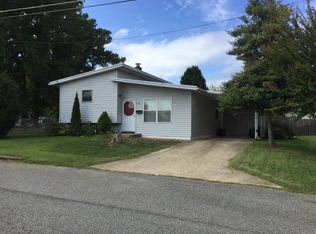
Exceptional, fully renovated home with stunning Chesapeake Bay views! Completely remodeled from top to bottom in 2023, this thoughtfully designed home blends timeless charm with modern luxury. Step through the elegant arched front door into an open-concept layout featuring hardwood floors throughout and a custom staircase. The gourmet kitchen boasts soapstone countertops, high-end appliances—including an induction range—and beautiful cabinetry. Enjoy serene water views from the sun-drenched, well-appointed sunroom. The back entrance leads to a functional mudroom with laundry and a convenient half bath. Energy efficiency is key with a state-of-the-art geothermal heating and cooling system and an electric car charger already installed. Upstairs, the inviting loft offers endless possibilities—home office, guest space, or cozy retreat. Every detail has been carefully curated to offer both comfort and sophistication.
Sold for $490,000
$490,000
977 Chesapeake Dr, Havre De Grace, MD 21078
3beds
1,938sqft
Single Family Residence
Built in 1948
8,300 Square Feet Lot
$495,500 Zestimate®
$253/sqft
$2,362 Estimated rent
Home value
$495,500
$461,000 - $535,000
$2,362/mo
Zestimate® history
Owner options
List your home for rent
$2,362/mo
Rent Zestimate®
Find your next renter with Zillow Rental Manager. Plus, with online applications, you can quickly screen prospective tenants – for free.
$2,362/mo
Rent Zestimate®
Refinance and save
$2,991/mo
Est. payment
Refinancing to a lower rate could help reduce your monthly payments and save thousands over the life of the loan.
$2,991/mo
Est. payment
Explore your selling options
Work with a Zillow partner agent
Leverage their expertise and Zillow's premium Showcase listings to get your home seen by more buyers.
Get startedList with your own agent
Get your home in front of millions of buyers by listing it on Zillow.
Learn how to do itSell it yourself
Take full control of how buyers see your home on Zillow by listing For Sale by Owner (FSBO).
List your homeWhat's special
Custom staircaseInviting loftStunning chesapeake bay viewsHardwood floorsHigh-end appliancesSerene water viewsSoapstone countertops
Zillow last checked:
Listing updated:
Listed by:
Kim Taylor 410-978-1388,
American Premier Realty, LLC
Bought with:
Melissa Barnes, 647505
Cummings & Co. Realtors
Source: Bright MLS,MLS#: MDHR2045950
Facts & features
Interior
Bedrooms & bathrooms
- Bedrooms: 3
- Bathrooms: 2
- Full bathrooms: 1
- 1/2 bathrooms: 1
- Main level bathrooms: 2
- Main level bedrooms: 2
Rooms
- Room types: Living Room, Kitchen, Sun/Florida Room
Kitchen
- Level: Main
Living room
- Level: Main
Mud room
- Level: Main
Other
- Level: Main
Heating
- Forced Air, Geothermal
Cooling
- Central Air, Electric
Appliances
- Included: Built-In Range, Dishwasher, Disposal, Dryer, Exhaust Fan, Ice Maker, Self Cleaning Oven, Oven/Range - Electric, Range Hood, Refrigerator, Stainless Steel Appliance(s), Cooktop, Washer, Water Heater, Electric Water Heater
- Laundry: Main Level, Mud Room
Features
- Attic, Bathroom - Walk-In Shower, Combination Kitchen/Dining, Combination Kitchen/Living, Combination Dining/Living, Dining Area, Open Floorplan, Kitchen - Gourmet, Kitchen Island, Pantry, Primary Bath(s), Recessed Lighting, Upgraded Countertops, Dry Wall, Plaster Walls
- Flooring: Hardwood, Ceramic Tile, Wood
- Doors: Insulated, French Doors
- Windows: Casement, Double Hung, Double Pane Windows, Energy Efficient, Insulated Windows, Screens
- Has basement: No
- Number of fireplaces: 1
- Fireplace features: Mantel(s), Wood Burning
Interior area
- Total structure area: 1,938
- Total interior livable area: 1,938 sqft
- Finished area above ground: 1,938
- Finished area below ground: 0
Property
Parking
- Total spaces: 2
- Parking features: Concrete, Driveway
- Uncovered spaces: 2
Accessibility
- Accessibility features: None
Features
- Levels: One and One Half
- Stories: 1.5
- Exterior features: Sidewalks
- Pool features: None
- Has view: Yes
- View description: Water
- Has water view: Yes
- Water view: Water
- Waterfront features: Bayblock, Bay
Lot
- Size: 8,300 Square Feet
- Features: Front Yard, Level, Open Lot, Premium, Rear Yard
Details
- Additional structures: Above Grade, Below Grade
- Parcel number: 1306012442
- Zoning: R1
- Special conditions: Standard
Construction
Type & style
- Home type: SingleFamily
- Architectural style: Ranch/Rambler,Cape Cod
- Property subtype: Single Family Residence
Materials
- Brick
- Foundation: Crawl Space
- Roof: Architectural Shingle
Condition
- Excellent
- New construction: No
- Year built: 1948
- Major remodel year: 2023
Utilities & green energy
- Sewer: Public Sewer
- Water: Public
- Utilities for property: Above Ground
Green energy
- Energy efficient items: HVAC
Community & HOA
Community
- Subdivision: None Available
HOA
- Has HOA: No
Location
- Region: Havre De Grace
- Municipality: Havre de Grace
Financial & listing details
- Price per square foot: $253/sqft
- Tax assessed value: $486,467
- Annual tax amount: $6,974
- Date on market: 8/21/2025
- Listing agreement: Exclusive Right To Sell
- Ownership: Fee Simple
- Road surface type: Black Top
Price history
| Date | Event | Price |
|---|---|---|
| 11/13/2025 | Sold | $490,000$253/sqft |
Source:  Bright MLS #MDHR2045950 Report a problem Bright MLS #MDHR2045950 Report a problem | ||
| 9/30/2025 | Pending sale | $490,000$253/sqft |
Source: Bright MLS #MDHR2045950 Report a problem | ||
| 9/15/2025 | Price change | $490,000-2%$253/sqft |
Source: Bright MLS #MDHR2045950 Report a problem | ||
| 8/21/2025 | Listed for sale | $500,000+39900%$258/sqft |
Source: Bright MLS #MDHR2045950 Report a problem | ||
| 4/14/2020 | Listing removed | $1,300$1/sqft |
Source: BCH Property Management Report a problem | ||
| 3/18/2020 | Listed for rent | $1,300+4%$1/sqft |
Source: BCH Property Management Report a problem | ||
| 8/22/2017 | Listing removed | $1,250$1/sqft |
Source: BCH Property Management Report a problem | ||
| 8/2/2017 | Price change | $1,250-3.8%$1/sqft |
Source: BCH Property Management Report a problem | ||
| 6/8/2017 | Listed for rent | $1,300+8.3%$1/sqft |
Source: BCH Property Management Report a problem | ||
| 7/15/2015 | Listing removed | $1,200$1/sqft |
Source: BCH Real Estate Specialist #HR8631340 Report a problem | ||
| 7/2/2015 | Listing removed | $1,250$1/sqft |
Source: BCH Real Estate Specialist #HR8631340 Report a problem | ||
| 7/1/2015 | Listed for sale | $1,250-99.2%$1/sqft |
Source: BCH Real Estate Specialist #HR8631340 Report a problem | ||
| 6/19/2015 | Price change | $1,200-5.9%$1/sqft |
Source: BCH Property Management Report a problem | ||
| 5/8/2015 | Price change | $1,275-7.3%$1/sqft |
Source: BCH Property Management Report a problem | ||
| 4/30/2015 | Listed for rent | $1,375$1/sqft |
Source: BCH Property Management Report a problem | ||
| 12/30/2014 | Sold | $162,500-7.1%$84/sqft |
Source: Public Record Report a problem | ||
| 9/25/2014 | Price change | $174,900-2.8%$90/sqft |
Source: BCH Real Estate Specialist #HR8046923 Report a problem | ||
| 7/22/2014 | Price change | $179,900-5.3%$93/sqft |
Source: BCH Real Estate Specialist #HR8046923 Report a problem | ||
| 6/22/2014 | Price change | $189,900-9.5%$98/sqft |
Source: BCH Real Estate Specialist #HR8046923 Report a problem | ||
| 6/20/2014 | Listed for sale | $209,900$108/sqft |
Source: BCH Real Estate Specialist #HR8046923 Report a problem | ||
| 5/16/2014 | Listing removed | $209,900$108/sqft |
Source: BCH Real Estate Specialist #HR8046923 Report a problem | ||
| 4/10/2014 | Price change | $209,900-4.5%$108/sqft |
Source: BCH Real Estate Specialist #HR8046923 Report a problem | ||
| 3/20/2014 | Price change | $219,900-8.3%$113/sqft |
Source: BCH Real Estate Specialist #HR8046923 Report a problem | ||
| 1/23/2014 | Listed for sale | $239,900+20%$124/sqft |
Source: BCH Real Estate Specialist #HR8046923 Report a problem | ||
| 5/6/2005 | Sold | $200,000$103/sqft |
Source: Public Record Report a problem | ||
Public tax history
| Year | Property taxes | Tax assessment |
|---|---|---|
| 2025 | $4,637 -33.5% | $486,467 +5.9% |
| 2024 | $6,974 +66.9% | $459,300 +66.9% |
| 2023 | $4,177 +1.6% | $275,133 -1.5% |
| 2022 | $4,113 -1.6% | $279,400 +4.8% |
| 2021 | $4,181 -0.2% | $266,600 |
| 2020 | $4,187 | $266,600 |
| 2019 | $4,187 -2.2% | $266,600 -2.2% |
| 2018 | $4,283 | $272,700 |
| 2017 | $4,283 | $272,700 +19.3% |
| 2016 | -- | $228,500 +10.7% |
| 2015 | -- | $206,400 +0.1% |
| 2014 | $2,055 | $206,167 +0.1% |
| 2013 | -- | $205,933 +0.1% |
| 2012 | -- | $205,700 |
| 2011 | -- | $205,700 |
| 2010 | -- | $205,700 -9.2% |
| 2009 | -- | $226,460 +17.7% |
| 2008 | -- | $192,346 +21.6% |
| 2007 | -- | $158,233 +27.5% |
| 2006 | -- | $124,120 +5.4% |
| 2005 | -- | $117,766 +5.7% |
| 2004 | -- | $111,413 +6% |
| 2003 | -- | $105,060 +1.9% |
| 2002 | -- | $103,130 +1.9% |
| 2001 | -- | $101,200 |
Find assessor info on the county website
Neighborhood: 21078
Nearby homes
- $500,0002 bd3 ba1.5k sqft973 Chesapeake Dr, Havre De Grace, MD 21078Off Market
- $515,400-- bd3 ba1.9k sqft981 Chesapeake Dr, Havre De Grace, MD 21078Off Market
- $316,6002 bd2 ba1.5k sqft908 Hebditch Ln, Havre De Grace, MD 21078Off Market
- $367,0003 bd3 ba2.2k sqft906 Hebditch Ln, Havre De Grace, MD 21078Off Market

- $393,1002 bd2 ba1.4k sqft904 Hebditch Ln, Havre De Grace, MD 21078Off Market
- $300,8003 bd2 ba1.2k sqft912 Hebditch Ln, Havre De Grace, MD 21078Off Market
- $99,0006,390 Square Feet971 Chesapeake Dr #A, Havre De Grace, MD 21078Off Market
- $379,500-- bd1 ba1.3k sqft991 Chesapeake Dr, Havre De Grace, MD 21078Off Market
Nearby schools
GreatSchools rating
- 6/10Havre De Grace Elementary SchoolGrades: PK-5Distance: 0.4 mi
- 5/10Havre De Grace Middle SchoolGrades: 6-8Distance: 0.6 mi
- 6/10Havre De Grace High SchoolGrades: 9-12Distance: 0.6 mi
Schools provided by the listing agent
- District: Harford County Public Schools
Source: Bright MLS. This data may not be complete. We recommend contacting the local school district to confirm school assignments for this home.
Get a cash offer in 3 minutes
Find out how much your home could sell for in as little as 3 minutes with a no-obligation cash offer.
Estimated market value
$495,500
Get a cash offer in 3 minutes
Find out how much your home could sell for in as little as 3 minutes with a no-obligation cash offer.
Estimated market value
$495,500
- Maryland
- Harford County
- Havre de Grace
- 21078
- 977 Chesapeake Dr
Nearby cities
Nearby zip codes
Other Havre de Grace Topics
