Skip main navigation
Off market
  • $351,800

    977 Country Ln, Angels Camp, CA 95222

    2beds
    1,345sqft
    Condo
    Built in 2002
    -- sqft lot
    $351,800 Zestimate®
    $262/sqft
    $2,223 Estimated rent

    Home value

    $351,800

    $334,000 - $369,000

    $2,223/mo

    Zestimate® history
    Loading
    Loading...

    Owner options

    List your home for rent

    $2,223/mo

    Rent Zestimate®

    Find your next renter with Zillow Rental Manager. Plus, with online applications, you can quickly screen prospective tenants – for free.

    Learn more

    $2,223/mo

    Rent Zestimate®

    Refinance and save

    $2,349/mo

    Est. payment

    Refinancing to a lower rate could help reduce your monthly payments and save thousands over the life of the loan.

    See today's rates

    $2,349/mo

    Est. payment

    Explore your selling options

    Work with a Zillow partner agent

    Leverage their expertise and Zillow's premium Showcase listings to get your home seen by more buyers.

    Get started

    List with your own agent

    Get your home in front of millions of buyers by listing it on Zillow.

    Learn how to do it

    Sell it yourself

    Take full control of how buyers see your home on Zillow by listing For Sale by Owner (FSBO).

    List your home

    What's special

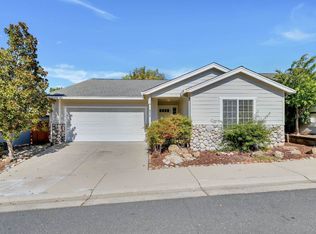
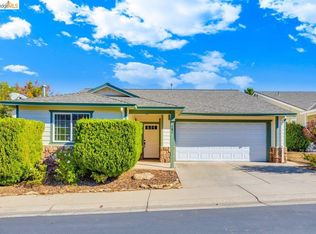
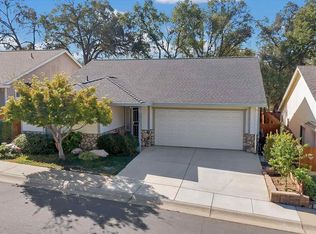
    This well maintained home is part of a charming gated community, Country Lane Estates in Angels Camp. With 2 bedrooms, 2 bathrooms and a laundry room it also boasts an open floor plan with a spacious kitchen, dining and living room. The front yard is low maintenance while the fenced and private backyard are ready for you and your gardening visions! 2 car garage. There is also a lovely 2160 sq. ft. clubhouse with a large great room, fireplace, full kitchen and beautiful picnic area with BBQ's. Close to town, many wineries, hiking trails, lakes, streams and skiing. This is your opportunity to live in the Sierra Foothills!

    This property is off market, which means it's not currently listed for sale or rent on Zillow. This may be different from what's available on other websites or public sources.
    Facts & features

    Interior

    Bedrooms & bathrooms
    • Bedrooms: 2
    • Bathrooms: 2
    • Full bathrooms: 2
    Cooling
    • Central
    Appliances
    • Included: Dishwasher, Garbage disposal, Microwave, Range / Oven
    • Laundry: Dryer Included, Other, Washer Included, Ground Floor
    Features
    • Open Floor Plan, Utility Room, Formal Entry
    • Flooring: Tile, Carpet
    • Windows: Dual Pane Full, Window Screens, Window Coverings
    Interior area
    • Total interior livable area: 1,345 sqft

    Property

    Parking
    • Total spaces: 2
    • Parking features: Carport, Garage - Attached
    Features
    • Levels: One
    • Patio & porch: Covered Patio
    • Fencing: Fenced Yard
    Lot
    • Size: 3,920 sqft
    • Features: Close to Clubhouse, Low Maintenance, Auto Sprinkler F&R, Street Lights, Landscape Front, Garden, Auto Sprinkler Rear, Curb(s)
    • Topography: Level
    Details
    • Parcel number: 057031005000
    • Special conditions: Other

    Construction

    Type & style
    • Home type: Condo
    • Architectural style: Contemporary
    Materials
    • Roof: Other
    Condition
    • Year built: 2002

    Utilities & green energy

    • Electric: 220 Volts in Laundry
    • Sewer: Sewer Connected
    • Water: Public
    • Utilities for property: All Public, Cable Available, Internet Available

    Community & neighborhood

    Security
    • Security features: Carbon Mon Detector, Smoke Detector, Fire Extinguisher, Security Gate
    Location
    • Region: Angels Camp

    HOA & financial

    HOA
    • Has HOA: Yes
    • HOA fee: $135 monthly
    • Services included: Common Areas, Recreation Facility, Management, Road, Security

    Other

    Other facts
    • Broker Approved: TRUE
    • Area: AngCmp/Altvl/BXX/CXX
    • County: Calaveras
    • Lease Type: Net
    • Multiple Listing Service: Calaveras County Association of Realtors
    • Property Subtype 1: Single Family Reside
    • Bath Features: Tub, Vanity, Tub w/Shower Over
    • Cooling: Central
    • Driveway/Sidewalks: Paved Driveway, Level, Paved Sidewalk, Sidewalk/Curb/Gutter, Gated
    • Electric: 220 Volts in Laundry
    • Flooring: Carpet, Tile, Linoleum
    • Parking Features: Attached, Garage Door Opener
    • Heating: Gas
    • Interior Features: Open Floor Plan, Utility Room, Formal Entry
    • Appliances: Dishwasher, Disposal, Hood Over Range, Microwave, Free Standing Gas Range, Free Standing Gas Oven
    • Main Level: Dining Room, Garage, Kitchen, Living Room, Full Bath(s), Bedroom(s), Master Bedroom
    • Master Bathroom Features: Walk-In Closet, Double Sinks, Tub w/Shower Over, Tub, Tile
    • Possession: Close Of Escrow
    • Roof: Composition
    • School District: Bret Harte
    • Sewer: Sewer Connected
    • Topography: Level
    • Architectural Style: Contemporary
    • Terms: Conventional
    • Water Source: Public
    • Window Features: Dual Pane Full, Window Screens, Window Coverings
    • Year Built Source: Assessor Agent-Fill
    • Transaction Type: Sale
    • Foundation: Slab
    • Master Bedroom Features: Walk-In Closet, Ground Floor, Closet
    • Patio And Porch Features: Covered Patio
    • Laundry Features: Dryer Included, Other, Washer Included, Ground Floor
    • Association Features: Recreation Facilities, Barbeque, Clubhouse, Community Kitchen, Rec Room w/Fireplace
    • Association Mandatory: Yes
    • Kitchen Features: Tile Counter
    • Status: Pending
    • Construction Materials: Concrete, Brick, Frame
    • Energy Efficient: Windows
    • Association Fee Frequency: Monthly
    • Fencing: Fenced Yard
    • Levels: One
    • Utilities: All Public, Cable Available, Internet Available
    • Exterior Features: Side Entry Access
    • Picture Provided By: Agent
    • Dining Room Features: Dining/Living Combo, Breakfast Nook, Dining Bar
    • Association Fee Includes: Common Areas, Recreation Facility, Management, Road, Security
    • Security Features: Carbon Mon Detector, Smoke Detector, Fire Extinguisher, Security Gate
    • Lot Features: Close to Clubhouse, Low Maintenance, Auto Sprinkler F&R, Street Lights, Landscape Front, Garden, Auto Sprinkler Rear, Curb(s)
    • Location of Unit: Close to Clubhouse
    • Street Suffix: Lane
    • Pets Allowed: Cats OK, Dogs OK, Service Animals OK, Number Limit
    • Irrigation: Irrigation Connected
    • Special Listing Conditions: Other

    Price history

    DateEventPrice
    10/14/2021Sold$338,000+3%$251/sqft
    Source: Public Record Report a problem
    8/28/2021Pending sale$328,000$244/sqft
    Source: CCARMLS #2004322 Report a problem
    8/19/2021Listed for sale$328,000+60%$244/sqft
    Source: CCARMLS #2004322 Report a problem
    4/21/2015Sold$205,000-3.5%$152/sqft
    Source: MetroList Services of CA #215600320 Report a problem
    4/2/2015Pending sale$212,500$158/sqft
    Source: CENTURY 21 Sierra Properties #150410 Report a problem
    3/6/2015Listed for sale$212,500+18.1%$158/sqft
    Source: Visual Tour #150410 Report a problem
    11/22/2013Sold$180,000-7.9%$134/sqft
    Source: MetroList Services of CA #212601332 Report a problem
    7/2/2013Listed for sale$195,500+0.3%$145/sqft
    Source: VINTAGE REALTY #121583 Report a problem
    5/5/2013Listing removed$195,000$145/sqft
    Source: VINTAGE REALTY #121583 Report a problem
    12/8/2012Price change$195,000-2.3%$145/sqft
    Source: VINTAGE REALTY #121583 Report a problem
    8/28/2012Price change$199,500-3.6%$148/sqft
    Source: CENTURY 21 Sierra Properties #120451 Report a problem
    3/17/2012Listed for sale$207,000+12%$154/sqft
    Source: GREAT WEST GMAC REAL ESTATE #120451 Report a problem
    11/4/2011Listing removed$184,900$137/sqft
    Source: isNowListed.com Report a problem
    11/3/2011Listed for sale$184,900+15.6%$137/sqft
    Source: isNowListed.com Report a problem
    7/29/2011Sold$160,000-2.3%$119/sqft
    Source: MetroList Services of CA #211600319 Report a problem
    5/18/2011Price change$163,700-7.8%$122/sqft
    Source: Tri-Dam Realty #110531 Report a problem
    4/3/2011Price change$177,600-3.9%$132/sqft
    Source: CENTURY 21 Tri-Dam Realty #110531 Report a problem
    3/12/2011Listed for sale$184,900+17.4%$137/sqft
    Source: C-21 TRI DAM REALTY (ASSN&MLS) #110531 Report a problem
    2/9/2011Sold$157,500-34.9%$117/sqft
    Source: Public Record Report a problem
    8/13/2004Sold$242,000+32.6%$180/sqft
    Source: Public Record Report a problem
    11/1/2002Sold$182,500$136/sqft
    Source: Public Record Report a problem

    Public tax history

    YearProperty taxesTax assessment
    2025$4,121 +1%$358,687 +2%
    2024$4,081 +2.1%$351,655 +2%
    2023$3,998 +49.2%$344,760 +48.5%
    2022$2,679 +1.7%$232,161 +2%
    2021$2,633 +0.8%$227,610 +1%
    2020$2,613 +1.4%$225,277 +2%
    2019$2,578 +1.9%$220,860 +2%
    2018$2,529 +2.3%$216,531 +2%
    2017$2,471 +0.4%$212,286 +2%
    2016$2,460 +12.2%$208,125 +13.4%
    2015$2,193 +2.2%$183,596 +2%
    2014$2,146 $180,000 +10.3%
    2013-- $163,200 +2%
    2012-- $160,000 -8.6%
    2011-- $175,000 +12.9%
    2010-- $155,000 -0.6%
    2009-- $156,000 -39.3%
    2008-- $256,810 +2%
    2007-- $251,776 +2%
    2006-- $246,840 +2%
    2005-- $242,000 +30.2%
    2004-- $185,804 +1.9%
    2003-- $182,400 +549.7%
    2002-- $28,073 +2%
    2001-- $27,523

    Find assessor info on the county website

    Neighborhood: 95222

    Nearby schools

    GreatSchools rating
    Schools provided by the listing agent
    • District: Bret Harte

    Source: The MLS. This data may not be complete. We recommend contacting the local school district to confirm school assignments for this home.

    Get pre-qualified for a loan
    At Zillow Home Loans, we can pre-qualify you in as little as 5 minutes with no impact to your credit score.

    An equal housing lender. NMLS #10287.

    Sell for more on Zillow
    Get a Zillow Showcase℠ listing at no additional cost and you could sell for .
    $351,800
    2% more
    +$7,036
    With Zillow Showcase(estimated)
    $358,836