Step into the epitome of suburban living with this charming ranch-style home! Located in the sought-after neighborhood in Madison School District, this property offers the perfect blend of comfort and convenience. With a generous fenced backyard, a walk-out deck for serene relaxation, a cozy fireplace in the family room, and a ensuite in the main bedroom this home has everything you need to make it yours. Don't miss out on the opportunity to turn this into your forever home! More Pictures to come!!
Closed
$200,000
977 Donnawood Dr, Mansfield, OH 44903
3beds
1,444sqft
Single Family Residence
Built in 1972
0.42 Acres Lot
$231,600 Zestimate®
$139/sqft
$1,661 Estimated rent
Home value
$231,600
$220,000 - $243,000
$1,661/mo
Zestimate® history
Owner options
List your home for rent
$1,661/mo
Rent Zestimate®
Find your next renter with Zillow Rental Manager. Plus, with online applications, you can quickly screen prospective tenants – for free.
$1,661/mo
Rent Zestimate®
Refinance and save
$1,365/mo
Est. payment
Refinancing to a lower rate could help reduce your monthly payments and save thousands over the life of the loan.
$1,365/mo
Est. payment
Explore your selling options
Work with a Zillow partner agent
Leverage their expertise and Zillow's premium Showcase listings to get your home seen by more buyers.
Get startedList with your own agent
Get your home in front of millions of buyers by listing it on Zillow.
Learn how to do itSell it yourself
Take full control of how buyers see your home on Zillow by listing For Sale by Owner (FSBO).
List your homeWhat's special
Zillow last checked:
Listing updated:
Listed by:
Amanda Bollinger 419-281-2000cbwardmarketing@gmail.com,
Coldwell Banker Ward RE
Bought with:
Tracy Jones, 2022006975
Keller Williams Elevate
Source: MLS Now,MLS#: 5037637 Originating MLS: Other/Unspecificed
Originating MLS: Other/UnspecificedFacts & features
Interior
Bedrooms & bathrooms
- Bedrooms: 3
- Bathrooms: 2
- Full bathrooms: 2
- Main level bathrooms: 2
- Main level bedrooms: 3
Primary bedroom
- Description: Flooring: Carpet
- Level: First
- Dimensions: 13 x 12
Bedroom
- Description: Flooring: Carpet
- Level: First
- Dimensions: 10 x 9.5
Bedroom
- Description: Flooring: Carpet
- Level: First
- Dimensions: 13 x 10
Eat in kitchen
- Description: Flooring: Laminate
- Level: First
- Dimensions: 8.5 x 21
Family room
- Description: Flooring: Carpet
- Features: Fireplace
- Level: First
- Dimensions: 11 x 22
Living room
- Description: Flooring: Carpet
- Level: First
- Dimensions: 18 x 16.5
Heating
- Forced Air, Gas
Cooling
- Central Air, Ceiling Fan(s)
Appliances
- Included: Dishwasher, Microwave, Range, Refrigerator
- Laundry: In Basement, Laundry Closet, Other
Features
- Ceiling Fan(s), Eat-in Kitchen
- Windows: Bay Window(s)
- Basement: Full
- Number of fireplaces: 1
- Fireplace features: Family Room, Wood Burning
Interior area
- Total structure area: 1,444
- Total interior livable area: 1,444 sqft
- Finished area above ground: 1,444
Property
Parking
- Total spaces: 2
- Parking features: Driveway, Storage
- Garage spaces: 2
Accessibility
- Accessibility features: None
Features
- Levels: One
- Stories: 1
- Patio & porch: Deck
- Exterior features: Private Yard, Storage
- Pool features: None
- Fencing: Back Yard,Chain Link,Fenced
- Has view: Yes
- View description: Neighborhood
Lot
- Size: 0.42 Acres
- Dimensions: 92 x 200
- Features: Back Yard
Details
- Additional structures: Outbuilding, Storage
- Parcel number: 0250909613000
Construction
Type & style
- Home type: SingleFamily
- Architectural style: Ranch
- Property subtype: Single Family Residence
Materials
- Aluminum Siding, Brick
- Foundation: Block
- Roof: Shingle
Condition
- Year built: 1972
Details
- Builder name: Lewis Stigle
Utilities & green energy
- Sewer: Septic Tank
- Water: Public
Community & HOA
Community
- Subdivision: Country Side
HOA
- Has HOA: No
Location
- Region: Mansfield
Financial & listing details
- Price per square foot: $139/sqft
- Tax assessed value: $153,790
- Annual tax amount: $2,943
- Date on market: 5/10/2024
- Cumulative days on market: 9 days
- Listing terms: Cash,Conventional
Price history
| Date | Event | Price |
|---|---|---|
| 7/1/2024 | Sold | $200,000+2.6%$139/sqft |
Source:  MLS Now #5037637 Report a problem MLS Now #5037637 Report a problem | ||
| 5/29/2024 | Pending sale | $195,000$135/sqft |
Source: Ashland BOR #227601 Report a problem | ||
| 5/24/2024 | Listed for sale | $195,000$135/sqft |
Source: Ashland BOR #227601 Report a problem | ||
| 5/14/2024 | Pending sale | $195,000$135/sqft |
Source: Ashland BOR #227601 Report a problem | ||
| 5/10/2024 | Listed for sale | $195,000$135/sqft |
Source: Ashland BOR #227601 Report a problem | ||
Public tax history
| Year | Property taxes | Tax assessment |
|---|---|---|
| 2025 | $2,601 +19.1% | $53,820 |
| 2024 | $2,184 -1.2% | $53,820 |
| 2023 | $2,210 +21.2% | $53,820 +30.5% |
| 2022 | $1,823 +1.1% | $41,240 |
| 2021 | $1,803 -0.7% | $41,240 |
| 2020 | $1,816 +10.1% | $41,240 +18% |
| 2019 | $1,651 +6.8% | $34,950 |
| 2018 | $1,545 +2.1% | $34,950 |
| 2017 | $1,513 +3.4% | $34,950 +5.2% |
| 2016 | $1,463 +4.7% | $33,220 |
| 2015 | $1,397 +0.4% | $33,220 |
| 2014 | $1,392 +111.5% | $33,220 0% |
| 2012 | $658 | $33,230 |
| 2011 | -- | $33,230 -15% |
| 2010 | $1,722 +0.8% | $39,090 |
| 2009 | $1,709 +0.5% | $39,090 |
| 2008 | $1,700 +2.4% | $39,090 +0% |
| 2006 | $1,661 | $39,089 |
Find assessor info on the county website
Neighborhood: 44903
Nearby homes
- $273,5003 bd3 ba2.2k sqft967 Donnawood Dr, Mansfield, OH 44903Off Market
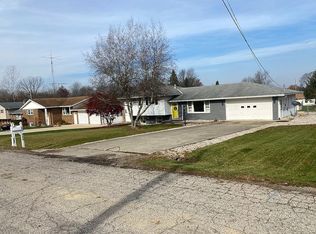
- $234,4003 bd2 ba1.6k sqft987 Donnawood Dr, Mansfield, OH 44903Off Market
- $267,2003 bd3 ba1.3k sqft961 Donnawood Dr, Mansfield, OH 44903Off Market
- $256,7006 bd3 ba2.7k sqft984 Donnawood Dr #988, Mansfield, OH 44903Off Market
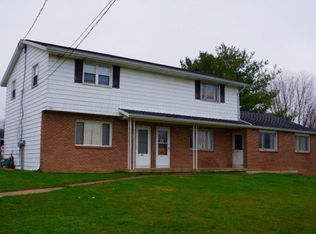
- $219,5006 bd-- ba-- sqft984 Donnawood Dr, Mansfield, OH 44903Off Market
- $240,2003 bd3 ba1.4k sqft995 Donnawood Dr, Mansfield, OH 44903Off Market
- $--2 bd1 ba700 sqft986 Donnawood Dr, Mansfield, OH 44903Off Market
- $250,0003 bd3 ba1.6k sqft978 Dianewood Dr, Mansfield, OH 44903Off Market
Nearby schools
GreatSchools rating
- 7/10Eastview Elementary SchoolGrades: K-4Distance: 1 mi
- 6/10Madison Middle SchoolGrades: 5-8Distance: 1.8 mi
- 4/10Madison High SchoolGrades: 9-12Distance: 1.8 mi
Schools provided by the listing agent
- District: Madison LSD Richland- 7005
Source: MLS Now. This data may not be complete. We recommend contacting the local school district to confirm school assignments for this home.
Get a cash offer in 3 minutes
Find out how much your home could sell for in as little as 3 minutes with a no-obligation cash offer.
Estimated market value
$231,600
Get a cash offer in 3 minutes
Find out how much your home could sell for in as little as 3 minutes with a no-obligation cash offer.
Estimated market value
$231,600
- Ohio
- Richland County
- Mansfield
- 44903
- 977 Donnawood Dr
Nearby cities
Nearby neighborhoods
Nearby zip codes
Other Mansfield Topics
