Skip main navigation
Off market
  • $448,500

    977 Fishing St, Henderson, NV 89011

    3beds
    1,925sqft
    Single Family Residential
    Built in 2014
    4,791 Square Feet Lot
    $448,500 Zestimate®
    $233/sqft
    $2,341 Estimated rent

    Home value

    $448,500

    $426,000 - $471,000

    $2,341/mo

    Zestimate® history
    Loading
    Loading...

    Owner options

    List your home for rent

    $2,341/mo

    Rent Zestimate®

    Find your next renter with Zillow Rental Manager. Plus, with online applications, you can quickly screen prospective tenants – for free.

    Learn more

    $2,341/mo

    Rent Zestimate®

    Refinance and save

    $2,114/mo

    Est. payment

    Refinancing to a lower rate could help reduce your monthly payments and save thousands over the life of the loan.

    See today's rates

    $2,114/mo

    Est. payment

    Explore your selling options

    Work with a Zillow partner agent

    Leverage their expertise and Zillow's premium Showcase listings to get your home seen by more buyers.

    Get started

    List with your own agent

    Get your home in front of millions of buyers by listing it on Zillow.

    Learn how to do it

    Sell it yourself

    Take full control of how buyers see your home on Zillow by listing For Sale by Owner (FSBO).

    List your home

    What's special

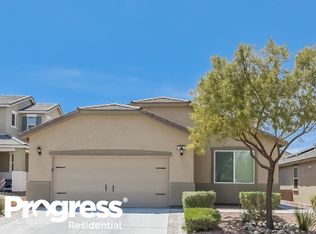
    HUGE PRICE REDUCTION! Desirable open floor plan with popular grey color palette. Craftsman wrapped windows. Beautifully tiled accent wall. Upgraded kitchen. Tile backsplash, granite sink, granite countertops and SS appliances. Upgraded tile floor. Backyard is an entertainers dream. Covered patio, BBQ stub, synthetic grass & fruit trees. Smart Hub controls alarm, and temperature. Too many upgrades to mention, pls see upgrade list in photos.

    This property is off market, which means it's not currently listed for sale or rent on Zillow. This may be different from what's available on other websites or public sources.

    Facts & features

    Interior

    Bedrooms & bathrooms
    • Bedrooms: 3
    • Bathrooms: 3
    • Full bathrooms: 2
    • 1/2 bathrooms: 1
    Heating
    • Forced air, Electric, Gas
    Cooling
    • Central
    Appliances
    • Included: Dryer, Microwave, Washer
    • Laundry: Separate Laundry Area, 2nd Floor
    Features
    • Ceiling Fan(s)
    • Flooring: Tile, Carpet
    • Windows: Double Pane Windows, Blinds, Low Emissivity Windows, Windows Coverings Throughout
    Interior area
    • Total interior livable area: 1,925 sqft

    Property

    Parking
    • Parking features: Garage - Attached
    Features
    • Patio & porch: Patio, Porch
    • Exterior features: Stucco
    • Spa features: Above Ground, Fiberglass
    • Fencing: Front Yard, Block
    • Has view: Yes
    • View description: Mountain
    Lot
    • Size: 4,791 sqft
    • Features: Drip Irrigation/Bubblers, Desert Landscaping, Under 1/4 Acre, Rock/Gravel Landscaping, Synthetic Grass
    • Residential vegetation: Brush, Fruit Tree(s)
    Details
    • Parcel number: 16031711099
    • Zoning description: Single Family

    Construction

    Type & style
    • Home type: SingleFamily
    • Property subtype: Single Family Residential
    Materials
    • Frame
    • Roof: Tile
    Condition
    • Year built: 2014
    Details
    • Builder name: Beazer

    Utilities & green energy

    • Electric: Photovoltaics Third-Party Owned
    • Sewer: Public Sewer
    • Water: Public
    • Utilities for property: Cable TV Wired
    Green energy
    • Energy generation: Solar,Solar Panels,Solar Panels

    Community & neighborhood

    Security
    • Security features: Security System Leased
    Location
    • Region: Henderson

    HOA & financial

    HOA
    • Has HOA: Yes
    • HOA fee: $35 monthly
    • Amenities included: Basketball Court, CC&RS
    • Services included: Maintenance Grounds, Management, Landscape Maintenance

    Other

    Other facts
    • Sewer: Public Sewer
    • WaterSource: Public
    • Flooring: Carpet, Tile
    • Roof: Tile
    • InteriorFeatures: Ceiling Fan(s)
    • GarageYN: true
    • ZoningDescription: Single Family
    • HeatingYN: true
    • CoolingYN: true
    • Heating: Natural Gas, High Efficiency HVAC
    • PatioAndPorchFeatures: Patio, Porch
    • RoomsTotal: 7
    • AssociationFeeIncludes: Maintenance Grounds, Management, Landscape Maintenance
    • CurrentFinancing: Conventional, FHA, VA, Cash
    • WindowFeatures: Double Pane Windows, Blinds, Low Emissivity Windows, Windows Coverings Throughout
    • BedroomsPossible: 4
    • DirectionFaces: East
    • BuilderName: Beazer
    • SeniorCommunityYN: 0
    • ParkingFeatures: Storage, Garage Door Opener, Direct Access, Finished Interior, Garage/Private
    • CoveredSpaces: 2
    • PublicSurveySection: 31
    • Cooling: Central Air, Electric
    • Appliances: Microwave, Water Conditioner-Loope, Stove(G)
    • Electric: Photovoltaics Third-Party Owned
    • AssociationAmenities: Basketball Court, CC&RS
    • Fencing: Front Yard, Block
    • SecurityFeatures: Security System Leased
    • PublicSurveyTownship: 21
    • ExteriorFeatures: Private Yard, Back Yard Access, Barbeque Stub
    • YearBuiltDetails: Resale
    • SpaFeatures: Above Ground, Fiberglass
    • Vegetation: Brush, Fruit Tree(s)
    • MapCoordinate: B6
    • Inclusions: Dryer included, Washer Included
    • PublicSurveyRange: 63
    • CurrentUse: 110-Res-Sngl Fam
    • LotFeatures: Drip Irrigation/Bubblers, Desert Landscaping, Under 1/4 Acre, Rock/Gravel Landscaping, Synthetic Grass
    • ConstructionMaterials: Frame & Stucco
    • LaundryFeatures: Separate Laundry Area, 2nd Floor
    • Utilities: Cable TV Wired
    • AssociationPhone: 702-737-8580
    • GreenEnergyGeneration: Solar,Solar Panels,Solar Panels
    • AssociationName: Weston Hills
    • PropertySubType: Single Family Residential

    Price history

    DateEventPrice
    9/4/2019Sold$324,000+0.6%$168/sqft
    Source: LVR #2105953 Report a problem
    7/31/2019Pending sale$322,000$167/sqft
    Source: Signature Real Estate Group #2105953 Report a problem
    7/7/2019Price change$322,000-4.7%$167/sqft
    Source: Signature Real Estate Group #2105953 Report a problem
    6/25/2019Price change$338,000-0.6%$176/sqft
    Source: Signature Real Estate Group #2105953 Report a problem
    6/14/2019Listed for sale$340,000+46.3%$177/sqft
    Source: Signature Real Estate Group #2105953 Report a problem
    4/15/2016Sold$232,450-1%$121/sqft
    Source: LVR #1609828 Report a problem
    2/22/2016Listed for sale$234,900$122/sqft
    Source: Croteau Real Estate Services #1609828 Report a problem
    2/9/2016Pending sale$234,900$122/sqft
    Source: Croteau Real Estate Services #1564665 Report a problem
    1/22/2016Listed for sale$234,900$122/sqft
    Source: Croteau Real Estate Services #1564665 Report a problem
    11/27/2015Pending sale$234,900$122/sqft
    Source: Croteau Real Estate Services #1564665 Report a problem
    11/5/2015Price change$234,900-2.1%$122/sqft
    Source: Croteau Real Estate Services #1564665 Report a problem
    9/20/2015Price change$239,900-4%$125/sqft
    Source: Croteau Real Estate Services #1564665 Report a problem
    8/25/2015Price change$249,900-3.8%$130/sqft
    Source: Croteau Real Estate Services #1564665 Report a problem
    8/13/2015Listed for sale$259,900+18.9%$135/sqft
    Source: Croteau Real Estate Services #1564665 Report a problem
    4/29/2014Sold$218,499$114/sqft
    Source: Public Record Report a problem

    Public tax history

    YearProperty taxesTax assessment
    2026$2,293 +3%$141,990 -0.6%
    2025$2,226 +3%$142,823 +6.9%
    2024$2,162 +3%$133,563 +10%
    2023$2,099 +3%$121,388 +9.1%
    2022$2,038 +3%$111,302 +2.5%
    2021$1,978 +3%$108,624 +4.5%
    2020$1,920 +4.8%$103,936 +7.6%
    2019$1,832 +6.9%$96,557
    2018$1,714 $96,557 +11.1%
    2017$1,714 $86,913 +21.2%
    2016$1,714 +4.7%$71,687 +26.7%
    2015$1,636 +3.1%$56,597 +603.1%
    2014$1,588 $8,050

    Find assessor info on the county website

    Neighborhood: Pittman

    Nearby schools

    GreatSchools rating
    Schools provided by the listing agent
    • Elementary: Sewell CT
    • Middle: Brown B. Mahlon
    • High: Basic Academy

    Source: The MLS. This data may not be complete. We recommend contacting the local school district to confirm school assignments for this home.

    Get a cash offer in 3 minutes
    Find out how much your home could sell for in as little as 3 minutes with a no-obligation cash offer.
    Estimated market value
    $448,500
    Get a cash offer in 3 minutes
    Find out how much your home could sell for in as little as 3 minutes with a no-obligation cash offer.
    Estimated market value
    $448,500