Skip main navigation
Sold for $405,000
  • $405,000

    977 Greenhouse Ln, Secane, PA 19018

    4beds
    2,032sqft
    Single Family Residence
    Built in 1988
    6,970 Square Feet Lot
    $420,700 Zestimate®
    $199/sqft
    $3,004 Estimated rent

    Home value

    $420,700

    $379,000 - $467,000

    $3,004/mo

    Zestimate® history
    Loading
    Loading...

    Owner options

    List your home for rent

    $3,004/mo

    Rent Zestimate®

    Find your next renter with Zillow Rental Manager. Plus, with online applications, you can quickly screen prospective tenants – for free.

    Learn more

    $3,004/mo

    Rent Zestimate®

    Refinance and save

    $2,839/mo

    Est. payment

    Refinancing to a lower rate could help reduce your monthly payments and save thousands over the life of the loan.

    See today's rates

    $2,839/mo

    Est. payment

    Explore your selling options

    Work with a Zillow partner agent

    Leverage their expertise and Zillow's premium Showcase listings to get your home seen by more buyers.

    Get started

    List with your own agent

    Get your home in front of millions of buyers by listing it on Zillow.

    Learn how to do it

    Sell it yourself

    Take full control of how buyers see your home on Zillow by listing For Sale by Owner (FSBO).

    List your home

    What's special

    Brick fireplaceUnfinished basementQuiet cul de sacFirst floor powder roomCorner lotAbundant quality oak cabinetryCovered front porch
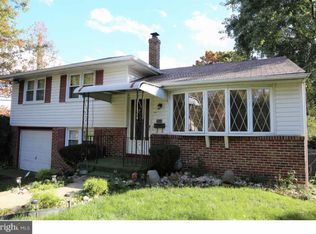
    Welcome to 977 Greenhouse Lane, a stunning Colonial home in the charming neighborhood of Secane ! Nestled on a quiet cul de sac, this home offers the perfect blend of comfort, space and convenience. You are immediately delighted by the attractive curb appeal, featuring mature landscaping and a covered front porch edged with charming brick and new deep asphalt coated driveway. Step inside and you will be greeted by a spacious interior of 2,032 square feet of living space saturated with soothing natural light. An open-concept layout blends the living room seamlessly into the formal dining room. The kitchen makes serving a breeze with abundant quality oak cabinetry, a pantry and breakfast peninsula. Equipped with electric stovetop, combo wall oven/microwave, dishwasher, refrigerator and sitting area atop the new laminate flooring. View natures greenery through the sliding doors that exit on the new Trek deck. Spend endless hours in the warm outdoors enjoying the peaceful surroundings listening to nature meanwhile bathing in the morning sunlight with a cup of coffee, quiet evenings star gazing with family, and spending weekend afternoons hosting barbeques with loved ones in the spacious level yard. The adjoining family room with brick fireplace offers additional space for relaxing and entertaining. The first floor also features a convenient laundry/mudroom combo with a wash sink/overhead cabinets combined with the first floor powder room creates ease of use for you & your guests. Upstairs, the primary bedroom boasts a true walk in closet and a modern en-suite bathroom with shower, tile flooring, a contemporary vanity, and a fresh, clean feel. Down the hall, you will find three additional bedrooms and a spacious hall bathroom with an extended double vanity, a tub/shower combo and convenient linen closet. The pull down attic and large hallway closet offers plentiful additional storage right at your fingertips. The unfinished basement is vast with high ceilings and ready for your finishing touches to add extra living space, storage space, a home gym or endless opportunities. The home also boosts new HVAC 2024, Roof 2017, Water Heater 2022, Rear Trek Deck 2015 ensuring peace of mind for years to come. The delightful home is situated on a spacious corner lot within walking distance to Trainline, YMCA, local restaurants and shopping. Weather you are looking for a place to start new traditions or continue cherished ones, this home is ready to welcome you. Come see for yourself and imagine the possibilities!

    Zillow last checked:

    Listing updated:

    Listed by:

    Janeen Connell 610-613-5372,

    Long & Foster Real Estate, Inc.

    Bought with:

    John Mercanti, RS306443

    Keller Williams Real Estate - Media

    Source: Bright MLS,MLS#: PADE2083130MLS Logo

    Facts & features

    Interior

    Bedrooms & bathrooms
    • Bedrooms: 4
    • Bathrooms: 3
    • Full bathrooms: 2
    • 1/2 bathrooms: 1
    • Main level bathrooms: 1
    Basement
    • Area: 0
    Heating
    • Forced Air, Natural Gas
    Cooling
    • Central Air, Electric
    Appliances
    • Included: Microwave, Built-In Range, Dishwasher, Dryer, Energy Efficient Appliances, Refrigerator, Washer, Water Heater, Gas Water Heater
    • Laundry: Main Level
    Features
    • Attic, Bathroom - Stall Shower, Bathroom - Tub Shower, Butlers Pantry, Combination Dining/Living, Family Room Off Kitchen, Floor Plan - Traditional, Formal/Separate Dining Room, Eat-in Kitchen, Kitchen Island, Walk-In Closet(s)
    • Flooring: Carpet
    • Basement: Unfinished,Sump Pump,Full,Drainage System
    • Number of fireplaces: 1
    • Fireplace features: Brick, Wood Burning
    Interior area
    • Total structure area: 2,032
    • Total interior livable area: 2,032 sqft
    • Finished area above ground: 2,032
    • Finished area below ground: 0

    Property

    Parking
    • Total spaces: 3
    • Parking features: Asphalt, Driveway, On Street
    • Uncovered spaces: 3
    Accessibility
    • Accessibility features: Accessible Doors, 2+ Access Exits
    Features
    • Levels: Three
    • Stories: 3
    • Patio & porch: Deck, Enclosed
    • Exterior features: Lighting, Play Area, Sidewalks, Street Lights
    • Pool features: None
    • Fencing: Privacy,Partial
    Lot
    • Size: 6,970 sqft
    • Dimensions: 47.00 x 93.00
    • Features: Cleared, Cul-De-Sac, Front Yard, Level, Open Lot, Corner Lot, Rear Yard, SideYard(s)
    Details
    • Additional structures: Above Grade, Below Grade
    • Parcel number: 38040203460
    • Zoning: RES-10
    • Special conditions: Standard

    Construction

    Type & style
    • Home type: SingleFamily
    • Architectural style: Colonial
    • Property subtype: Single Family Residence
    Materials
    • Vinyl Siding, Aluminum Siding
    • Foundation: Concrete Perimeter, Block
    • Roof: Pitched,Asphalt
    Condition
    • Very Good
    • New construction: No
    • Year built: 1988

    Utilities & green energy

    • Electric: 200+ Amp Service
    • Sewer: Public Sewer
    • Water: Public

    Community & neighborhood

    Location
    • Region: Secane
    • Subdivision: None Available
    • Municipality: RIDLEY TWP

    HOA & financial

    HOA
    • Has HOA: Yes
    • HOA fee: $120 annually

    Other

    Other facts
    • Listing agreement: Exclusive Agency
    • Ownership: Fee Simple

    Price history

    DateEventPrice
    3/11/2025Sold$405,000+2.5%$199/sqft
    Source: Bright MLS #PADE2083130 Report a problem
    2/25/2025Pending sale$395,000$194/sqft
    Source: Bright MLS #PADE2083130 Report a problem
    2/12/2025Contingent$395,000$194/sqft
    Source: Bright MLS #PADE2083130 Report a problem
    2/1/2025Listed for sale$395,000$194/sqft
    Source: Bright MLS #PADE2083130 Report a problem

    Public tax history

    YearProperty taxesTax assessment
    2025$9,554 +2.1%$269,530
    2024$9,359 +4.5%$269,530
    2023$8,951 +3.3%$269,530
    2022$8,664 $269,530
    2021$8,664 +818%$269,530 +56%
    2020$944 -1.5%$172,830
    2019$958 -89.9%$172,830
    2018$9,466 +898%$172,830
    2017$948 -2%$172,830
    2016$968 $172,830
    2015$968 $172,830
    2014$968 +2.8%$172,830
    2013$942 +2.8%$172,830
    2012$916 +2.3%$172,830
    2011$895 $172,830
    2010$895 +9.7%$172,830
    2009$816 $172,830
    2008$816 +8.3%$172,830
    2007$754 $172,830
    2006$754 -2%$172,830
    2005$769 $172,830
    2004$769 +8.5%$172,830
    2003$709 +7.9%$172,830
    2002$657 $172,830
    2000$657 $172,830

    Find assessor info on the county website

    Neighborhood: 19018

    Nearby schools

    GreatSchools rating
    Schools provided by the listing agent
    • Elementary: Amosland
    • Middle: Ridley
    • District: Ridley

    Source: Bright MLS. This data may not be complete. We recommend contacting the local school district to confirm school assignments for this home.

    Get a cash offer in 3 minutes
    Find out how much your home could sell for in as little as 3 minutes with a no-obligation cash offer.
    Estimated market value
    $420,700
    Get a cash offer in 3 minutes
    Find out how much your home could sell for in as little as 3 minutes with a no-obligation cash offer.
    Estimated market value
    $420,700