Embrace the epitome of comfort and style in this three-bedroom, two-bath condo, boasting the highly desirable Berkshire floor plan. This award-winning Heritage Village gem has been meticulously updated to offer a seamless blend of elegance and modern convenience. Step into an open and airy living space where natural light dances across recently installed engineered hardwood floors. The heart of the home, a chic kitchen, features lustrous granite countertops, complemented by a suite of newer stainless steel appliances. Gather around the cozy fireplace in the living room or retreat to the primary bedroom, a sanctuary complete with a luxuriously appointed bath and a spacious walk-in closet. Two additional bedrooms offer ample space and storage, all windows adorned with custom-made blinds for a touch of tailored craftsmanship. Rest assured of energy efficient living with a new heat pump installed in 2025, along with newer mechanicals throughout and a new, oversized slider and several windows, New Roof, freshly painted exterior. Entertain or unwind on the newly expanded flagstone patio, set against a backdrop of lush landscaping and vibrant plantings that promise a private oasis. A detached one-car garage adds to the convenience of this outstanding residence. Don't miss the opportunity to own a slice of sophistication in Heritage Village, where comfort meets contemporary living. HOA fee includes Spectrum TV and Internet. All buyers pay a one time $5,000 fee to the Heritage Foundation at closing.
Sold for $510,000
$510,000
977 Heritage Village #B, Southbury, CT 06488
3beds
1,716sqft
Condominium
Built in 1973
-- sqft lot
$513,400 Zestimate®
$297/sqft
$2,952 Estimated rent
Home value
$513,400
$457,000 - $575,000
$2,952/mo
Zestimate® history
Owner options
List your home for rent
$2,952/mo
Rent Zestimate®
Find your next renter with Zillow Rental Manager. Plus, with online applications, you can quickly screen prospective tenants – for free.
$2,952/mo
Rent Zestimate®
Refinance and save
$4,565/mo
Est. payment
Refinancing to a lower rate could help reduce your monthly payments and save thousands over the life of the loan.
$4,565/mo
Est. payment
Explore your selling options
Work with a Zillow partner agent
Leverage their expertise and Zillow's premium Showcase listings to get your home seen by more buyers.
Get startedList with your own agent
Get your home in front of millions of buyers by listing it on Zillow.
Learn how to do itSell it yourself
Take full control of how buyers see your home on Zillow by listing For Sale by Owner (FSBO).
List your homeWhat's special
Private oasisDetached one-car garageLustrous granite countertopsNatural lightLuxuriously appointed bathChic kitchenNewly expanded flagstone patio
Zillow last checked:
Listing updated:
Listed by:
Mary Guertin (203)241-4646,
William Pitt Sotheby's Int'l 203-796-7700
Bought with:
Stephen Briotti, REB.0789298
Lamacchia Realty
Source: Smart MLS,MLS#: 24160662
Facts & features
Interior
Bedrooms & bathrooms
- Bedrooms: 3
- Bathrooms: 2
- Full bathrooms: 2
Primary bedroom
- Features: Bay/Bow Window, High Ceilings, Ceiling Fan(s), Full Bath, Walk-In Closet(s), Engineered Wood Floor
- Level: Main
- Area: 298.29 Square Feet
- Dimensions: 16.3 x 18.3
Bedroom
- Features: High Ceilings, Ceiling Fan(s), Engineered Wood Floor
- Level: Main
- Area: 116.55 Square Feet
- Dimensions: 10.5 x 11.1
Bedroom
- Features: High Ceilings, Ceiling Fan(s), Engineered Wood Floor
- Level: Main
- Area: 146.45 Square Feet
- Dimensions: 14.5 x 10.1
Primary bathroom
- Features: Granite Counters, Double-Sink, Full Bath, Stall Shower, Tile Floor
- Level: Main
- Area: 73.92 Square Feet
- Dimensions: 8.4 x 8.8
Dining room
- Features: Bay/Bow Window, High Ceilings, Engineered Wood Floor
- Level: Main
- Area: 146.88 Square Feet
- Dimensions: 14.4 x 10.2
Kitchen
- Features: Bay/Bow Window, High Ceilings, Granite Counters, Engineered Wood Floor
- Level: Main
- Area: 140.25 Square Feet
- Dimensions: 8.5 x 16.5
Living room
- Features: High Ceilings, Ceiling Fan(s), Fireplace, Patio/Terrace, Sliders, Engineered Wood Floor
- Level: Main
- Area: 227.52 Square Feet
- Dimensions: 14.4 x 15.8
Heating
- Heat Pump, Electric
Cooling
- Ceiling Fan(s), Central Air, Heat Pump
Appliances
- Included: Oven/Range, Microwave, Range Hood, Refrigerator, Dishwasher, Washer, Dryer, Wine Cooler, Electric Water Heater, Water Heater
- Laundry: Main Level
Features
- Open Floorplan
- Basement: None
- Attic: Access Via Hatch
- Number of fireplaces: 1
- Common walls with other units/homes: End Unit
Interior area
- Total structure area: 1,716
- Total interior livable area: 1,716 sqft
- Finished area above ground: 1,716
- Finished area below ground: 0
Property
Parking
- Total spaces: 1
- Parking features: Detached
- Garage spaces: 1
Features
- Stories: 1
- Patio & porch: Patio
- Exterior features: Sidewalk, Rain Gutters, Garden, Lighting
- Has private pool: Yes
- Pool features: In Ground
Lot
- Features: Level
Details
- Parcel number: 1333630
- Zoning: Residential
Construction
Type & style
- Home type: Condo
- Architectural style: Ranch
- Property subtype: Condominium
- Attached to another structure: Yes
Materials
- Wood Siding
Condition
- New construction: No
- Year built: 1973
Details
- Builder model: Berkshire
Utilities & green energy
- Sewer: Public Sewer
- Water: Public
Community & HOA
Community
- Features: Adult Community 55, Bocci Court, Golf, Health Club, Library, Medical Facilities, Shopping/Mall, Tennis Court(s)
- Senior community: Yes
- Subdivision: Heritage Village
HOA
- Has HOA: Yes
- Amenities included: Bocci Court, Clubhouse, Gardening Area, Guest Parking, Pool, Security, Tennis Court(s), Management
- Services included: Security, Maintenance Grounds, Trash, Snow Removal, Pest Control, Road Maintenance
- HOA fee: $875 monthly
Location
- Region: Southbury
Financial & listing details
- Price per square foot: $297/sqft
- Tax assessed value: $293,580
- Annual tax amount: $7,105
- Date on market: 3/19/2026
Price history
| Date | Event | Price |
|---|---|---|
| 5/28/2026 | Sold | $510,000-1.9%$297/sqft |
Source:  Smart MLS #24160662 Report a problem Smart MLS #24160662 Report a problem | ||
| 5/13/2026 | Pending sale | $520,000$303/sqft |
Source: Smart MLS #24160662 Report a problem | ||
| 3/19/2026 | Listed for sale | $520,000+1%$303/sqft |
Source: Smart MLS #24160662 Report a problem | ||
| 3/19/2026 | Listing removed | $515,000$300/sqft |
Source: Smart MLS #24099168 Report a problem | ||
| 9/29/2025 | Price change | $515,000-3.7%$300/sqft |
Source: Smart MLS #24099168 Report a problem | ||
| 9/18/2025 | Listed for sale | $535,000+4.9%$312/sqft |
Source: Smart MLS #24099168 Report a problem | ||
| 12/11/2024 | Listing removed | $510,000$297/sqft |
Source: Smart MLS #24046279 Report a problem | ||
| 9/19/2024 | Listed for sale | $510,000+4.3%$297/sqft |
Source: Smart MLS #24046279 Report a problem | ||
| 10/24/2023 | Sold | $489,000+68.6%$285/sqft |
Source: Smart MLS #170599156 Report a problem | ||
| 6/30/2023 | Sold | $290,000-9.4%$169/sqft |
Source: Smart MLS #170568859 Report a problem | ||
| 6/13/2023 | Pending sale | $320,000$186/sqft |
Source:  Berkshire Hathaway HomeServices New England Properties #170568859 Report a problem Berkshire Hathaway HomeServices New England Properties #170568859 Report a problem | ||
| 6/13/2023 | Contingent | $320,000$186/sqft |
Source: Smart MLS #170568859 Report a problem | ||
| 5/31/2023 | Listed for sale | $320,000$186/sqft |
Source: Smart MLS #170568859 Report a problem | ||
Public tax history
| Year | Property taxes | Tax assessment |
|---|---|---|
| 2025 | $7,105 +2.6% | $293,580 |
| 2024 | $6,928 +49.4% | $293,580 +42.4% |
| 2023 | $4,638 +35.3% | $206,120 +72.2% |
| 2022 | $3,428 -2.3% | $119,690 |
| 2021 | $3,507 | $119,690 |
| 2020 | $3,507 +0.7% | $119,690 |
| 2019 | $3,483 +0.3% | $119,690 |
| 2018 | $3,471 +16.6% | $119,690 +17.8% |
| 2017 | $2,977 +3.2% | $101,610 |
| 2015 | $2,886 +2.9% | $101,610 |
| 2014 | $2,804 +4.5% | $101,610 |
| 2013 | $2,683 -24.5% | $101,610 -39.4% |
| 2012 | $3,555 -0.9% | $167,690 |
| 2011 | $3,589 -0.4% | $167,690 |
| 2010 | $3,605 +2.9% | $167,690 |
| 2009 | $3,505 -0.9% | $167,690 |
| 2008 | $3,538 -21.9% | $167,690 -5.9% |
| 2007 | $4,529 | $178,290 |
Find assessor info on the county website
Neighborhood: Heritage Village
Nearby homes
- $325,0002 bd2 ba1.3k sqft976 Heritage Vlg #A, Southbury, CT 06488Sold
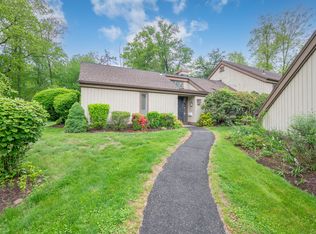
- $375,7002 bd2 ba1.4k sqft976 Heritage Vlg #B, Southbury, CT 06488Off Market
- $250,0001 bd1 ba928 sqft973 Heritage Vlg #B, Southbury, CT 06488Sold
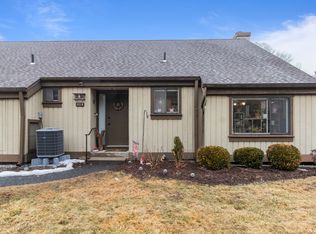
- $209,6001 bd1 ba928 sqft973 Heritage Vlg #A, Southbury, CT 06488Off Market
- $265,6002 bd2 ba1.3k sqft978 Heritage Vlg #A, Southbury, CT 06488Off Market
- $325,0002 bd2 ba1.3k sqft978 Heritage Vlg #B, Southbury, CT 06488Sold
- $385,4003 bd2 ba1.7k sqft971 Heritage Vlg #A, Southbury, CT 06488Off Market
- $311,1002 bd2 ba1.4k sqft971 Heritage Vlg #B, Southbury, CT 06488Off Market
Nearby schools
GreatSchools rating
- 8/10Gainfield Elementary SchoolGrades: PK-5Distance: 1.6 mi
- 7/10Rochambeau Middle SchoolGrades: 6-8Distance: 2 mi
- 8/10Pomperaug Regional High SchoolGrades: 9-12Distance: 4.6 mi


Get pre-qualified for a loan
At Zillow Home Loans, we can pre-qualify you in as little as 5 minutes with no impact to your credit score.An equal housing lender. NMLS #10287.
Sell for more on Zillow
Get a Zillow Showcase℠ listing at no additional cost and you could sell for .
$513,400
2% more
+$10,268
With Zillow Showcase(estimated)
$523,668
- Connecticut
- New Haven County
- Southbury
- 06488
- Heritage Village
- 977 Heritage Village Unit B
Nearby cities
Nearby neighborhoods
Nearby zip codes
Other Southbury Topics
