Skip main navigation
Sold for $1,600,000
  • $1,600,000

    977 Ivycroft Rd, Wayne, PA 19087

    4beds
    3,560sqft
    Single Family Residence
    Built in 1962
    0.36 Acres Lot
    $1,600,600 Zestimate®
    $449/sqft
    $5,899 Estimated rent

    Home value

    $1,600,600

    $1.52M - $1.68M

    $5,899/mo

    Zestimate® history
    Loading
    Loading...

    Owner options

    List your home for rent

    $5,899/mo

    Rent Zestimate®

    Find your next renter with Zillow Rental Manager. Plus, with online applications, you can quickly screen prospective tenants – for free.

    Learn more

    $5,899/mo

    Rent Zestimate®

    Refinance and save

    $8,338/mo

    Est. payment

    Refinancing to a lower rate could help reduce your monthly payments and save thousands over the life of the loan.

    See today's rates

    $8,338/mo

    Est. payment

    Explore your selling options

    Work with a Zillow partner agent

    Leverage their expertise and Zillow's premium Showcase listings to get your home seen by more buyers.

    Get started

    List with your own agent

    Get your home in front of millions of buyers by listing it on Zillow.

    Learn how to do it

    Sell it yourself

    Take full control of how buyers see your home on Zillow by listing For Sale by Owner (FSBO).

    List your home

    What's special

    Peaceful nighttime viewsAttached garageBosch dishwasherBrand-new roofSub-zero refrigeratorViking professional rangeWall of windows
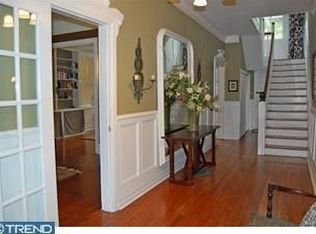
    Welcome to 977 Ivycroft Road—where privacy, convenience, and timeless style come together in a beautifully updated two-story Colonial. This home blends classic charm with modern upgrades, offering a warm and inviting layout designed for both everyday living and entertaining. Step into a gracious center hall that opens to a main level with seamless circular flow. The spacious living room and formal dining room provide elegant gathering spaces, while the chef’s kitchen serves as the true heart of the home. Thoughtfully designed, it features a Viking Professional range, Sub-Zero refrigerator, Bosch dishwasher, custom cabinetry, a large island, and exceptional storage solutions. The kitchen flows effortlessly into the family room, ensuring you’re always part of the action. A stunning breakfast area with vaulted ceilings, skylight, and a wall of windows fills the space with natural light by day and offers peaceful nighttime views. Just beyond, an extraordinary sunroom provides the perfect spot to enjoy your morning coffee. The home’s layout creates a wonderful indoor-outdoor connection, ideal for both large-scale entertaining and relaxed daily living. Hardwood floors extend throughout the main and second levels. Upstairs, you’ll find a spacious primary suite along with three additional bedrooms. The primary retreat features two walk-in closets with custom organization systems and a beautifully updated bath with an oversized shower. There is plenty of closet space and a spacious updated hall bath. A large walk-up attic provides abundant additional storage. The lower level is designed for entertaining, complete with a custom kitchenette, refrigerator, island, and built-in cabinetry- making it perfect for hosting guests or creating a comfortable recreational space. Back to the main level, at the rear of the home, the attached garage, main-floor laundry, and spacious mudroom with custom built-ins enhance everyday convenience, organization, and ease of access. Outside, a large flagstone patio serves as a natural extension of the home, easily accessible from the kitchen, breakfast area, and sunroom. The thoughtfully designed gardens and hardscaping reflect careful planning and pride of ownership, creating a beautiful and functional outdoor retreat. Enjoy peace of mind with a brand-new roof and energy-efficient natural gas HVAC system, both installed in Fall 2025. Perfectly situated on a quiet street just moments from downtown Wayne, transportation, exceptional dining and shopping, and major highways…977 Ivycroft Road is truly an unbeatable Main Line location.

    Zillow last checked:

    Listing updated:

    Listed by:

    Suzanne O'Connor 610-527-6400,

    BHHS Fox & Roach-Rosemont,

    Co-Listing Agent: Eileen C Myers 610-527-6400,

    BHHS Fox & Roach-Rosemont

    Bought with:

    Bianca Hospodar, rs354472

    BHHS Fox & Roach Wayne-Devon

    Source: Bright MLS,MLS#: PACT2123124MLS Logo

    Facts & features

    Interior

    Bedrooms & bathrooms
    • Bedrooms: 4
    • Bathrooms: 3
    • Full bathrooms: 2
    • 1/2 bathrooms: 1
    • Main level bathrooms: 1
    Basement
    • Area: 0
    Heating
    • Forced Air, Natural Gas
    Cooling
    • Central Air, Electric
    Appliances
    • Included: Washer, Dryer, Dishwasher, Microwave, Extra Refrigerator/Freezer, Oven/Range - Gas, Range Hood, Six Burner Stove, Refrigerator, Stainless Steel Appliance(s), Gas Water Heater
    • Laundry: Main Level
    Features
    • Attic, Bathroom - Tub Shower, Built-in Features, Breakfast Area, Ceiling Fan(s), Combination Kitchen/Living, Family Room Off Kitchen, Formal/Separate Dining Room, Eat-in Kitchen, Kitchen - Gourmet, Kitchen Island, Kitchen - Table Space, Primary Bath(s), Recessed Lighting, Walk-In Closet(s), Bar, Other
    • Flooring: Wood
    • Basement: Finished,Sump Pump
    • Number of fireplaces: 2
    • Fireplace features: Gas/Propane, Wood Burning
    Interior area
    • Total structure area: 3,560
    • Total interior livable area: 3,560 sqft
    • Finished area above ground: 3,560
    • Finished area below ground: 0

    Property

    Parking
    • Total spaces: 2
    • Parking features: Garage Door Opener, Garage Faces Side, Attached, Driveway, On Street
    • Attached garage spaces: 2
    • Has uncovered spaces: Yes
    Accessibility
    • Accessibility features: None
    Features
    • Levels: Two
    • Stories: 2
    • Pool features: None
    Lot
    • Size: 0.36 Acres
    Details
    • Additional structures: Above Grade, Below Grade
    • Parcel number: 4306Q0143.1600
    • Zoning: R 1
    • Special conditions: Standard

    Construction

    Type & style
    • Home type: SingleFamily
    • Architectural style: Colonial
    • Property subtype: Single Family Residence
    Materials
    • Stucco
    • Foundation: Block
    Condition
    • New construction: No
    • Year built: 1962

    Utilities & green energy

    • Sewer: Public Sewer
    • Water: Public

    Community & HOA

    Community
    • Subdivision: None Available
    HOA
    • Has HOA: No
    Location
    • Region: Wayne
    • Municipality: TREDYFFRIN TWP

    Financial & listing details

    • Price per square foot: $449/sqft
    • Tax assessed value: $361,830
    • Annual tax amount: $14,159
    • Date on market: 5/7/2026
    • Listing agreement: Exclusive Right To Sell
    • Inclusions: All Kitchen Appliances, Washer, Dryer. Garage And Basement Refrigerators. All In As-is Condition With No Monetary Value.
    • Ownership: Fee Simple

    Price history

    DateEventPrice
    7/15/2026Sold$1,600,000+23.2%$449/sqft
    Source: Bright MLS #PACT2123124 Report a problem
    5/11/2026Pending sale$1,299,000$365/sqft
    Source: Bright MLS #PACT2123124 Report a problem
    5/8/2026Contingent$1,299,000$365/sqft
    Source: Bright MLS #PACT2123124 Report a problem
    5/7/2026Listed for sale$1,299,000$365/sqft
    Source: Bright MLS #PACT2123124 Report a problem

    Public tax history

    YearProperty taxesTax assessment
    2025$13,628 +2.3%$361,830
    2024$13,316 +8.3%$361,830
    2023$12,299 +3.1%$361,830
    2022$11,931 +2.3%$361,830
    2021$11,663 +637.8%$361,830
    2020$1,581 -85.3%$361,830
    2019$10,757 +1.9%$361,830
    2018$10,561 +9899.8%$361,830
    2017$106 $361,830
    2016-- $361,830
    2015-- $361,830
    2014-- $361,830
    2013-- $361,830
    2012-- $361,830
    2011-- $361,830
    2010-- $361,830
    2009-- $361,830
    2008-- $361,830
    2007-- $361,830
    2006-- $361,830
    2005-- $361,830
    2004-- $361,830
    2003-- $361,830 +21.3%
    2000-- $298,220
    Find assessor info on the county website

    Neighborhood: 19087

    Nearby schools

    GreatSchools rating
    Schools provided by the listing agent
    • District: Tredyffrin-easttown

    Source: Bright MLS. This data may not be complete. We recommend contacting the local school district to confirm school assignments for this home.

    Get a cash offer in 3 minutes
    Find out how much your home could sell for in as little as 3 minutes with a no-obligation cash offer.
    Estimated market value
    $1,600,600
    Get a cash offer in 3 minutes
    Find out how much your home could sell for in as little as 3 minutes with a no-obligation cash offer.
    Estimated market value
    $1,600,600