Skip main navigation
Sold for $1,200,000
  • Listing Provided by: Keller Williams Realty Central Coast
    Bought with: NONMEMBER MRML
    $1,200,000

    977 Jacqueline Pl, Nipomo, CA 93444

    3beds
    2,452sqft
    Single Family Residence
    Built in 2007
    4,500 Square Feet Lot
    $1,224,200 Zestimate®
    $489/sqft
    $4,073 Estimated rent

    Home value

    $1,224,200

    $1.13M - $1.33M

    $4,073/mo

    Zestimate® history
    Loading
    Loading...

    Owner options

    List your home for rent

    $4,073/mo

    Rent Zestimate®

    Find your next renter with Zillow Rental Manager. Plus, with online applications, you can quickly screen prospective tenants – for free.

    Learn more

    $4,073/mo

    Rent Zestimate®

    Refinance and save

    $7,930/mo

    Est. payment

    Refinancing to a lower rate could help reduce your monthly payments and save thousands over the life of the loan.

    See today's rates

    $7,930/mo

    Est. payment

    Explore your selling options

    Work with a Zillow partner agent

    Leverage their expertise and Zillow's premium Showcase listings to get your home seen by more buyers.

    Get started

    List with your own agent

    Get your home in front of millions of buyers by listing it on Zillow.

    Learn how to do it

    Sell it yourself

    Take full control of how buyers see your home on Zillow by listing For Sale by Owner (FSBO).

    List your home

    What's special

    Gas log fireplaceSerene balconyPrivate backyard oasisBeautifully landscaped private backyardRedwood pergolaBuilt-in wine coolerTranquil water fountain
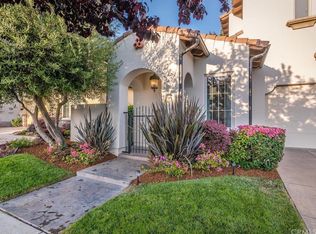
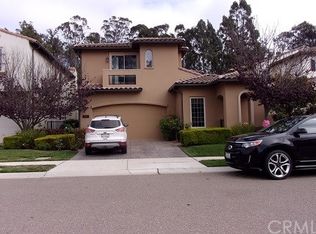
    *Currently under contract. Seller is accepting backup offers.* This turnkey Tuscan-style Villa is ideally located in Trilogy at Monarch Dunes. Built in 2007, the Villa I floor plan offers 3 bedrooms and 3 baths in 2,452 square feet of luxurious living space with custom louvered shutters throughout and a 2-car garage. A light-filled great room with soaring 20-foot ceilings welcomes you when you enter with cathedral windows and views of mature, lush trees. Engineered hardwood flooring, recessed lighting, a grand staircase with decorative iron rails, and a gas log fireplace with a custom mantle create a warm ambiance, while glass French doors open to a private backyard oasis. The open-concept design connects the living, dining, and kitchen areas —perfect for entertaining family and friends. The kitchen features all stainless-steel appliances including a French door refrigerator, split level dishwasher to efficiently accommodate small or large loads, double sink, and Viking 6-burner gas stove, oven, and range hood complete with lighting and a heat lamp. It is appointed with granite countertops, a custom tile backsplash, and a counter bar with pendant lighting. Adjacent is the formal dining room perfect for entertaining and enhanced by a built-in wine cooler and elegant multi-tiered lighting. The main level also includes a generously sized bedroom with a west facing window, a full bath with a beautifully tiled tub and shower combination, and a thoughtfully designed laundry room with ample storage and natural light. Upstairs, the primary ensuite is spacious with a serene balcony overlooking the lush backyard, walk-in closet with custom shelving, and a spa-inspired bath with dual sinks, a walk-in tile shower, and soaking tub. A second upstairs ensuite is also included in this Villa I floor plan featuring a walk-in closet with custom shelving and a full bath with a walk-in tile shower and dual sinks. Outside of this ensuite is a west facing balcony covered by a redwood pergola perfect for enjoying beautiful sunsets. A beautifully landscaped private backyard awaits through the French doors from the great room. It features a built-in barbeque with sit-at stone bar, paved patio, and a tranquil water fountain. The front and back yards offer custom landscaping, automated drip and sprinkler systems, automated landscape lighting, and house accent lighting. Two large exterior utility closets enhance storage space.

    Zillow last checked:

    Listing updated:

    Listing Provided by:

    Mary Blake DRE #01772833 805-931-1625,

    Keller Williams Realty Central Coast,

    Jason Bennett DRE #02239949 805-952-3812,

    Keller Williams Realty Central Coast

    Bought with:

    General NONMEMBER, DRE #02086365

    NONMEMBER MRML

    Source: CRMLS,MLS#: PI25158048MLS LogoOriginating MLS: California Regional MLS

    Facts & features

    Interior

    Bedrooms & bathrooms
    • Bedrooms: 3
    • Bathrooms: 3
    • Full bathrooms: 3
    • Main level bathrooms: 1
    • Main level bedrooms: 1
    Primary bedroom
    • Features: Multiple Primary Suites
    Bedroom
    • Features: Bedroom on Main Level
    Bedroom
    • Features: Multi-Level Bedroom
    Bathroom
    • Features: Bathroom Exhaust Fan, Bathtub, Dual Sinks, Full Bath on Main Level, Separate Shower, Tile Counters, Tub Shower, Walk-In Shower
    Kitchen
    • Features: Granite Counters, Kitchen/Family Room Combo
    Heating
    • Forced Air
    Cooling
    • None
    Appliances
    • Included: 6 Burner Stove, Built-In Range, Dishwasher, Freezer, Gas Oven, Gas Range, Gas Water Heater, Microwave, Refrigerator, Range Hood
    • Laundry: Inside, Laundry Room
    Features
    • Balcony, Ceiling Fan(s), Separate/Formal Dining Room, Granite Counters, High Ceilings, Open Floorplan, Recessed Lighting, Storage, Tile Counters, Bedroom on Main Level, Multiple Primary Suites
    • Flooring: Carpet, Tile, Wood
    • Doors: French Doors
    • Windows: Double Pane Windows, Shutters
    • Has fireplace: Yes
    • Fireplace features: Gas, Great Room
    • Common walls with other units/homes: No Common Walls
    Interior area
    • Total interior livable area: 2,452 sqft

    Property

    Parking
    • Total spaces: 2
    • Parking features: Door-Single, Driveway, Garage Faces Front, Garage, Paved
    • Attached garage spaces: 2
    Features
    • Levels: Two
    • Stories: 2
    • Entry location: Front Door
    • Patio & porch: Patio
    • Exterior features: Barbecue, Rain Gutters
    • Pool features: Heated, In Ground, Lap, Association
    • Has spa: Yes
    • Spa features: Association, In Ground
    • Fencing: Block
    • Has view: Yes
    • View description: None
    Lot
    • Size: 4,500 sqft
    • Features: 0-1 Unit/Acre, Back Yard, Drip Irrigation/Bubblers, Front Yard, Landscaped
    Details
    • Parcel number: 091602035
    • Zoning: RSF
    • Special conditions: Standard
    • Horse amenities: Riding Trail

    Construction

    Type & style
    • Home type: SingleFamily
    • Property subtype: Single Family Residence
    Materials
    • Foundation: Slab
    • Roof: Concrete,Tile
    Condition
    • Turnkey
    • New construction: No
    • Year built: 2007

    Utilities & green energy

    • Electric: Standard
    • Sewer: Private Sewer
    • Water: Private
    • Utilities for property: Electricity Available, Natural Gas Available

    Community & neighborhood

    Security
    • Security features: Carbon Monoxide Detector(s), Fire Detection System, Fire Sprinkler System, Smoke Detector(s)
    Community
    • Community features: Biking, Curbs, Golf, Gutter(s), Horse Trails, Lake, Park, Storm Drain(s), Street Lights, Sidewalks
    Location
    • Region: Nipomo
    • Subdivision: Trilogy(600)

    HOA & financial

    HOA
    • Has HOA: Yes
    • HOA fee: $496 monthly
    • Amenities included: Bocce Court, Clubhouse, Fitness Center, Golf Course, Horse Trail(s), Meeting Room, Meeting/Banquet/Party Room, Outdoor Cooking Area, Barbecue, Picnic Area, Playground, Pickleball, Pool, Pet Restrictions, Spa/Hot Tub, Tennis Court(s), Trail(s)
    • Association name: CCMA/WMA
    • Association phone: 805-343-7508

    Other

    Other facts
    • Listing terms: Cash,Cash to New Loan
    • Road surface type: Paved

    Price history

    DateEventPrice
    1/5/2026Sold$1,200,000-1%$489/sqft
    Source: CRMLS #PI25158048 Report a problem
    12/5/2025Pending sale$1,212,500$494/sqft
    Source: CRMLS #PI25158048 Report a problem
    12/5/2025Listed for sale$1,212,500$494/sqft
    Source: CRMLS #PI25158048 Report a problem
    8/5/2025Contingent$1,212,500$494/sqft
    Source: CRMLS #PI25158048 Report a problem
    7/16/2025Listed for sale$1,212,500+62.8%$494/sqft
    Source: CRMLS #PI25158048 Report a problem
    7/21/2020Sold$745,000-2%$304/sqft
    Source: CRMLS #PI20114786 Report a problem
    6/14/2020Pending sale$760,000$310/sqft
    Source: Compass #PI20114786 Report a problem
    6/14/2020Listed for sale$760,000+61.7%$310/sqft
    Source: Compass #PI20114786 Report a problem
    3/4/2010Sold$470,000-1.9%$192/sqft
    Source: Public Record Report a problem
    1/15/2010Price change$478,900-3%$195/sqft
    Source: foreclosure.com Report a problem
    12/17/2009Listed for sale$493,900+8.2%$201/sqft
    Source: foreclosure.com Report a problem
    11/25/2009Sold$456,596-16.8%$186/sqft
    Source: Public Record Report a problem
    11/8/2009Price change$549,000-10.7%$224/sqft
    Source: A 1 Premier Properties Report a problem
    4/22/2009Price change$615,000-3.1%$251/sqft
    Source: A 1 Premier Properties Report a problem
    3/2/2009Listed for sale$635,000-8.6%$259/sqft
    Source: A 1 Premier Properties Report a problem
    6/29/2007Sold$695,000$283/sqft
    Source: Public Record Report a problem

    Public tax history

    YearProperty taxesTax assessment
    2025$4,500 +3.5%$429,876 +2%
    2024$4,348 +1.2%$421,448 +2%
    2023$4,297 +1.6%$413,185 +2%
    2022$4,231 +0.2%$405,084 +2%
    2021$4,221 -29.7%$397,142 -29.4%
    2020$6,005 +0.6%$562,608 +2%
    2019$5,966 +1.2%$551,577 +2%
    2018$5,894 +1.9%$540,763 +2%
    2017$5,782 +6.1%$530,161 +2%
    2016$5,452 $519,767 +1.5%
    2015$5,452 +3.9%$511,960 +2%
    2014$5,245 $501,933 +3.9%
    2012-- $483,007 +2%
    2011-- $473,538 -25.4%
    2010-- $635,000 +5.8%
    2009-- $600,000 -9.1%
    2008-- $660,000 +137.2%
    2007-- $278,207 +152.9%
    2006-- $110,000

    Find assessor info on the county website

    Neighborhood: 93444

    Nearby schools

    GreatSchools rating
    Get pre-qualified for a loan
    At Zillow Home Loans, we can pre-qualify you in as little as 5 minutes with no impact to your credit score.

    An equal housing lender. NMLS #10287.

    Sell for more on Zillow
    Get a Zillow Showcase℠ listing at no additional cost and you could sell for .
    $1,224,200
    2% more
    +$24,484
    With Zillow Showcase(estimated)
    $1,248,684