Skip main navigation
Sold for $339,900
  • $339,900

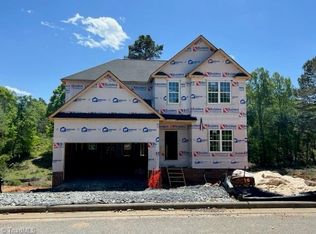
    977 Kensal Green Dr, Kernersville, NC 27284

    5beds
    2,558sqft
    Stick/Site Built, Residential, Single Family Residence
    Built in 2023
    0.41 Acres Lot
    $379,000 Zestimate®
    $--/sqft
    $2,636 Estimated rent

    Home value

    $379,000

    $360,000 - $398,000

    $2,636/mo

    Zestimate® history
    Loading
    Loading...

    Owner options

    List your home for rent

    $2,636/mo

    Rent Zestimate®

    Find your next renter with Zillow Rental Manager. Plus, with online applications, you can quickly screen prospective tenants – for free.

    Learn more

    $2,636/mo

    Rent Zestimate®

    Refinance and save

    $2,043/mo

    Est. payment

    Refinancing to a lower rate could help reduce your monthly payments and save thousands over the life of the loan.

    See today's rates

    $2,043/mo

    Est. payment

    Explore your selling options

    Work with a Zillow partner agent

    Leverage their expertise and Zillow's premium Showcase listings to get your home seen by more buyers.

    Get started

    List with your own agent

    Get your home in front of millions of buyers by listing it on Zillow.

    Learn how to do it

    Sell it yourself

    Take full control of how buyers see your home on Zillow by listing For Sale by Owner (FSBO).

    List your home

    What's special

    Cozy fireplaceMinutes to shoppingSpacious family roomWalk in pantryGranite countertopsStainless appliancesDouble vanities
    This is the home you have been waiting for in Kernersville built by Ram Homes Inc.! Designed for entertaining, the main living area is anchored by the kitchen which opens to the great room. Special features include 9 foot ceilings on the first floor and 8 foot ceilings on the second floor. Relax in the spacious family room with cozy fireplace. Inviting kitchen features granite countertops, stainless appliances and walk in pantry. The large main level primary bedroom includes spacious his and her walk in closets. Dream primary bath with garden tub, walk in shower and double vanities. Upstairs includes four spacious bedrooms and 2 full baths. The quality, craftmanship will excite and delight! Minutes to shopping, medical and entertainment! Estimated completion August 11, 2023.

    Zillow last checked:

    Listing updated:

    Listed by:

    Jason Thomas Smith 336-485-1881,

    Howard Hanna Allen Tate Summerfield,

    Tonya L. Gilbert 336-215-7138,

    Howard Hanna Allen Tate Summerfield

    Bought with:

    Lindsay Watson, 287012

    Berkshire Hathaway HomeServices Yost & Little Realty

    Source: Triad MLS,MLS#: 1102328MLS Logo

    Facts & features

    Interior

    Bedrooms & bathrooms
    • Bedrooms: 5
    • Bathrooms: 4
    • Full bathrooms: 3
    • 1/2 bathrooms: 1
    • Main level bathrooms: 2
    Primary bedroom
    • Level: Main
    • Dimensions: 15.42 x 15
    Bedroom 2
    • Level: Second
    • Dimensions: 12.42 x 11.42
    Bedroom 3
    • Level: Second
    • Dimensions: 15.42 x 13
    Bedroom 4
    • Level: Second
    • Dimensions: 16 x 12
    Bedroom 5
    • Level: Second
    • Dimensions: 14.42 x 12
    Dining room
    • Level: Main
    • Dimensions: 12 x 11.42
    Great room
    • Level: Main
    • Dimensions: 19.42 x 16
    Kitchen
    • Level: Main
    • Dimensions: 12 x 10.42
    Heating
    • Heat Pump, Electric
    Cooling
    • Heat Pump
    Appliances
    • Included: Microwave, Dishwasher, Free-Standing Range, Electric Water Heater
    • Laundry: Main Level, Washer Hookup
    Features
    • Great Room, Soaking Tub, Pantry, Separate Shower
    • Flooring: Carpet, Engineered Hardwood, Tile, Vinyl
    • Basement: Crawl Space
    • Number of fireplaces: 1
    • Fireplace features: Great Room
    Interior area
    • Total structure area: 2,558
    • Total interior livable area: 2,558 sqft
    • Finished area above ground: 2,558

    Property

    Parking
    • Total spaces: 2
    • Parking features: Driveway, Garage, Garage Door Opener, Attached
    • Attached garage spaces: 2
    • Has uncovered spaces: Yes
    Features
    • Levels: Two
    • Stories: 2
    • Patio & porch: Porch
    • Pool features: None
    Lot
    • Size: 0.41 Acres
    Details
    • Parcel number: 6886955346
    • Zoning: RS12
    • Special conditions: Owner Sale

    Construction

    Type & style
    • Home type: SingleFamily
    • Property subtype: Stick/Site Built, Residential, Single Family Residence
    Materials
    • Vinyl Siding
    Condition
    • New Construction
    • New construction: Yes
    • Year built: 2023

    Utilities & green energy

    • Sewer: Public Sewer
    • Water: Public

    Community & HOA

    Community
    • Subdivision: Huntington Run
    HOA
    • Has HOA: No
    Location
    • Region: Kernersville

    Financial & listing details

    • Tax assessed value: $380,400
    • Annual tax amount: $3,968
    • Date on market: 4/20/2023
    • Cumulative days on market: 6 days
    • Listing agreement: Exclusive Right To Sell
    • Listing terms: Cash,Conventional,FHA

    Price history

    DateEventPrice
    9/22/2023Sold$339,900
    Source: Triad MLS #1102328 Report a problem
    4/26/2023Pending sale$339,900
    Source: Triad MLS #1102328 Report a problem
    4/20/2023Listed for sale$339,900+672.5%
    Source: Triad MLS #1102328 Report a problem
    11/17/2022Sold$44,000+160.4%$17/sqft
    Source: Public Record Report a problem
    11/30/2013Listing removed$16,900$7/sqft
    Source: Century 21 SmithLove #673440 Report a problem
    5/14/2013Listed for sale$16,900-15.1%$7/sqft
    Source: Century 21 SmithLove #673440 Report a problem
    3/2/2013Listing removed$19,900$8/sqft
    Source: CENTURY 21 SmithLove Realty #650228 Report a problem
    8/9/2012Listed for sale$19,900$8/sqft
    Source: Century 21 SmithLove #650228 Report a problem

    Public tax history

    YearProperty taxesTax assessment
    2025$3,968 +27.2%$380,400 +53.8%
    2024$3,120 +673.9%$247,300 +658.6%
    2023$403 $32,600
    2022$403 $32,600
    2021$403 +35.8%$32,600 +44.2%
    2020$297 -0.8%$22,600
    2019$299 +2.3%$22,600
    2018$292 $22,600 +2.9%
    2016$292 +4.3%$21,964
    2015$280 +1.1%$21,964
    2014$277 $21,964
    2013-- $21,964 -5.6%
    2012-- $23,256
    Find assessor info on the county website

    Neighborhood: 27284

    Nearby schools

    GreatSchools rating
    Schools provided by the listing agent
    • Elementary: Kernersville
    • Middle: Kernersville
    • High: East Forsyth

    Source: Triad MLS. This data may not be complete. We recommend contacting the local school district to confirm school assignments for this home.

    Get a cash offer in 3 minutes
    Find out how much your home could sell for in as little as 3 minutes with a no-obligation cash offer.
    Estimated market value
    $379,000
    Get a cash offer in 3 minutes
    Find out how much your home could sell for in as little as 3 minutes with a no-obligation cash offer.
    Estimated market value
    $379,000