Embrace the simplicity of minimalist living in this thoughtfully updated 2-bedroom, 1-bath home offering 791 square feet of efficient living space on an impressive 0.63-acre lot in the Lower Dauphin School District. Whether you're buying your first home, looking to downsize, or searching for a property with room to enjoy the outdoors, this home is ready for its next owner. Inside, you'll find a spacious living and dining area with laminate flooring, an updated kitchen featuring generous cabinets, counter space, and stainless steel appliances, two nicely sized bedrooms, and an updated full bath. The main-level laundry adds everyday convenience, while attic storage provides additional space for storage. The home is well equipped with a water conditioning system and UV light. All kitchen appliances are included, making your move even easier. Outside, the large backyard offers plenty of room for gardening, pets, play, or simply relaxing. A detached one-car garage and two storage sheds provide excellent space for vehicles, lawn equipment, tools, and hobbies. Conveniently located just minutes from schools, shopping, dining, and major commuter routes, this move-in-ready home combines practical updates, useful amenities, and a generous lot in a desirable location. Schedule your private showing today!
Pending
$219,900
977 Laudermilch Rd, Palmyra, PA 17078
2beds
791sqft
Single Family Residence
Built in 1950
0.63 Acres Lot
$-- Zestimate®
$278/sqft
$-- HOA
What's special
- 58 days
- 229
- 3
Likely to sell faster than
Zillow last checked:
Listing updated:
Listed by:
Angie Miller 717-608-4414,
RE/MAX Premier Services (717) 533-3300
Source: Bright MLS,MLS#: PADA2062208
Facts & features
Interior
Bedrooms & bathrooms
- Bedrooms: 2
- Bathrooms: 1
- Full bathrooms: 1
- Main level bathrooms: 1
- Main level bedrooms: 2
Basement
- Area: 0
Heating
- Baseboard, Electric
Cooling
- Ceiling Fan(s), Window Unit(s)
Appliances
- Included: Oven/Range - Electric, Refrigerator, Stainless Steel Appliance(s), Washer/Dryer Stacked, Water Conditioner - Owned, Electric Water Heater
- Laundry: Main Level
Features
- Combination Dining/Living, Dining Area, Bathroom - Tub Shower, Ceiling Fan(s)
- Flooring: Luxury Vinyl
- Basement: Sump Pump,Partial,Exterior Entry
- Has fireplace: No
Interior area
- Total structure area: 791
- Total interior livable area: 791 sqft
- Finished area above ground: 791
- Finished area below ground: 0
Property
Parking
- Total spaces: 1
- Parking features: Other, Gravel, Unpaved, Detached
- Garage spaces: 1
- Has uncovered spaces: Yes
Accessibility
- Accessibility features: None
Features
- Levels: One
- Stories: 1
- Pool features: None
Lot
- Size: 0.63 Acres
- Features: Cleared, Level
Details
- Additional structures: Above Grade, Below Grade, Outbuilding
- Parcel number: 250220150000000
- Zoning: RES
- Zoning description: Residential
- Special conditions: Standard
Construction
Type & style
- Home type: SingleFamily
- Architectural style: Ranch/Rambler
- Property subtype: Single Family Residence
Materials
- Stick Built, Vinyl Siding, Brick Veneer
- Foundation: Crawl Space
- Roof: Composition
Condition
- New construction: No
- Year built: 1950
Utilities & green energy
- Electric: 200+ Amp Service
- Sewer: Public Sewer
- Water: Well
Community & HOA
Community
- Subdivision: None Available
HOA
- Has HOA: No
Location
- Region: Palmyra
- Municipality: EAST HANOVER TWP
Financial & listing details
- Price per square foot: $278/sqft
- Tax assessed value: $39,800
- Annual tax amount: $1,278
- Date on market: 7/28/2026
- Listing agreement: Exclusive Right To Sell
- Listing terms: Cash,Conventional,FHA,VA Loan
- Inclusions: Refrigerator, Stackable Washer And Dryer, Water Conditioning System
- Ownership: Fee Simple
Estimated market value
Not available
Estimated sales range
Not available
Not available
Price history
| Date | Event | Price |
|---|---|---|
| 8/13/2026 | Pending sale | $219,900$278/sqft |
Source:  Bright MLS #PADA2062208 Report a problem Bright MLS #PADA2062208 Report a problem | ||
| 7/29/2026 | Listed for sale | $219,900+131.5%$278/sqft |
Source: Bright MLS #PADA2062208 Report a problem | ||
| 6/19/2024 | Listing removed | -- |
Source: Zillow Rentals Report a problem | ||
| 6/11/2024 | Listed for rent | $1,400+9.8%$2/sqft |
Source: Zillow Rentals Report a problem | ||
| 4/21/2022 | Listing removed | -- |
Source: Zillow Rental Manager Report a problem | ||
| 4/5/2022 | Listed for rent | $1,275+10.9%$2/sqft |
Source: Zillow Rental Manager Report a problem | ||
| 4/15/2021 | Listing removed | -- |
Source: Zillow Rental Network Premium Report a problem | ||
| 4/13/2021 | Listed for rent | $1,150$1/sqft |
Source: Zillow Rental Network Premium Report a problem | ||
| 12/22/2020 | Sold | $95,000-45.7%$120/sqft |
Source: Public Record Report a problem | ||
| 11/2/2016 | Listing removed | $175,000$221/sqft |
Source: RE/MAX CORNERSTONE #256032 Report a problem | ||
| 9/13/2016 | Listed for sale | $175,000+191.7%$221/sqft |
Source: RE/MAX CORNERSTONE #256032 Report a problem | ||
| 7/2/2014 | Sold | $60,000$76/sqft |
Source: Public Record Report a problem | ||
Public tax history
| Year | Property taxes | Tax assessment |
|---|---|---|
| 2026 | $1,243 +6% | $39,800 |
| 2025 | $1,173 +11% | $39,800 |
| 2023 | $1,057 | $39,800 |
| 2022 | $1,057 +2.1% | $39,800 |
| 2021 | $1,035 +242.8% | $39,800 |
| 2020 | $302 | $39,800 |
| 2019 | $302 | $39,800 |
| 2018 | $302 | $39,800 |
| 2017 | -- | $39,800 |
| 2016 | -- | $39,800 |
| 2015 | -- | $39,800 +8.2% |
| 2014 | -- | $36,800 |
| 2013 | -- | $36,800 |
| 2012 | -- | $36,800 |
| 2011 | -- | $36,800 |
| 2010 | -- | $36,800 |
| 2008 | -- | $36,800 |
| 2007 | -- | $36,800 |
| 2006 | -- | $36,800 |
Find assessor info on the county website
Monthly payment
Est. payment
Payment breakdown
Explore the cost of this home by adjusting the details. Changes won't be saved.Climate risks
Neighborhood: 17078
Nearby schools
Schools provided by the listing agent
- Middle: Lower Dauphin
- High: Lower Dauphin
- District: Lower Dauphin
Source: Bright MLS. This data may not be complete. We recommend contacting the local school district to confirm school assignments for this home.
Similar homes
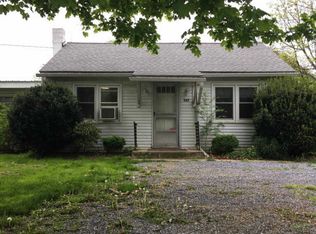
- $264,4902 bd2 ba1.1k sqft2122 Wexford Rd, Palmyra, PA 17078For Sale

 MLS ID #PADA2063662, Collin Boyer, Real of Pennsylvania. Bright MLS
 - $225,0003 bd1 ba957 sqft521 N 9th Ave, Lebanon, PA 17046For Sale
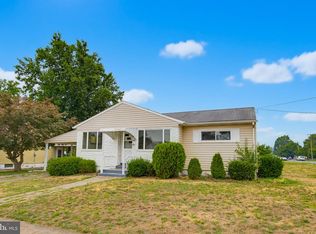 MLS ID #PALN2027652, Lizbeth Suarez, Iron Valley Real Estate. Bright MLS
 - $225,0002 bd1 ba750 sqft414 Hillside Rd, New Cumberland, PA 17070For Sale
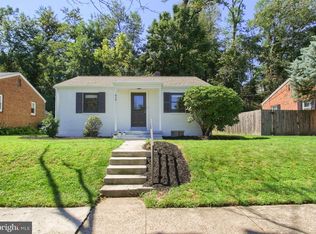 MLS ID #PACB2057676, Wendell Hoover, Iron Valley Real Estate of Central PA. Bright MLS
 - $175,0002 bd1 ba924 sqft2376 Church Rd, Hummelstown, PA 17036For Sale
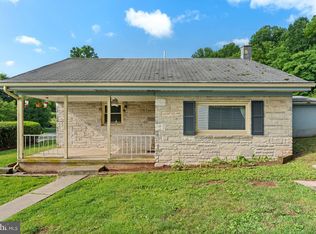 MLS ID #PADA2062586, Christopher Radkiewicz, Keller Williams Realty. Bright MLS
 - $219,9002 bd2 ba1.1k sqft403 S Union St, Middletown, PA 17057For SaleMLS ID #PADA2063206, DAVID HOOKE, Keller Williams of Central PA. Bright MLS
- $299,0003 bd1 ba1k sqft7233 Union Deposit Rd, Hummelstown, PA 17036For SaleMLS ID #PADA2062786, ALYSSA BREWER, RSR, REALTORS, LLC. Bright MLS
- $172,5003 bd1 ba1.1k sqft3722 Derry St, Harrisburg, PA 17111For SaleMLS ID #PADA2064418, Jennifer Archer, Keller Williams Elite. Bright MLS
- $209,9003 bd1 ba965 sqft47 Beech Island Rd, Middletown, PA 17057For SaleMLS ID #PADA2063102, Tom cooke, Keller Williams Realty. Bright MLS
- $230,0003 bd1 ba1k sqft2611 Derry St, Harrisburg, PA 17111For SaleMLS ID #PADA2062514, Stevens Young, CENTURY 21 Home Advisors. Bright MLS
- $179,9002 bd1 ba1.1k sqft24 Aster Ln, Fredericksburg, PA 17026For SaleMLS ID #PALN2027546, Tiffany Bradley, Iron Valley Real Estate. Bright MLS
- $209,9003 bd2 ba1k sqft502 State St, Enola, PA 17025For SaleMLS ID #PACB2058236, Spencer Blake, Renaissance Realty Sales, LLC. Bright MLS
- $224,9003 bd2 ba1.1k sqft213 Market St, Highspire, PA 17034For SaleMLS ID #PADA2057262, Brett Chupinka, K&S Real Estate Inc.. Bright MLS
- $274,9003 bd2 ba1.1k sqft734 Elkwood Dr, New Cumberland, PA 17070For SaleMLS ID #PACB2058472, Lisa Renee, Keller Williams of Central PA. Bright MLS
- $279,9002 bd1 ba1k sqft2400 Walker Mill Rd, Harrisburg, PA 17110For SaleMLS ID #PADA2062742, Joette Swartz, RE/MAX Realty Select. Bright MLS
- $299,0004 bd2 ba1.1k sqft5112 Irene Dr, Harrisburg, PA 17112For SaleMLS ID #PADA2063182, Gary Hoover, Cavalry Realty LLC. Bright MLS
- $290,0003 bd1 ba1.1k sqft66 Saylor St, Annville, PA 17003For SaleMLS ID #PALN2027224, Carrie Gingrich, Kingsway Realty - Ephrata. Bright MLS
- $199,9002 bd1 ba1.1k sqft635 S Front St, Harrisburg, PA 17104For SaleMLS ID #PADA2062246, JASON PETRONIS, Coldwell Banker Realty. Bright MLS
