Skip main navigation
Closed
  • $288,222

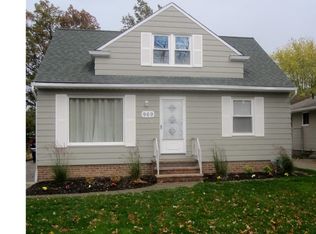
    977 Lloyd Rd, Wickliffe, OH 44092

    4beds
    2,022sqft
    Single Family Residence
    Built in 1966
    6,115 Square Feet Lot
    $288,200 Zestimate®
    $143/sqft
    $2,214 Estimated rent

    Home value

    $288,200

    $274,000 - $303,000

    $2,214/mo

    Zestimate® history
    Loading
    Loading...

    Owner options

    List your home for rent

    $2,214/mo

    Rent Zestimate®

    Find your next renter with Zillow Rental Manager. Plus, with online applications, you can quickly screen prospective tenants – for free.

    Learn more

    $2,214/mo

    Rent Zestimate®

    Refinance and save

    $2,077/mo

    Est. payment

    Refinancing to a lower rate could help reduce your monthly payments and save thousands over the life of the loan.

    See today's rates

    $2,077/mo

    Est. payment

    Explore your selling options

    Work with a Zillow partner agent

    Leverage their expertise and Zillow's premium Showcase listings to get your home seen by more buyers.

    Get started

    List with your own agent

    Get your home in front of millions of buyers by listing it on Zillow.

    Learn how to do it

    Sell it yourself

    Take full control of how buyers see your home on Zillow by listing For Sale by Owner (FSBO).

    List your home

    What's special

    Three comfortable bedroomsPrivacy-fenced backyardGorgeous updated kitchenWarm oak stair treadsLvp flooringAll kitchen appliances staying
    Welcome home to this beautifully updated ranch, ideally located in Wickliffe with quick access to the highway for an easy commute in any direction. Step inside to a spacious living room that flows effortlessly into a gorgeous, updated kitchen with all kitchen appliances staying. The beautiful hardwood floors have been refinished, and a tastefully updated main floor bath adds to the home's move-in ready appeal. The main level is completed with three comfortable bedrooms, all wired with Cat 6 for fast, reliable connectivity - along with the family room. The downstairs is where this home truly shines, offering a perfect in-law or guest suite setup with all the privacy you could want - an inviting family room with upgraded sound insulation, LVP flooring and warm oak stair treads leading the way down. The downstairs master suite offers his & her closets and an egress window for safety. The spacious updated bathroom is a true showstopper with a beautifully tiled 3' x 6' walk-in shower. This home has been thoughtfully upgraded in 2021, including the furnace, AC, Nest thermostat, panel with the box wired to current Arc Fault code, hardwired smoke/CO detectors, garage heater with Nest control, and a dedicated hookup for a portable generator with interlock switch for peace of mind during outages. In 2020, the home received a full exterior refresh with a roof, siding, gutters, windows, sliding glass door, front and side screen doors, newly sided garage, garage window, and a hot water tank. Enjoy the privacy-fenced backyard, complete with a 12x14 ft gazebo, the ideal spot for relaxing or entertaining all season long. This is truly a move in ready, once in a lifetime renovated ranch!

    Zillow last checked:

    Listing updated:

    Listed by:

    Nycole R Kostelac 440-376-3998 nycolek@contactplatinum.com,

    Platinum Real Estate

    Bought with:

    Kimberly Voelker-LaRicca, 2021003462

    Keller Williams Greater Metropolitan

    Joseph Cicero, 2019001019

    Keller Williams Greater Metropolitan

    Source: MLS Now,MLS#: 5241971MLS LogoOriginating MLS: Akron Cleveland Association of REALTORS

    Facts & features

    Interior

    Bedrooms & bathrooms
    • Bedrooms: 4
    • Bathrooms: 2
    • Full bathrooms: 2
    • Main level bathrooms: 1
    • Main level bedrooms: 3
    Primary bedroom
    • Description: Flooring: Luxury Vinyl Tile
    • Level: Basement
    • Dimensions: 10.6 x 20.4
    Bedroom
    • Description: Flooring: Hardwood
    • Level: First
    • Dimensions: 13.3 x 9.6
    Bedroom
    • Description: Flooring: Hardwood
    • Level: First
    • Dimensions: 11.2 x 10.7
    Bedroom
    • Description: Flooring: Hardwood
    • Level: First
    • Dimensions: 10.1 x 9.6
    Bathroom
    • Description: Flooring: Ceramic Tile
    • Level: First
    • Dimensions: 7.1 x 6.1
    Bathroom
    • Description: Flooring: Ceramic Tile
    • Level: Basement
    • Dimensions: 8.3 x 10.6
    Eat in kitchen
    • Description: Flooring: Luxury Vinyl Tile
    • Features: Stone Counters
    • Level: First
    • Dimensions: 13.5 x 20.1
    Family room
    • Description: Flooring: Luxury Vinyl Tile
    • Level: Basement
    • Dimensions: 16.4 x 18.6
    Living room
    • Description: Flooring: Hardwood
    • Level: First
    • Dimensions: 13.1 x 20.2
    Other
    • Level: Basement
    • Dimensions: 8.3 x 8.2
    Utility room
    • Level: Basement
    • Dimensions: 14.1 x 19.9
    Heating
    • Forced Air, Gas
    Cooling
    • Central Air, Ceiling Fan(s)
    Appliances
    • Included: Dryer, Dishwasher, Microwave, Range, Refrigerator, Washer
    • Laundry: In Basement
    Features
    • Ceiling Fan(s), In-Law Floorplan, Primary Downstairs, Stone Counters, Recessed Lighting, Smart Thermostat, Wired for Data
    • Windows: Double Pane Windows, Screens
    • Basement: Full,Finished,Bath/Stubbed,Walk-Up Access
    • Has fireplace: No
    Interior area
    • Total structure area: 2,022
    • Total interior livable area: 2,022 sqft
    • Finished area above ground: 1,176
    • Finished area below ground: 846

    Property

    Parking
    • Total spaces: 2
    • Parking features: Garage
    • Garage spaces: 2
    Features
    • Levels: One
    • Stories: 1
    • Pool features: Community
    • Fencing: Fenced,Full,Wood
    Lot
    • Size: 6,115 Square Feet
    Details
    • Additional structures: Shed(s)
    • Parcel number: 29A002E000270

    Construction

    Type & style
    • Home type: SingleFamily
    • Architectural style: Ranch
    • Property subtype: Single Family Residence
    Materials
    • Vinyl Siding
    • Foundation: Block
    • Roof: Asphalt,Fiberglass
    Condition
    • Updated/Remodeled
    • Year built: 1966

    Utilities & green energy

    • Sewer: Public Sewer
    • Water: Public

    Community & HOA

    Community
    • Features: Fitness Center, Golf, Laundry Facilities, Medical Service, Playground, Park, Pool, Restaurant, Shopping, Street Lights, Sidewalks
    • Security: Carbon Monoxide Detector(s), Smoke Detector(s)
    • Senior community: Yes
    • Subdivision: Grand Blvd Sub
    HOA
    • Has HOA: No
    Location
    • Region: Wickliffe

    Financial & listing details

    • Price per square foot: $143/sqft
    • Tax assessed value: $210,810
    • Annual tax amount: $4,167
    • Date on market: 9/4/2026
    • Cumulative days on market: 1 day
    • Listing terms: Cash,Conventional,FHA,VA Loan

    Price history

    DateEventPrice
    9/30/2026Sold$288,222+4.8%$143/sqft
    Source: MLS Now #5241971 Report a problem
    9/5/2026Pending sale$274,900$136/sqft
    Source: MLS Now #5241971 Report a problem
    9/4/2026Listed for sale$274,900+188.2%$136/sqft
    Source: MLS Now #5241971 Report a problem
    6/28/2016Sold$95,400+8.4%$47/sqft
    Source: Public Record Report a problem
    5/4/1994Sold$88,000$44/sqft
    Source: MLS Now #661365 Report a problem

    Public tax history

    YearProperty taxesTax assessment
    2025$4,168 -0.9%$73,780
    2024$4,206 +27.9%$73,780 +59.8%
    2023$3,289 -0.5%$46,170
    2022$3,305 +14.2%$46,170 +14.9%
    2021$2,894 +3.7%$40,170 +22%
    2020$2,792 +0%$32,930
    2019$2,790 +9.7%$32,930 -10.3%
    2018$2,543 $36,720
    2017$2,543 -1.9%$36,720
    2016$2,592 +0.1%$36,720
    2015$2,590 +13.2%$36,720
    2014$2,289 +0%$36,720
    2013$2,287 +0.2%$36,720
    2012$2,284 -3.3%$36,720 -6.5%
    2011$2,363 +13.4%$39,270
    2010$2,083 +3.1%$39,270 0%
    2009$2,021 -2.8%$39,274 -11%
    2008$2,079 +3.7%$44,132
    2007$2,005 -50.7%$44,132
    2006$4,067 -2%$44,132 -2%
    2005$4,152 +8.3%$45,024
    2004$3,832 -0.7%$45,024
    2003$3,857 +23.8%$45,024 +23.8%
    2002$3,115 +1%$36,355 +0.9%
    2001$3,084 +1.4%$36,019
    2000$3,040 +15.3%$36,019 +15.1%
    1999$2,637 $31,304
    Find assessor info on the county website

    Neighborhood: 44092

    Nearby schools

    GreatSchools rating
    Schools provided by the listing agent
    • District: Wickliffe CSD - 4308

    Source: MLS Now. This data may not be complete. We recommend contacting the local school district to confirm school assignments for this home.

    Get a cash offer in 3 minutes
    Find out how much your home could sell for in as little as 3 minutes with a no-obligation cash offer.
    Estimated market value
    $288,200
    Get a cash offer in 3 minutes
    Find out how much your home could sell for in as little as 3 minutes with a no-obligation cash offer.
    Estimated market value
    $288,200