TRULY UPDATED IN CHARLTON FORGE NEAR MARIETTA SQUARE! One Year, 1% Interest Rate Buy Down with Patrick Ridley of Planet Home Lending. 5 Bedrooms, 4 Full Baths with a Bedroom and Adjacent Full Bath on Main Level. The Expansive Two Story Foyer and Open Concept Floor Plan welcome you. Hardwood Floors throughout the Main Level. Bright Kitchen features New Granite Counters, Stainless Appliances & Subway Tile Backsplash. A Peninsula Island & Lots of Cabinets complete this Perfect Entertaining Space. Formal Dining Room and Separate Breakfast Area. The Two Story Family Room has Great Natural Light & Stacked Stone Fireplace. There is Keeping Room Perfect for a Home Office on the First Floor. Spacious Primary Suite with Vaulted Ceilings and a Generous Walk-in Closet. The Updated Master Bath boasts Separate Vanities with Granite Tops, Large Tile Shower and Soaking Tub. The 3 Secondary Bedrooms upstairs all have Oversized Closets and 2 Full Baths serving them - including one with an En Suite Bath. True Walk-in Laundry Room on floor with Bedrooms. Lovely Four Season Room off Dining Room for Quiet Evenings. BONUS! There is also a Walk-in Crawl Space once used as a Workshop. Lots of Space in there for Storage, etc. Fenced Yard Perfect for Children, Pets & Quiet Evenings. Super Private Wooded Views in Backyard with Expansive Deck and Lake Views. Meticulous Professional Landscaping. Two Car Garage with Insulated Garage Doors. Newer HVAC Systems. Tankless water Heater. Three Miles to the Marietta Square. Located in Marietta High School District.
Active
Price cut: $10K (8/27)
$619,900
977 Marbury Ct SW, Marietta, GA 30064
5beds
3,312sqft
Single Family Residence
Built in 1993
0.34 Acres Lot
$613,900 Zestimate®
$187/sqft
$50/mo HOA
What's special
Stacked stone fireplaceLake viewsSpacious primary suitePeninsula islandGreat natural lightExpansive deckOpen concept floor plan
- 74 days
- 818
- 57
Zillow last checked:
Listing updated:
Listed by:
Stacy H Corley 770-313-0684,
Atlanta Communities
Source: GAMLS,MLS#: 10791918
Facts & features
Interior
Bedrooms & bathrooms
- Bedrooms: 5
- Bathrooms: 4
- Full bathrooms: 4
- Main level bathrooms: 1
- Main level bedrooms: 1
Rooms
- Room types: Bonus Room, Family Room, Foyer, Keeping Room, Other
Dining room
- Features: Separate Room
Kitchen
- Features: Breakfast Room, Solid Surface Counters, Walk-in Pantry
Heating
- Central, Forced Air, Zoned
Cooling
- Ceiling Fan(s), Central Air, Zoned
Appliances
- Included: Dishwasher, Disposal, Gas Water Heater, Microwave, Oven, Stainless Steel Appliance(s)
- Laundry: Upper Level
Features
- Bookcases, Double Vanity, High Ceilings, Separate Shower, Soaking Tub, Tray Ceiling(s), Vaulted Ceiling(s), Walk-In Closet(s)
- Flooring: Carpet, Hardwood, Tile
- Windows: Double Pane Windows
- Basement: None
- Attic: Pull Down Stairs
- Number of fireplaces: 1
- Fireplace features: Family Room
- Common walls with other units/homes: No Common Walls
Interior area
- Total structure area: 3,312
- Total interior livable area: 3,312 sqft
- Finished area above ground: 3,312
- Finished area below ground: 0
Property
Parking
- Total spaces: 2
- Parking features: Attached, Garage, Kitchen Level, Side/Rear Entrance
- Has attached garage: Yes
Features
- Levels: Two
- Stories: 2
- Patio & porch: Deck
- Fencing: Back Yard
- Has view: Yes
- View description: Lake
- Has water view: Yes
- Water view: Lake
- Waterfront features: No Dock Or Boathouse
- Body of water: None
- Frontage type: Lakefront
Lot
- Size: 0.34 Acres
- Features: Private
Details
- Parcel number: 19018500840
Construction
Type & style
- Home type: SingleFamily
- Architectural style: Traditional
- Property subtype: Single Family Residence
Materials
- Concrete
- Foundation: Block
- Roof: Composition
Condition
- Resale
- New construction: No
- Year built: 1993
Utilities & green energy
- Sewer: Public Sewer
- Water: Public
- Utilities for property: Cable Available, Electricity Available, High Speed Internet, Natural Gas Available, Phone Available, Sewer Connected, Water Available
Community & HOA
Community
- Features: Pool, Tennis Court(s)
- Security: Smoke Detector(s)
- Subdivision: Charlton Forge
HOA
- Has HOA: Yes
- Services included: Reserve Fund, Swimming, Tennis
- HOA fee: $600 annually
Location
- Region: Marietta
Financial & listing details
- Price per square foot: $187/sqft
- Annual tax amount: $1,760
- Date on market: 6/25/2026
- Cumulative days on market: 74 days
- Listing agreement: Exclusive Right To Sell
- Listing terms: 1031 Exchange,Cash,Conventional,FHA,VA Loan
- Electric utility on property: Yes
Estimated market value
$613,900
$583,000 - $645,000
$3,536/mo
Price history
| Date | Event | Price |
|---|---|---|
| 8/27/2026 | Price change | $619,900-1.6%$187/sqft |
Source:  FMLS GA #7793076 Report a problem FMLS GA #7793076 Report a problem | ||
| 7/20/2026 | Price change | $629,900-0.8%$190/sqft |
Source:  GAMLS #10791918 Report a problem GAMLS #10791918 Report a problem | ||
| 6/25/2026 | Listed for sale | $634,900$192/sqft |
Source: GAMLS #10791918 Report a problem | ||
Public tax history
Tax history is unavailable.
Monthly payment
Est. payment
Payment breakdown
Explore the cost of this home by adjusting the details. Changes won't be saved.Climate risks
Neighborhood: Charlton Forge
Nearby schools
Schools provided by the listing agent
- Elementary: Hickory Hills
- Middle: Marietta
- High: Marietta
Source: GAMLS. This data may not be complete. We recommend contacting the local school district to confirm school assignments for this home.

Similar homes
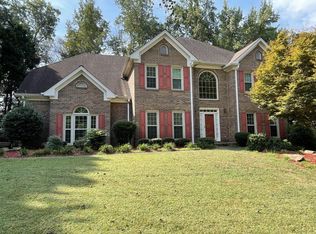
- $489,0004 bd3 ba3.1k sqft974 Laurel Springs Ln SW, Marietta, GA 30064Active
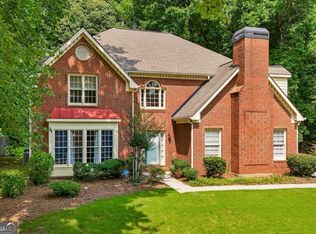
 MLS ID #10819140, Willie Arnold, Norluxe Realty. GAMLS
 - $535,0004 bd5 ba2.8k sqft1893 Hamlin Dr SW, Marietta, GA 30064Active
 MLS ID #10828954, Jennifer Yearty, Ansley RE|Christie's Int'l RE. GAMLS
 - $675,0005 bd4 ba3.4k sqft3087 Mountain Shadow Way, Marietta, GA 30064Active
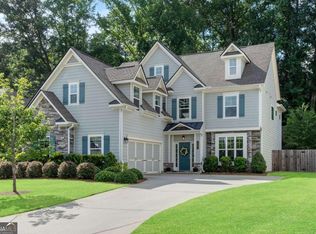 MLS ID #10819942, Lisa Simpson, I Heart Atlanta Brokerage. GAMLS
 - $499,0003 bd3 ba2.9k sqft1024 Derby Run NW, Marietta, GA 30064Active
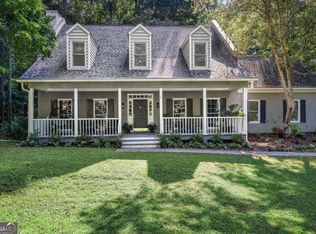 MLS ID #10825638, Savanah Born, eXp Realty. GAMLS
 - $639,0005 bd4 ba4.6k sqft649 Goldenwood Ct, Powder Springs, GA 30127ActiveMLS ID #10811199, Georgiana Zigovszki, Keller Williams Realty. GAMLS
- $595,0004 bd3 ba3.1k sqft3908 Halisport Dr NW, Kennesaw, GA 30152ActiveMLS ID #10778321, REdefined Atlanta Realty Group, Keller Williams Realty Cityside. GAMLS
- $665,0006 bd5 ba3.9k sqft3071 Winborn Rdg NW, Kennesaw, GA 30152ActiveMLS ID #10786409, Dia Wall, Atlanta Communities. GAMLS
- $659,5005 bd4 ba3.7k sqft5731 Islington Dr, Powder Springs, GA 30127ActiveMLS ID #10783818, North Georgia Group, Keller Williams Community Partners. GAMLS
- $564,9905 bd3 ba3.4k sqft256 Ennisbrook Dr SE, Smyrna, GA 30082ActiveMLS ID #10823530, Candace Smiley, Keller Williams Realty Cityside. GAMLS
- $649,0006 bd4 ba4.1k sqft641 Phlox Way NW, Acworth, GA 30102Active Under ContractMLS ID #10803562, Shawnna Skibicki, Atlanta Communities. GAMLS
- $795,0004 bd3 ba2.4k sqft5197 Riverhill Rd NE, Marietta, GA 30068ActiveMLS ID #10839289, Shelly Verner, Keller Williams Realty Atlanta North. GAMLS
- $613,5005 bd4 ba4.1k sqft3056 Fairhaven Rdg NW, Kennesaw, GA 30144ActiveMLS ID #10824107, Frances D Tubbs, Redfin Corporation. GAMLS
- $550,0004 bd4 ba2.8k sqft632 Parkside Village Way NW, Marietta, GA 30060ActiveMLS ID #10826927, Lindsey Haas, Keller Williams Realty. GAMLS
- $500,0005 bd3 ba2.6k sqft507 Asher Ct, Powder Springs, GA 30127ActiveMLS ID #10783507, Wendy G Chambers, Chambers Select Realty. GAMLS
- $679,9904 bd3 ba2.8k sqft5008 Highland Oaks Ct SE, Smyrna, GA 30126ActiveMLS ID #10803830, Hanyang Chen, Virtual Properties Realty.com. GAMLS
- $798,0005 bd4 ba3.6k sqft3021 Old Lost Mountain Rd, Powder Springs, GA 30127ActiveMLS ID #10824889, Kathryn Harbour, Atlanta Communities. GAMLS
- $550,0006 bd4 ba3.8k sqft2114 Jockey Hollow Dr NW, Kennesaw, GA 30152ActiveMLS ID #10820481, Nikki Murfree, Keller Williams Realty Atlanta North. GAMLS
- $629,9005 bd3 ba4.4k sqft328 Kingsford Xing, Acworth, GA 30101Active Under ContractMLS ID #10823323, Sandra C Pluris, Keller Williams Realty Partners. GAMLS
- $640,0004 bd4 ba3k sqft716 Settlers Xing, Canton, GA 30114ActiveMLS ID #10816366, Justin Morgan, eXp Realty. GAMLS
- $739,7505 bd4 ba3.8k sqft5490 Cathers Creek Dr, Powder Springs, GA 30127ActiveMLS ID #10793415, Anna Sierdzinska, Keller Williams Realty Atlanta North. GAMLS
