Welcome to this charming custom-built Split-Level home, offering a unique blend of classic design and endless potential. Pride of ownership is shown throughout the house as it has been meticulously maintained. As you step inside, you are greeted by a grand curved staircase that adds a touch of elegance to the entryway. Just 3 steps lead to an eat-in kitchen, perfect for casual meals, and a spacious, formal dining area for those special occasions, leading to the large living room with vaulted ceilings and a bay window that floods the room with natural light. The cozy family room offers a wood-burning brick façade fireplace & sliding doors that take you out to the stamped concrete patio featuring a built-in Weber grill. The backyard is gorgeous and offers so much space for outdoor activities! There are sprinklers in both front and back lawns. Upstairs, you will find an oversized primary ensuite, offering a private retreat. Additional bedrooms and the main bathroom finish off this floor. The lower level offers a second kitchen, laundry & a partially finished area with beautiful, paneled walls. This home is brimming with potential for modern updates and personal touches—a truly rare find in a sought-after neighborhood with easy access to schools, parks, and shopping. Don’t miss the chance to make this house your home! Owner states there is hardwood flooring under carpet in living room, dining room and bedrooms.
Closed
$320,000
977 Meadview Dr, Seven Hills, OH 44131
3beds
2,183sqft
Single Family Residence
Built in 1966
0.28 Acres Lot
$368,300 Zestimate®
$147/sqft
$2,500 Estimated rent
Home value
$368,300
$350,000 - $387,000
$2,500/mo
Zestimate® history
Owner options
List your home for rent
$2,500/mo
Rent Zestimate®
Find your next renter with Zillow Rental Manager. Plus, with online applications, you can quickly screen prospective tenants – for free.
$2,500/mo
Rent Zestimate®
Refinance and save
$2,276/mo
Est. payment
Refinancing to a lower rate could help reduce your monthly payments and save thousands over the life of the loan.
$2,276/mo
Est. payment
Explore your selling options
Work with a Zillow partner agent
Leverage their expertise and Zillow's premium Showcase listings to get your home seen by more buyers.
Get startedList with your own agent
Get your home in front of millions of buyers by listing it on Zillow.
Learn how to do itSell it yourself
Take full control of how buyers see your home on Zillow by listing For Sale by Owner (FSBO).
List your homeWhat's special
Zillow last checked:
Listing updated:
Listed by:
Meredith J Davis mjdavis@stoufferrealty.com330-620-4922,
Berkshire Hathaway HomeServices Stouffer Realty
Bought with:
Erica Grier, 2016005939
EXP Realty, LLC.
Source: MLS Now,MLS#: 5059813 Originating MLS: Akron Cleveland Association of REALTORS
Originating MLS: Akron Cleveland Association of REALTORSFacts & features
Interior
Bedrooms & bathrooms
- Bedrooms: 3
- Bathrooms: 3
- Full bathrooms: 2
- 1/2 bathrooms: 1
- Main level bathrooms: 1
Primary bedroom
- Description: Flooring: Carpet
- Level: Second
- Dimensions: 22 x 14
Bedroom
- Description: Flooring: Carpet
- Level: Second
- Dimensions: 12 x 10
Bedroom
- Description: Flooring: Carpet
- Level: Second
- Dimensions: 12 x 11
Dining room
- Description: Flooring: Carpet
- Level: First
- Dimensions: 11 x 10
Eat in kitchen
- Description: Flooring: Luxury Vinyl Tile
- Level: First
- Dimensions: 13 x 7
Family room
- Description: Flooring: Carpet
- Features: Fireplace
- Level: First
- Dimensions: 27 x 11
Kitchen
- Description: Flooring: Luxury Vinyl Tile
- Level: First
- Dimensions: 13 x 8
Laundry
- Level: Lower
Living room
- Description: Flooring: Carpet
- Features: Beamed Ceilings, Vaulted Ceiling(s), Window Treatments
- Level: First
- Dimensions: 27 x 14
Recreation
- Description: Flooring: Carpet
- Level: Lower
- Dimensions: 23 x 14
Heating
- Forced Air, Fireplace(s), Gas
Cooling
- Central Air
Appliances
- Included: Dryer, Dishwasher, Microwave, Refrigerator, Washer
- Laundry: In Basement, Laundry Tub, Sink
Features
- Beamed Ceilings, Ceiling Fan(s), Chandelier, Eat-in Kitchen, Vaulted Ceiling(s), Bar
- Windows: Bay Window(s), Drapes, Window Treatments
- Basement: Partially Finished
- Number of fireplaces: 1
- Fireplace features: Family Room, Wood Burning
Interior area
- Total structure area: 2,183
- Total interior livable area: 2,183 sqft
- Finished area above ground: 2,183
Property
Parking
- Total spaces: 2
- Parking features: Attached, Driveway, Electricity, Garage Faces Front, Garage, Water Available
- Attached garage spaces: 2
Features
- Levels: Two,Multi/Split
- Stories: 2
- Patio & porch: Patio
- Exterior features: Gas Grill
Lot
- Size: 0.28 Acres
- Features: < 1/2 Acre, Sprinklers In Rear, Sprinklers In Front
Details
- Parcel number: 55118065
Construction
Type & style
- Home type: SingleFamily
- Architectural style: Split Level
- Property subtype: Single Family Residence
Materials
- Aluminum Siding, Brick, Stone
- Foundation: Block
- Roof: Asphalt,Fiberglass
Condition
- Year built: 1966
Utilities & green energy
- Sewer: Public Sewer
- Water: Public
Community & HOA
Community
- Subdivision: Independence Township Tract 32
HOA
- Has HOA: No
Location
- Region: Seven Hills
Financial & listing details
- Price per square foot: $147/sqft
- Tax assessed value: $286,500
- Annual tax amount: $4,476
- Date on market: 8/7/2024
- Cumulative days on market: 37 days
- Listing terms: Cash,Conventional
Price history
| Date | Event | Price |
|---|---|---|
| 9/16/2024 | Sold | $320,000+1.6%$147/sqft |
Source:  MLS Now #5059813 Report a problem MLS Now #5059813 Report a problem | ||
| 9/13/2024 | Pending sale | $315,000$144/sqft |
Source: MLS Now #5059813 Report a problem | ||
| 8/13/2024 | Contingent | $315,000$144/sqft |
Source: MLS Now #5059813 Report a problem | ||
| 8/7/2024 | Listed for sale | $315,000$144/sqft |
Source: MLS Now #5059813 Report a problem | ||
Public tax history
| Year | Property taxes | Tax assessment |
|---|---|---|
| 2025 | $4,913 -7.3% | $100,280 |
| 2024 | $5,301 +21.4% | $100,280 +37.4% |
| 2023 | $4,367 -0.1% | $72,980 |
| 2022 | $4,371 -3% | $72,980 |
| 2021 | $4,507 +12.9% | $72,980 +23% |
| 2020 | $3,993 -14.5% | $59,330 +0% |
| 2019 | $4,668 +19.6% | $59,320 0% |
| 2018 | $3,904 +0.8% | $59,330 +6.9% |
| 2017 | $3,871 +5.1% | $55,480 |
| 2016 | $3,683 | $55,480 |
| 2015 | $3,683 +3.6% | $55,480 +3% |
| 2014 | $3,555 +1% | $53,870 |
| 2013 | $3,521 +6.7% | $53,870 |
| 2012 | $3,299 +2.7% | $53,870 -2.2% |
| 2011 | $3,212 +10% | $55,060 |
| 2010 | $2,920 +0.8% | $55,060 |
| 2009 | $2,896 -3.1% | $55,060 -8% |
| 2008 | $2,987 +2.9% | $59,850 |
| 2007 | $2,901 -14.7% | $59,850 |
| 2006 | $3,403 +3.1% | $59,850 +7.5% |
| 2005 | $3,300 +12.1% | $55,650 |
| 2004 | $2,943 +2% | $55,650 |
| 2003 | $2,884 +4.4% | $55,650 +6.1% |
| 2002 | $2,762 -38.6% | $52,430 |
| 2001 | $4,499 | $52,430 |
| 2000 | $4,499 | $52,430 |
Find assessor info on the county website
Neighborhood: 44131
Nearby homes
- $100-- bd-- ba-- sqftMeadview Dr, Seven Hills, OH 44131Off Market
- $330,2004 bd2 ba2.1k sqft965 Meadview Dr, Seven Hills, OH 44131Off Market
- $300,2003 bd1 ba1.8k sqft989 Meadview Dr, Seven Hills, OH 44131Off Market
- $350,0004 bd3 ba2.4k sqft1001 Meadview Dr, Seven Hills, OH 44131Sold
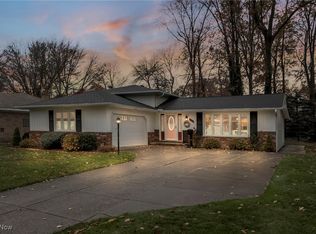
- $292,4003 bd1 ba1.7k sqft957 Meadview Dr, Seven Hills, OH 44131Off Market
- $302,4003 bd2 ba2.1k sqft976 E Decker Dr, Seven Hills, OH 44131Off Market
- $275,2003 bd1 ba1.5k sqft964 E Decker Dr, Seven Hills, OH 44131Off Market
- $275,4003 bd1 ba1.7k sqft984 E Decker Dr, Seven Hills, OH 44131Off Market
Nearby schools
GreatSchools rating
- 6/10John Muir Elementary SchoolGrades: K-4Distance: 1.5 mi
- 8/10Hillside Middle SchoolGrades: 5-8Distance: 2.2 mi
- 6/10Normandy High SchoolGrades: 9-12Distance: 2.8 mi
Schools provided by the listing agent
- District: Parma CSD - 1824
Source: MLS Now. This data may not be complete. We recommend contacting the local school district to confirm school assignments for this home.
Get a cash offer in 3 minutes
Find out how much your home could sell for in as little as 3 minutes with a no-obligation cash offer.
Estimated market value
$368,300
Get a cash offer in 3 minutes
Find out how much your home could sell for in as little as 3 minutes with a no-obligation cash offer.
Estimated market value
$368,300
- Ohio
- Cuyahoga County
- Seven Hills
- 44131
- 977 Meadview Dr
Nearby cities
Nearby zip codes
Other Seven Hills Topics
