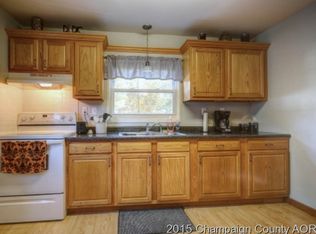
A wonderful ranch home is now available in beautiful Patterson Springs. Situated on over seven acres, this lot boasts amazing mature trees, creating a park setting with over three acres being mowed. The asphalt drive leads to the home that has abundant parking in addition to the attached two car garage. The home features wonderful large rooms. The front living room includes a wood burning fireplace and terrific views. Down the hallway are four oversized bedrooms including the master which includes a full bath and walk-in closet. Another full bath is also located near the bedrooms. The dining room could also serve as a family room if the owner prefers. It too, has a wood burning fireplace and leads out to the 24x14 screened porch. Next to the dining area is the kitchen which boasts an abundance of cabinets and comes equipped with appliances. The utility room is also good size and includes a half bath and pantry. Storage should not be an issue with over 600 square feet of basement. There is also a walk-up attic that is also great for storage. Outside are two sheds, one that has served as a workshop, and the other for storage of the mowers and yard utensils. There are several water sources around the yard that pump from the river-perfect for flowers and garden. Don't miss out on this unique opportunity.
Closed
$445,000
977 N County Road 1500 E, Camargo, IL 61919
4beds
2,936sqft
Single Family Residence
Built in 1957
7.3 Acres Lot
$462,500 Zestimate®
$152/sqft
$2,271 Estimated rent
Home value
$462,500
Estimated sales range
Not available
$2,271/mo
Zestimate® history
Owner options
List your home for rent
$2,271/mo
Rent Zestimate®
Find your next renter with Zillow Rental Manager. Plus, with online applications, you can quickly screen prospective tenants – for free.
$2,271/mo
Rent Zestimate®
Refinance and save
$3,123/mo
Est. payment
Refinancing to a lower rate could help reduce your monthly payments and save thousands over the life of the loan.
$3,123/mo
Est. payment
Explore your selling options
Work with a Zillow partner agent
Leverage their expertise and Zillow's premium Showcase listings to get your home seen by more buyers.
Get startedList with your own agent
Get your home in front of millions of buyers by listing it on Zillow.
Learn how to do itSell it yourself
Take full control of how buyers see your home on Zillow by listing For Sale by Owner (FSBO).
List your homeWhat's special
Wood burning fireplaceOver seven acresAmazing mature treesHalf bathTerrific viewsFour oversized bedroomsAttached two car garage
Zillow last checked:
Listing updated:
Listed by:
Randy Hastings 217-714-0409,
Hillard Agency- Tuscola
Bought with:
Cathy Means
Hillard Agency- Tuscola
Source: MRED as distributed by MLS GRID,MLS#: 12400772
Facts & features
Interior
Bedrooms & bathrooms
- Bedrooms: 4
- Bathrooms: 3
- Full bathrooms: 2
- 1/2 bathrooms: 1
Rooms
- Room types: No additional rooms
Primary bedroom
- Features: Flooring (Carpet), Bathroom (Full)
- Level: Main
- Area: 280 Square Feet
- Dimensions: 14X20
Bedroom 2
- Features: Flooring (Wood Laminate)
- Level: Main
- Area: 234 Square Feet
- Dimensions: 13X18
Bedroom 3
- Features: Flooring (Wood Laminate)
- Level: Main
- Area: 240 Square Feet
- Dimensions: 16X15
Bedroom 4
- Features: Flooring (Wood Laminate)
- Level: Main
- Area: 208 Square Feet
- Dimensions: 16X13
Dining room
- Features: Flooring (Carpet)
- Level: Main
- Area: 350 Square Feet
- Dimensions: 25X14
Kitchen
- Features: Flooring (Vinyl)
- Level: Main
- Area: 156 Square Feet
- Dimensions: 12X13
Laundry
- Features: Flooring (Vinyl)
- Level: Main
- Area: 171 Square Feet
- Dimensions: 19X9
Living room
- Features: Flooring (Carpet)
- Level: Main
- Area: 405 Square Feet
- Dimensions: 27X15
Heating
- Propane, Steam
Cooling
- Central Air
Appliances
- Included: Microwave, Dishwasher, Refrigerator, Washer, Dryer, Disposal, Cooktop, Oven, Range Hood, Water Softener
- Laundry: Main Level
Features
- 1st Floor Bedroom, 1st Floor Full Bath
- Basement: Unfinished,Partial
- Number of fireplaces: 2
- Fireplace features: Wood Burning, Living Room, Dining Room
Interior area
- Total structure area: 3,582
- Total interior livable area: 2,936 sqft
- Finished area below ground: 0
Property
Parking
- Total spaces: 2
- Parking features: Asphalt, Garage Door Opener, On Site, Garage Owned, Attached, Garage
- Attached garage spaces: 2
- Has uncovered spaces: Yes
Accessibility
- Accessibility features: No Disability Access
Features
- Stories: 1
- Patio & porch: Screened
Lot
- Size: 7.3 Acres
- Dimensions: 875.54X356.25X418.5X871.44
Details
- Additional structures: Shed(s)
- Parcel number: 04033340001200
- Special conditions: None
- Other equipment: Water-Softener Owned
Construction
Type & style
- Home type: SingleFamily
- Architectural style: Ranch
- Property subtype: Single Family Residence
Materials
- Brick, Wood Siding
- Foundation: Concrete Perimeter
- Roof: Asphalt
Condition
- New construction: No
- Year built: 1957
Utilities & green energy
- Electric: Circuit Breakers
- Sewer: Septic Tank
- Water: Public
Community & HOA
Community
- Features: Street Paved
- Subdivision: Patterson Springs
HOA
- Services included: None
Location
- Region: Camargo
Financial & listing details
- Price per square foot: $152/sqft
- Tax assessed value: $430,899
- Annual tax amount: $9,128
- Date on market: 7/1/2025
- Listing terms: Conventional
- Ownership: Fee Simple
Price history
| Date | Event | Price |
|---|---|---|
| 10/1/2025 | Sold | $445,000-3.2%$152/sqft |
Source:  MRED as distributed by MLS GRID #12400772 Report a problem MRED as distributed by MLS GRID #12400772 Report a problem | ||
| 8/27/2025 | Contingent | $459,500$157/sqft |
Source: MRED as distributed by MLS GRID #12400772 Report a problem | ||
| 7/29/2025 | Price change | $459,500-2.6%$157/sqft |
Source: MRED as distributed by MLS GRID #12400772 Report a problem | ||
| 7/1/2025 | Listed for sale | $472,000$161/sqft |
Source: MRED as distributed by MLS GRID #12400772 Report a problem | ||
Public tax history
| Year | Property taxes | Tax assessment |
|---|---|---|
| 2024 | $9,128 +6.6% | $143,633 +7.5% |
| 2023 | $8,565 +16.2% | $133,550 +17.3% |
| 2022 | $7,373 +5.5% | $113,827 +5.9% |
| 2021 | $6,988 +4.2% | $107,485 +4.9% |
| 2020 | $6,704 +0.7% | $102,464 |
| 2019 | $6,656 +6.5% | $102,464 +12.4% |
| 2017 | $6,249 | $91,161 |
| 2015 | $6,249 +10.3% | $91,161 +4.1% |
| 2014 | $5,663 +2.6% | $87,539 +14.4% |
| 2013 | $5,518 | $76,499 -9.1% |
| 2012 | $5,518 +2.1% | $84,139 |
| 2011 | $5,404 -2.1% | $84,139 |
| 2010 | $5,518 | $84,139 |
Find assessor info on the county website
Neighborhood: 61919
Nearby homes
- $327,3003 bd1 ba2k sqft970 N County Road 1500 E, Camargo, IL 61919Off Market
- $443,5003 bd1 ba3.3k sqft976 N County Road 1500 E, Camargo, IL 61919Off Market
- $187,8003 bd0 ba1.3k sqft949 County Road 1500 E, Tuscola, IL 61953Off Market
- $241,7003 bd0 ba2.2k sqft941 County Road 1500, Tuscola, IL 61953Off Market
- $188,0002 bd0 ba2k sqft978 N County Road 1500 E, Camargo, IL 61919Off Market
- $40,7972 bd1 ba-- sqft900 County Road 1500, Tuscola, IL 61953Off Market
- $169,5003 bd1 ba1.1k sqft895 County Road 1500, Tuscola, IL 61953Off Market
- $336,0004 bd1 ba2.5k sqft880 County Road 1500 E, Tuscola, IL 61953Off Market
Nearby schools
GreatSchools rating
- 7/10Villa Grove Elementary SchoolGrades: PK-6Distance: 5.4 mi
- 6/10Villa Grove Jr High SchoolGrades: 7-8Distance: 5.4 mi
- 3/10Villa Grove High SchoolGrades: 9-12Distance: 5.4 mi
Schools provided by the listing agent
- Elementary: Villa Grove Elementary School
- Middle: Villa Grove Junior High School
- High: Villa Grove High School
- District: 302
Source: MRED as distributed by MLS GRID. This data may not be complete. We recommend contacting the local school district to confirm school assignments for this home.


Get pre-qualified for a loan
At Zillow Home Loans, we can pre-qualify you in as little as 5 minutes with no impact to your credit score.An equal housing lender. NMLS #10287.
- Illinois
- Douglas County
- Camargo
- 61919
- 977 N County Road 1500 E
Nearby cities
Nearby zip codes
Other Camargo Topics
