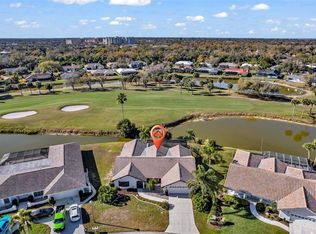
One or more photo(s) has been virtually staged. Discover the perfect blend of space, location, and breathtaking views in this beautiful Jacaranda Country Club home. You'll fall in love with the oversized, newly paved southern-facing lanai and large pool, offering serene WATER AND GOLF COURSE VIEWS—the best of both worlds. This home has been thoughtfully updated for both comfort and style. NEW PROFESSIONAL INTERIOR PAINTING was just completed to provide a bright fresh background for your decor, a new roof was installed in 2016, and a new pool cage was added in 2018. NEWER LUXURY VINYL PLANK FLOORING throughout the living, dining, kitchen and family room areas for easy maintenance and cleaning. REMODELED KITCHEN features neutral easy to clean quartz countertops, soft-close shaker style cabinetry, and a cozy breakfast nook that opens to the vaulted-ceiling family room. Designed for seamless indoor-outdoor living, the home offers multiple sliding glass doors, allowing access to the pool from nearly every room, including the living room, primary bedroom, family room, second bath, and third bedroom. Having the pool access bath is so convenient to avoid drips though the house. Additional highlights include a circle driveway for added parking space, a spacious 25' x 24' garage with pull-down attic storage, a walk-in pantry, and an extra-large laundry room. A RainBird irrigation system keeps the lawn lush and green year-round. Located in an X FLOOD ZONE so no flood insurance required with most lenders, NO CDD FEES and a low HOA of just $500 a year, this home offers the ultimate affordable Florida lifestyle. Superb location just about 5 miles from the beautiful beaches along the Gulf, the newly developing Wellen Park & the Cool Today Atlanta Braves Training Facility, Historic Downtown Venice is just 6 miles away and features a multitude of boutique shops and sidewalk cafe restaurants along with many events. Don’t miss your chance to make it yours!
Sold for $485,000
$485,000
977 N DORAL LANE, VENICE, FL 34293
3beds
2,503sqft
Single Family Residence
Built in 1983
0.29 Acres Lot
$469,300 Zestimate®
$194/sqft
$3,221 Estimated rent
Home value
$469,300
$422,000 - $521,000
$3,221/mo
Zestimate® history
Owner options
List your home for rent
$3,221/mo
Rent Zestimate®
Find your next renter with Zillow Rental Manager. Plus, with online applications, you can quickly screen prospective tenants – for free.
$3,221/mo
Rent Zestimate®
Refinance and save
$3,150/mo
Est. payment
Refinancing to a lower rate could help reduce your monthly payments and save thousands over the life of the loan.
$3,150/mo
Est. payment
Explore your selling options
Work with a Zillow partner agent
Leverage their expertise and Zillow's premium Showcase listings to get your home seen by more buyers.
Get startedList with your own agent
Get your home in front of millions of buyers by listing it on Zillow.
Learn how to do itSell it yourself
Take full control of how buyers see your home on Zillow by listing For Sale by Owner (FSBO).
List your homeWhat's special
Large poolSouthern-facing lanaiExtra-large laundry roomQuartz countertopsCozy breakfast nookMultiple sliding glass doorsVaulted-ceiling family room
Zillow last checked:
Listing updated:
Listed by:
Laurie Sandoval 941-662-8190,
RE/MAX PALM REALTY OF VENICE 941-451-2025
Bought with:
Janice Ward, 3466006
COLDWELL BANKER REALTY
Source: Stellar MLS,MLS#: D6141428 Originating MLS: Venice
Originating MLS: Venice
Facts & features
Interior
Bedrooms & bathrooms
- Bedrooms: 3
- Bathrooms: 2
- Full bathrooms: 2
Primary bedroom
- Features: Walk-In Closet(s)
- Level: First
- Area: 248.4 Square Feet
- Dimensions: 13.5x18.4
Bedroom 1
- Features: Walk-In Closet(s)
- Level: First
- Area: 180.32 Square Feet
- Dimensions: 11.2x16.1
Bedroom 2
- Features: Walk-In Closet(s)
- Level: First
- Area: 158.51 Square Feet
- Dimensions: 12.1x13.1
Primary bathroom
- Level: First
- Area: 111 Square Feet
- Dimensions: 11.1x10
Dining room
- Level: First
- Area: 224 Square Feet
- Dimensions: 14x16
Family room
- Level: First
- Area: 409.4 Square Feet
- Dimensions: 23x17.8
Foyer
- Level: First
- Area: 43.44 Square Feet
- Dimensions: 8.5x5.11
Kitchen
- Level: First
- Area: 272.25 Square Feet
- Dimensions: 22.5x12.1
Living room
- Level: First
- Area: 336.72 Square Feet
- Dimensions: 18.3x18.4
Heating
- Electric
Cooling
- Central Air
Appliances
- Included: Dishwasher, Electric Water Heater, Microwave, Range, Refrigerator, Washer
- Laundry: Laundry Room
Features
- Cathedral Ceiling(s), Ceiling Fan(s), Kitchen/Family Room Combo, Open Floorplan, Primary Bedroom Main Floor, Solid Surface Counters, Split Bedroom, Thermostat, Walk-In Closet(s)
- Flooring: Tile
- Has fireplace: No
Interior area
- Total structure area: 3,776
- Total interior livable area: 2,503 sqft
Property
Parking
- Total spaces: 2
- Parking features: Circular Driveway
- Attached garage spaces: 2
- Has uncovered spaces: Yes
Features
- Levels: One
- Stories: 1
- Exterior features: Irrigation System
- Has private pool: Yes
- Pool features: Gunite, In Ground
- Has view: Yes
- View description: Golf Course, Water, Lake
- Has water view: Yes
- Water view: Water,Lake
Lot
- Size: 0.29 Acres
Details
- Parcel number: 0447120010
- Zoning: RSF2
- Special conditions: None
Construction
Type & style
- Home type: SingleFamily
- Property subtype: Single Family Residence
Materials
- Block, Stucco
- Foundation: Slab
- Roof: Shingle
Condition
- New construction: No
- Year built: 1983
Utilities & green energy
- Sewer: Public Sewer
- Water: Public
- Utilities for property: BB/HS Internet Available, Electricity Connected, Public, Sewer Connected, Water Connected
Community & HOA
Community
- Features: Buyer Approval Required, Deed Restrictions, Golf
- Pet fee: $0 monthly
- Subdivision: JACARANDA COUNTRY CLUB WEST VILLAGE
HOA
- Has HOA: Yes
- Services included: Common Area Taxes, Manager, Private Road
- HOA fee: $42 monthly
- HOA name: AMI / Michele Richey
- HOA phone: 941-493-0287
Location
- Region: Venice
Financial & listing details
- Price per square foot: $194/sqft
- Tax assessed value: $477,600
- Annual tax amount: $3,725
- Date on market: 3/18/2025
- Cumulative days on market: 57 days
- Ownership: Fee Simple
- Total actual rent: 0
- Electric utility on property: Yes
- Road surface type: Asphalt
Price history
| Date | Event | Price |
|---|---|---|
| 7/3/2025 | Sold | $485,000-8.5%$194/sqft |
Source:  Stellar MLS #D6141428 Report a problem Stellar MLS #D6141428 Report a problem | ||
| 5/25/2025 | Pending sale | $529,900$212/sqft |
Source: Stellar MLS #D6141428 Report a problem | ||
| 5/15/2025 | Listed for sale | $529,900$212/sqft |
Source: Stellar MLS #D6141428 Report a problem | ||
| 5/6/2025 | Pending sale | $529,900$212/sqft |
Source: Stellar MLS #D6141428 Report a problem | ||
| 4/17/2025 | Price change | $529,900-3.6%$212/sqft |
Source: Stellar MLS #D6141428 Report a problem | ||
| 4/8/2025 | Price change | $549,900-1.8%$220/sqft |
Source: Stellar MLS #D6141428 Report a problem | ||
| 3/27/2025 | Price change | $560,000-4.9%$224/sqft |
Source: Stellar MLS #D6141428 Report a problem | ||
| 3/18/2025 | Listed for sale | $589,000+81.2%$235/sqft |
Source: Stellar MLS #D6141428 Report a problem | ||
| 3/22/2005 | Sold | $325,000$130/sqft |
Source: Public Record Report a problem | ||
Public tax history
| Year | Property taxes | Tax assessment |
|---|---|---|
| 2025 | $3,904 +4.8% | $297,032 +2.9% |
| 2024 | $3,726 +4.7% | $288,661 +3% |
| 2023 | $3,560 +3.3% | $280,253 +3% |
| 2022 | $3,447 +3% | $272,090 +3% |
| 2021 | $3,345 +0.2% | $264,165 +1.4% |
| 2020 | $3,338 +3.7% | $260,518 +2.3% |
| 2019 | $3,220 | $254,661 +5.5% |
| 2018 | $3,220 +6.1% | $241,476 +2.1% |
| 2017 | $3,034 +4.8% | $236,509 -0.7% |
| 2016 | $2,895 +1.8% | $238,100 +0.6% |
| 2015 | $2,843 -1.5% | $236,700 +10.6% |
| 2014 | $2,886 +0.1% | $214,000 +1% |
| 2013 | $2,884 -6.9% | $211,900 -8.5% |
| 2012 | $3,098 -2% | $231,600 -3.5% |
| 2011 | $3,162 -5.9% | $240,000 -3.6% |
| 2010 | $3,360 -13.9% | $248,900 +0.4% |
| 2009 | $3,904 | $248,000 -19.7% |
| 2008 | $3,904 -22% | $309,000 -18.8% |
| 2007 | $5,003 | $380,400 -4.9% |
| 2006 | -- | $399,800 +84.7% |
| 2005 | -- | $216,426 +3% |
| 2004 | $3,183 -1% | $210,122 +1.9% |
| 2003 | $3,215 +0.5% | $206,204 +2.4% |
| 2002 | $3,199 +6.7% | $201,371 +1.6% |
| 2001 | $2,998 +1.3% | $198,200 +0.5% |
| 2000 | $2,961 | $197,147 |
Find assessor info on the county website
Neighborhood: 34293
Nearby homes
- $524,6003 bd2 ba2.7k sqft979 N Doral Ln, Venice, FL 34293Off Market
- $520,0004 bd3 ba2.5k sqft975 N Doral Ln, Venice, FL 34293Sold
- $525,3004 bd3 ba2.7k sqft981 N Doral Ln, Venice, FL 34293Off Market

- $515,0003 bd2 ba2k sqft974 N Doral Ln, Venice, FL 34293Sold

- $487,1003 bd2 ba2.4k sqft973 N Doral Ln, Venice, FL 34293Off Market
- $479,1003 bd2 ba2.1k sqft976 N Doral Ln, Venice, FL 34293Off Market
- $460,0003 bd2 ba2k sqft980 N Doral Ln, Venice, FL 34293Sold
- $557,8003 bd3 ba2.3k sqft983 N Doral Ln, Venice, FL 34293Off Market
Nearby schools
GreatSchools rating
- 6/10Garden Elementary SchoolGrades: K-5Distance: 1.2 mi
- 7/10Venice Middle SchoolGrades: 6-8Distance: 3 mi
- 7/10Venice Senior High SchoolGrades: 9-12Distance: 3.5 mi
Schools provided by the listing agent
- Elementary: Garden Elementary
- Middle: Venice Area Middle
- High: Venice Senior High
Source: Stellar MLS. This data may not be complete. We recommend contacting the local school district to confirm school assignments for this home.
Get a cash offer in 3 minutes
Find out how much your home could sell for in as little as 3 minutes with a no-obligation cash offer.
Estimated market value
$469,300
Get a cash offer in 3 minutes
Find out how much your home could sell for in as little as 3 minutes with a no-obligation cash offer.
Estimated market value
$469,300
- Florida
- Sarasota County
- Venice
- 34293
- 977 N DORAL LANE
Nearby cities
Nearby neighborhoods
Nearby zip codes
Other Venice Topics
