Great opportunity to purchase an income earning Townhome. Tenants enjoy the maintenance free living of this two-story townhome available within the Southwest Allen County School system. This Townhome offers 1832 sq ft, 3 Bedrooms, and 2.5 Bathrooms. Inside are on trend colors and plenty of natural light to go with the 9' ceilings and luxury LVP throughout the main level. A spacious foyer will either lead you to the open concept great room and kitchen featuring an island and stainless-steel appliances or upstairs to the small loft area. The slider off the breakfast nook opens to a spacious patio with a partial pond view. Privacy fences separate the units. Upstairs are 3 spacious bedrooms, the laundry room (Speed Queen washer and dryer included). The primary bedroom features a counter high vanity, shower unit, and large walk-in closet. The two other bedrooms share the guest bathroom that features a separate room for the toilet and tub/shower. Other great inclusions on this property are the EV charger in the garage, and the property is pre-wired for smart home capabilities, including lights, security, garage doors, thermostat and has a keyless entry. Current Lease is signed through May 31, 2027. Rent price includes the monthly HOA fees.
Active
$264,900
977 N West Hamilton Rd, Fort Wayne, IN 46814
3beds
1,832sqft
Multi Family
Built in 2022
-- sqft lot
$261,100 Zestimate®
$--/sqft
$165/mo HOA
What's special
On trend colorsSpacious foyerPlenty of natural lightStainless-steel appliancesKitchen featuring an island
- 115 days
- 217
- 9
Zillow last checked:
Listing updated:
Listed by:
Matthew Schrader Off:260-207-4648,
Regan & Ferguson Group
Source: IRMLS,MLS#: 202621231
Facts & features
Interior
Bedrooms & bathrooms
- Bedrooms: 3
- Bathrooms: 3
- Full bathrooms: 2
- 1/2 bathrooms: 1
Heating
- Natural Gas, Forced Air
Cooling
- Central Air
Appliances
- Included: Electric Water Heater
Features
- Ceiling Fan(s), Walk-In Closet(s), Countertops-Solid Surf, Kitchen Island, Open Floorplan, Pantry, Double Vanity, Wiring-Smart Home
- Flooring: Carpet, Vinyl Tile
- Basement: None
Interior area
- Total structure area: 1,832
- Total interior livable area: 1,832 sqft
- Finished area above ground: 1,832
- Finished area below ground: 0
Video & virtual tour
Property
Parking
- Total spaces: 2
- Parking features: Attached, Garage, Off Street, Off Street Parking, Garage Door Opener, Concrete
- Attached garage spaces: 2
- Has uncovered spaces: Yes
Features
- Levels: Two
- Stories: 2
- Patio & porch: Patio
- Fencing: None
Lot
- Size: 3,920 Square Feet
- Dimensions: 24x114
- Features: Level, City/Town/Suburb, Near Walking Trail, Landscaped
Details
- Additional structures: None
- Parcel number: 021105225017.000038
- Zoning: R2
Construction
Type & style
- Home type: MultiFamily
- Architectural style: Traditional
- Property subtype: Multi Family
Materials
- Stone, Vinyl Siding
- Roof: Dimensional Shingles
Condition
- New construction: No
- Year built: 2022
Utilities & green energy
- Electric: AEP/I&M
- Gas: NIPSCO
- Sewer: Public Sewer
- Water: City, Fort Wayne City Utilities
- Utilities for property: Cable Connected
Community & HOA
Community
- Features: None
- Security: Carbon Monoxide Detector(s), Smoke Detector(s)
- Subdivision: Ashley Pointe Townhomes
HOA
- Has HOA: Yes
- HOA fee: $165 monthly
Location
- Region: Fort Wayne
Financial & listing details
- Tax assessed value: $253,500
- Annual tax amount: $4,069
- Date on market: 6/2/2026
- Listing terms: Cash,Conventional
- Inclusions: Building, Lease
- Lease term: 12 Months
- Total actual rent: 24600
- Tenant pays: Security, Cable TV, Cooling, Electricity, Fuel, Heating, Grounds Care, Sewer, Snow Removal, Trash Collection, Water
- Road surface type: Asphalt
Estimated market value
$261,100
$248,000 - $274,000
$1,940/mo
Price history
| Date | Event | Price |
|---|---|---|
| 6/2/2026 | Listed for sale | $264,900 |
Source:  IRMLS #202621231 Report a problem IRMLS #202621231 Report a problem | ||
Public tax history
| Year | Property taxes | Tax assessment |
|---|---|---|
| 2025 | $3,283 +36.3% | $253,500 +22.9% |
| 2024 | $2,408 | $206,200 +34.6% |
| 2023 | -- | $153,200 |
Find assessor info on the county website
Monthly payment
Est. payment
Payment breakdown
Explore the cost of this home by adjusting the details. Changes won't be saved.Climate risks
Neighborhood: 46814
Nearby schools
Schools provided by the listing agent
- Elementary: Whispering Meadows
- Middle: Woodside
- High: Homestead
- District: MSD of Southwest Allen Cnty
Source: IRMLS. This data may not be complete. We recommend contacting the local school district to confirm school assignments for this home.
- $328,7003 bd2 ba1.8k sqft1003 N West Hamilton Rd, Fort Wayne, IN 46814Off Market
- $333,0003 bd2 ba1.8k sqft953 N West Hamilton Rd, Fort Wayne, IN 46814Off Market
- $245,0003 bd2 ba1.4k sqft1107 W Hamilton North Rd, Fort Wayne, IN 46814Off Market
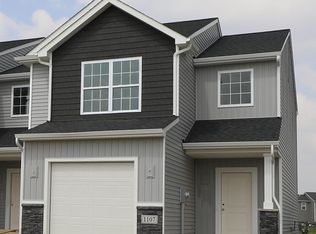
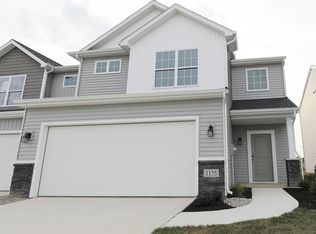
- $265,5003 bd3 ba1.8k sqft1155 W Hamilton North Rd, Fort Wayne, IN 46814Sold
Similar homes
- $269,9003 bd3 ba1.8k sqft941 W Hamilton Rd N, Fort Wayne, IN 46814For Sale
 MLS ID #202622931, Rumbi Chakabva, Coldwell Banker Real Estate Gr. IRMLS
 - from $259,9004 bd3 ba1.9k sqftLancia's Springfield II Plan, Verona Lakes, Fort Wayne, IN 46814New Construction
 Lancia Homes
 - from $230,2004 bd3 ba1.7k sqftLancia's Lincoln III Plan, Verona Lakes, Fort Wayne, IN 46814New Construction
 Lancia Homes
 - from $279,5004 bd3 ba2.2k sqftLancia's Bridgeport II Plan, Verona Lakes, Fort Wayne, IN 46814New Construction
 Lancia Homes
