Perfectly blending timeless Craftsman architecture with thoughtful modern updates, this beautifully renovated 1930 bungalow is nestled in the heart of historic Poncey-Highland just moments from the Beltline, Ponce City Market, Virginia-Highland, Inman Park, and Little Five Points. Over the past seven years, the home has undergone an extensive renovation while carefully preserving the architectural character that makes these historic homes so special. Original details, including the fireplace, built-in cabinetry, original doors, crystal doorknobs, hardwood floors, and classic millwork, pair effortlessly with a stunning designer kitchen, beautifully renovated baths, and today's most desirable mechanical upgrades. Originally configured as a three-bedroom, one-bath home, the layout was thoughtfully redesigned to create a spacious primary suite featuring a walk-in closet and spa-inspired bath complete with a freestanding soaking tub, oversized shower, and dual vanities. Major improvements provide peace of mind for years to come and include a new roof, new HVAC system, Rinnai tankless water heater, professionally waterproofed basement with transferable warranty, and a detached two-car carport. The outdoor spaces are equally impressive. Enjoy coffee on the expansive covered front porch overlooking one of Atlanta's most charming streets or retreat to the private backyard featuring a detached entertainment pavilion with built-in hot tub, perfect for relaxing or entertaining friends. A rare partial basement offers exceptional flexibility with interior and exterior access, workshop space, utility sink, wine storage, and abundant room for bikes, tools, outdoor gear, and seasonal storage. Permanent stairs lead to a spacious attic, presenting outstanding storage today and exciting expansion potential for the future. Beautifully updated. Meticulously maintained. Rich in historic character. Ideally located in one of Atlanta's most vibrant and walkable neighborhoods. This is the Craftsman you've been waiting for.
Closed
$795,000
977 North Ave NE, Atlanta, GA 30306
2beds
1,650sqft
Single Family Residence
Built in 1930
8,102 Square Feet Lot
$791,400 Zestimate®
$482/sqft
$4,616 Estimated rent
Home value
$791,400
$744,000 - $847,000
$4,616/mo
Zestimate® history
Owner options
List your home for rent
$4,616/mo
Rent Zestimate®
Find your next renter with Zillow Rental Manager. Plus, with online applications, you can quickly screen prospective tenants – for free.
$4,616/mo
Rent Zestimate®
Refinance and save
$3,931/mo
Est. payment
Refinancing to a lower rate could help reduce your monthly payments and save thousands over the life of the loan.
$3,931/mo
Est. payment
Explore your selling options
Work with a Zillow partner agent
Leverage their expertise and Zillow's premium Showcase listings to get your home seen by more buyers.
Get startedList with your own agent
Get your home in front of millions of buyers by listing it on Zillow.
Learn how to do itSell it yourself
Take full control of how buyers see your home on Zillow by listing For Sale by Owner (FSBO).
List your homeWhat's special
Timeless craftsman architectureWorkshop spaceDetached two-car carportClassic millworkSpacious primary suiteHardwood floorsNew roof
Zillow last checked:
Listing updated:
Listed by:
Jason Crosby 4047596012,
Keller Williams Realty,
The Dammann Team 404-377-9000,
Keller Williams Realty
Bought with:
Kiki Snider, 424519
The Agency - Atlanta Metro
Source: GAMLS,MLS#: 10825243
Facts & features
Interior
Bedrooms & bathrooms
- Bedrooms: 2
- Bathrooms: 2
- Full bathrooms: 2
- Main level bathrooms: 2
- Main level bedrooms: 2
Rooms
- Room types: Family Room
Dining room
- Features: Seats 12+, Separate Room
Kitchen
- Features: Breakfast Area, Breakfast Bar, Solid Surface Counters
Heating
- Central, Forced Air, Natural Gas
Cooling
- Attic Fan, Ceiling Fan(s), Central Air, Electric, Whole House Fan
Appliances
- Included: Dishwasher, Disposal, Dryer, Microwave, Refrigerator, Tankless Water Heater, Washer
- Laundry: In Kitchen, Laundry Closet
Features
- Bookcases, Double Vanity, High Ceilings, Roommate Plan, Soaking Tub, Walk-In Closet(s), Wine Cellar
- Flooring: Hardwood
- Windows: Double Pane Windows, Window Treatments
- Basement: Concrete,Daylight,Exterior Entry,Interior Entry,Partial,Unfinished
- Number of fireplaces: 1
- Fireplace features: Living Room, Masonry
- Common walls with other units/homes: No Common Walls
Interior area
- Total structure area: 1,650
- Total interior livable area: 1,650 sqft
- Finished area above ground: 1,650
- Finished area below ground: 0
Property
Parking
- Total spaces: 2
- Parking features: Carport, Detached, Kitchen Level, Off Street
- Has carport: Yes
Features
- Levels: One
- Stories: 1
- Patio & porch: Patio, Porch
- Has private pool: Yes
- Pool features: Pool/Spa Combo
- Fencing: Back Yard,Fenced,Privacy,Wood
- Has view: Yes
- View description: City
- Body of water: None
Lot
- Size: 8,102 Square Feet
- Features: Private
Details
- Additional structures: Gazebo
- Parcel number: 14 001500010367
- Special conditions: Historic
Construction
Type & style
- Home type: SingleFamily
- Architectural style: Brick 4 Side,Bungalow/Cottage,Craftsman
- Property subtype: Single Family Residence
Materials
- Brick
- Foundation: Block, Pillar/Post/Pier
- Roof: Composition
Condition
- Resale
- New construction: No
- Year built: 1930
Utilities & green energy
- Electric: 220 Volts
- Sewer: Public Sewer
- Water: Public
- Utilities for property: Cable Available, Electricity Available, Natural Gas Available, Phone Available, Sewer Available, Sewer Connected, Water Available
Green energy
- Energy efficient items: Appliances, Roof, Water Heater
- Water conservation: Low-Flow Fixtures
Community & HOA
Community
- Features: Park, Sidewalks, Near Public Transport, Walk To Schools, Near Shopping
- Security: Smoke Detector(s)
- Subdivision: Poncey-Highland
HOA
- Has HOA: No
- Services included: None
Location
- Region: Atlanta
Financial & listing details
- Price per square foot: $482/sqft
- Annual tax amount: $7,844
- Date on market: 8/13/2026
- Cumulative days on market: 12 days
- Listing agreement: Exclusive Agency
- Listing terms: Cash,Conventional,FHA,VA Loan
- Electric utility on property: Yes
Price history
| Date | Event | Price |
|---|---|---|
| 9/9/2026 | Sold | $795,000-0.6%$482/sqft |
Source:  GAMLS #10825243 Report a problem | ||
| 8/25/2026 | Pending sale | $799,900$485/sqft |
Source: GAMLS #10825243 Report a problem | ||
| 8/13/2026 | Listed for sale | $799,900$485/sqft |
Source:  FMLS GA #7813659 Report a problem | ||
Public tax history
Tax history is unavailable.
Neighborhood: Poncey-Highland
Nearby homes
- $723,5002 bd2 ba1.8k sqft977 North Ave NE, Atlanta, GA 30306Off Market

- $855,1003 bd2 ba1.8k sqft971 North Ave NE, Atlanta, GA 30306Off Market

- $911,5003 bd2 ba1.8k sqft965 North Ave NE, Atlanta, GA 30306Off Market
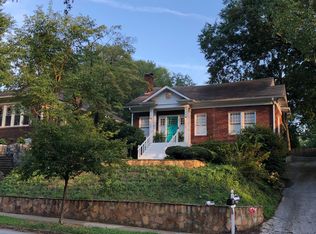
- $780,1003 bd2 ba1.3k sqft965 N Ave Ne, Atlanta, GA 30306Off Market
- $777,9002 bd2 ba1.9k sqft987 N Ave Ne, Atlanta, GA 30306Off Market
- $705,4001 bd1 ba960 sqft987 North Ave NW #A, Atlanta, GA 30318Off Market
- $783,8001 bd1 ba960 sqft987 North Ave NE UNIT A, Atlanta, GA 30306Off Market
- $--1 bd1 ba960 sqft987 N Ave Ne #A, Atlanta, GA 30306Off Market
Nearby schools
GreatSchools rating
- 9/10Springdale Park Elementary SchoolGrades: PK-5Distance: 0.6 mi
- 9/10David T Howard Middle SchoolGrades: 6-8Distance: 1.1 mi
- 9/10Midtown High SchoolGrades: 9-12Distance: 1.1 mi
Schools provided by the listing agent
- Elementary: Springdale Park
- Middle: David T Howard
- High: Grady
Source: GAMLS. This data may not be complete. We recommend contacting the local school district to confirm school assignments for this home.
Get a cash offer in 3 minutes
Find out how much your home could sell for in as little as 3 minutes with a no-obligation cash offer.
Estimated market value
$791,400
Get a cash offer in 3 minutes
Find out how much your home could sell for in as little as 3 minutes with a no-obligation cash offer.
Estimated market value
$791,400
- Georgia
- Fulton County
- Atlanta
- 30306
- Poncey-Highland
- 977 North Ave NE
