Skip main navigation
Off market
  • $354,300

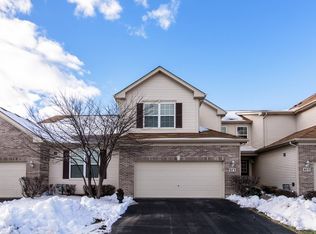
    977 Oak Ridge Blvd, Elgin, IL 60120

    3beds
    1,593sqft
    Townhouse
    Built in 2006
    2,650 Square Feet Lot
    $354,300 Zestimate®
    $222/sqft
    $2,695 Estimated rent

    Home value

    $354,300

    $337,000 - $372,000

    $2,695/mo

    Zestimate® history
    Loading
    Loading...

    Owner options

    List your home for rent

    $2,695/mo

    Rent Zestimate®

    Find your next renter with Zillow Rental Manager. Plus, with online applications, you can quickly screen prospective tenants – for free.

    Learn more

    $2,695/mo

    Rent Zestimate®

    Refinance and save

    $2,779/mo

    Est. payment

    Refinancing to a lower rate could help reduce your monthly payments and save thousands over the life of the loan.

    See today's rates

    $2,779/mo

    Est. payment

    Explore your selling options

    Work with a Zillow partner agent

    Leverage their expertise and Zillow's premium Showcase listings to get your home seen by more buyers.

    Get started

    List with your own agent

    Get your home in front of millions of buyers by listing it on Zillow.

    Learn how to do it

    Sell it yourself

    Take full control of how buyers see your home on Zillow by listing For Sale by Owner (FSBO).

    List your home

    What's special

    What a sweet deal! Huge price reduction on 1593 sq. ft. of finished living space PLUS full basement offering peaceful views & hard to find privacy! Priced below all recently sold homes in the subdivision. Beautifully updated Applefield model with optional 3rd bedroom in sought after Oak Ridge! No neighbors behind - backs to mature trees! The two-story living room is light, bright, & spacious, easily accomodating large sectionals. The dining room overlooks the 10 x 12 deck for meals al fresco. Great for entertaining! Updated kitchen with maple cabinets, black appliances & new tile backsplash. Traffic Master Allure Brazilian Cherry vinyl plank flooring on the main level (2016). Trane A/C installed (2019). LG washer (2018) & gas dryer (2016) in the first-floor laundry/mudroom. New sump pump (2020). Primary Suite with big walk-in closet and well-appointed bath. You will fall in love with the gorgeously tiled oversize shower & dual vanity. Two guest bedrooms & a full bath complete the upper level. Working from home? The secluded second bedroom would make a great home office. Full basement can be finished to suit your needs & offers plenty of storage. Insulated 2 car garage. Ideally located, close to the Metra, Rt 59 & Randall Rd. Elgin Community College & Villa Olivia are nearby. Convenient to shops, restaurants, parks, & forest preserve. Make your appointment today!

    This property is not currently displayed as for sale or rent on Zillow. This may be different from what's on other websites or public sources.

    Facts & features

    Interior

    Bedrooms & bathrooms
    • Bedrooms: 3
    • Bathrooms: 3
    • Full bathrooms: 2
    • 1/2 bathrooms: 1
    Heating
    • Forced air, Gas
    Cooling
    • Central
    Appliances
    • Included: Dishwasher, Dryer, Garbage disposal, Microwave, Range / Oven, Refrigerator, Washer
    Features
    • Flooring: Carpet, Linoleum / Vinyl
    • Basement: Unfinished
    • Has fireplace: Yes
    Interior area
    • Total interior livable area: 1,593 sqft

    Property

    Parking
    • Total spaces: 2
    • Parking features: Garage - Attached
    Features
    • Exterior features: Brick
    Lot
    • Size: 2,650 Square Feet
    Details
    • Parcel number: 0620406054

    Construction

    Type & style
    • Home type: Townhouse
    Materials
    • Frame
    • Roof: Asphalt
    Condition
    • Year built: 2006

    Utilities & green energy

    • Sewer: Sewer-Public

    Community & HOA

    HOA
    • Has HOA: Yes
    • HOA fee: $255 monthly
    Location
    • Region: Elgin

    Financial & listing details

    • Price per square foot: $222/sqft
    • Tax assessed value: $245,320
    • Annual tax amount: $7,340

    Price history

    DateEventPrice
    11/20/2020Sold$230,000-1.9%$144/sqft
    Source: MRED as distributed by MLS GRID #10848791 Report a problem
    10/4/2020Pending sale$234,500$147/sqft
    Source: Baird & Warner #10848791 Report a problem
    9/29/2020Price change$234,500-2.3%$147/sqft
    Source: Baird & Warner #10848791 Report a problem
    9/17/2020Price change$239,900-2%$151/sqft
    Source: Baird & Warner #10848791 Report a problem
    9/6/2020Listed for sale$244,900+55%$154/sqft
    Source: Baird & Warner #10848791 Report a problem
    8/26/2020Listing removed$1,750$1/sqft
    Source: Owner Report a problem
    8/26/2020Price change$1,750-1.4%$1/sqft
    Source: Owner Report a problem
    8/23/2020Listed for rent$1,775+6%$1/sqft
    Source: Owner Report a problem
    9/7/2018Listing removed$1,675$1/sqft
    Source: Owner Report a problem
    8/30/2018Price change$1,675-1.5%$1/sqft
    Source: Owner Report a problem
    8/23/2018Listed for rent$1,700$1/sqft
    Source: Owner Report a problem
    4/5/2011Sold$158,000-7%$99/sqft
    Source: Public Record Report a problem
    3/16/2011Listed for sale$169,900-32.3%$107/sqft
    Source: foreclosure.com Report a problem
    10/24/2006Sold$251,000$158/sqft
    Source: Public Record Report a problem

    Public tax history

    YearProperty taxesTax assessment
    2024$7,340 +4%$24,532 +0%
    2023$7,061 +2.9%$24,531
    2022$6,862 +4.4%$24,531 +28.7%
    2021$6,570 +20.2%$19,067
    2020$5,467 +0.4%$19,067 -10%
    2019$5,442 -3.7%$21,186 +5.6%
    2018$5,649 0%$20,061
    2017$5,651 +1%$20,061
    2016$5,597 +4.1%$20,061 +11.9%
    2015$5,379 +2.9%$17,933
    2014$5,228 -11.4%$17,933
    2013$5,902 +1%$17,933 -8.1%
    2012$5,844 +7.3%$19,503
    2011$5,449 -1.1%$19,503
    2010$5,509 -2%$19,503 -11.2%
    2009$5,622 +2.7%$21,958 -7%
    2008$5,473 +1%$23,611
    2007$5,419 $23,611
    Find assessor info on the county website

    Neighborhood: 60120

    Nearby schools

    GreatSchools rating
    Schools provided by the listing agent
    • Elementary: Hilltop Elementary School
    • Middle: Canton Middle School
    • High: Streamwood High School

    Source: The MLS. This data may not be complete. We recommend contacting the local school district to confirm school assignments for this home.

    Get a cash offer in 3 minutes
    Find out how much your home could sell for in as little as 3 minutes with a no-obligation cash offer.
    Estimated market value
    $354,300
    Get a cash offer in 3 minutes
    Find out how much your home could sell for in as little as 3 minutes with a no-obligation cash offer.
    Estimated market value
    $354,300