Skip main navigation
Off market
Street View
  • $355,900

    977 Parsons St NW, Atlanta, GA 30314

    3beds
    --sqft
    SingleFamily
    Built in 1930
    4,965 Square Feet Lot
    $355,900 Zestimate®
    $--/sqft
    $2,039 Estimated rent

    Home value

    $355,900

    $292,000 - $420,000

    $2,039/mo

    Zestimate® history
    Loading
    Loading...

    Owner options

    List your home for rent

    $2,039/mo

    Rent Zestimate®

    Find your next renter with Zillow Rental Manager. Plus, with online applications, you can quickly screen prospective tenants – for free.

    Learn more

    $2,039/mo

    Rent Zestimate®

    Refinance and save

    $2,161/mo

    Est. payment

    Refinancing to a lower rate could help reduce your monthly payments and save thousands over the life of the loan.

    See today's rates

    $2,161/mo

    Est. payment

    Explore your selling options

    Work with a Zillow partner agent

    Leverage their expertise and Zillow's premium Showcase listings to get your home seen by more buyers.

    Get started

    List with your own agent

    Get your home in front of millions of buyers by listing it on Zillow.

    Learn how to do it

    Sell it yourself

    Take full control of how buyers see your home on Zillow by listing For Sale by Owner (FSBO).

    List your home

    What's special

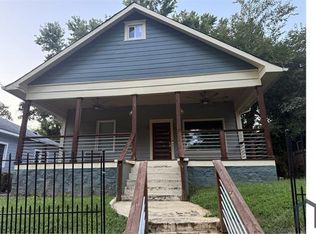
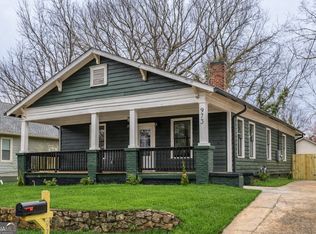
    Great Opportunity to purchase this incredible fully renovated 3 bed, 2.5 bath home. taken down to the studs! Open Concept w/ Living Room, Dining Room & Kitchen, offers quartz countertops, stainless steel appliances, lots of upgrades galore!!Master offers tons of Space and Beautiful-Suite with a deck This one is all about Location, with quick access to everything via I-20 or MARTA. Hop on the Beltline! Drive 10-15 minutes to Downtown, Midtown, an Easy access to hwy, restaurants, shopping .2Miles from Mercedes Benz Stadium!! Truly A Place to Call Home! This Newly updated home is equipped with brand new finishesNew Interior/Exterior Paint, New Kitchen Cabinets, Refinished hardwood floors, Waterproofing, New HVAC, New Tiled Shower, New vanities. The floor plan encompasses three spacious bedrooms with plenty of room for study, sleep, storage, and a sleek kitchen. Large windows allow for a lot of natural lighting.The front porch is ideal for coffee in the morning. Don't pass this property by! All of the best amenities that Atlanta has to offer can be unlocked with this home. Hardwoods throughout the main open into a custom kitchen that features quartz countertops, beautiful cabinets, new SS appliances, & a floor plan that is perfect for entertaining. This neighborhood is hot and presents tremendous value for the ideal location. Huge Front Porch! Private: Supra lockbox, Vacant during daylight hours, Definitely vacant on weekdays, Security System may be armed.

    This property is off market, which means it's not currently listed for sale or rent on Zillow. This may be different from what's available on other websites or public sources.
    Facts & features

    Interior

    Bedrooms & bathrooms
    • Bedrooms: 3
    • Bathrooms: 2
    • Full bathrooms: 2
    • Main level bathrooms: 2
    • Main level bedrooms: 3
    Heating
    • Baseboard, Electric
    Cooling
    • Central
    Appliances
    • Included: Dishwasher, Dryer, Garbage disposal, Microwave, Range / Oven, Refrigerator, Washer
    • Laundry: Common Area, In Hall
    Features
    • Double Vanity, Walk-In Closet(s), Vaulted Ceiling(s), High Ceilings, Separate Shower, Cable TV Connections, Hardwood Floors, Tile Bath, Tile Floors, Carpet, Pulldown Attic Stairs
    • Flooring: Tile, Hardwood
    • Basement: Slab/None
    • Attic: Pull Down Stairs
    Interior area
    • Structure area source: Owner/Seller

    Property

    Parking
    • Details: Off Street
    Accessibility
    • Accessibility features: Bath Access Wheelchair, Shower Access Wheelchair
    Features
    • Exterior features: Vinyl, Wood
    • Has view: Yes
    • View description: City
    Lot
    • Size: 4,965 sqft
    • Features: Level, City View, Private Backyard

    Construction

    Type & style
    • Home type: SingleFamily
    • Architectural style: Craftsman, A-Frame
    Condition
    • Year built: 1930

    Utilities & green energy

    • Water: Public Water
    Green energy
    • Green verification: ENERGY STAR Certified Homes
    • Energy efficient items: Insulation-ceiling, Water Heater-electric, Roof Vent Fans

    Community & neighborhood

    Security
    • Security features: Alarm - Burglar, Alarm - Smoke/Fire
    Location
    • Region: Atlanta

    Other

    Other facts
    • ViewYN: true
    • Flooring: Tile, Hardwood
    • Heating: Baseboard, Electric, Ceiling Electric
    • Appliances: Dishwasher, Range/Oven, Refrigerator, Disposal, Dryer, Washer, Electric Water Heater, Microwave - Built In, ENERGY STAR Qualified Appliances, Stainless Steel Appliance(s)
    • HeatingYN: true
    • CoolingYN: true
    • FoundationDetails: Slab
    • AssociationFeeIncludes: Trash, Maintenance Structure, Heating/Cooling
    • ConstructionMaterials: Wood Siding, Aluminum/Vinyl
    • LotFeatures: Level, City View, Private Backyard
    • ArchitecturalStyle: Craftsman, A-Frame
    • InteriorFeatures: Double Vanity, Walk-In Closet(s), Vaulted Ceiling(s), High Ceilings, Separate Shower, Cable TV Connections, Hardwood Floors, Tile Bath, Tile Floors, Carpet, Pulldown Attic Stairs
    • GreenBuildingVerificationType: ENERGY STAR Certified Homes
    • HomeWarrantyYN: True
    • MainLevelBathrooms: 2
    • Cooling: Central Air, Ceiling Fan(s)
    • OtherParking: Off Street
    • CommunityFeatures: Sidewalks, Street Lights
    • LaundryFeatures: Common Area, In Hall
    • ParkingFeatures: Off Street
    • StructureType: House
    • Attic: Pull Down Stairs
    • View: City View
    • MainLevelBedrooms: 3
    • AssociationAmenities: Sidewalks, Street Lights, Walk To Schools, Walk To Shopping, Walk To Marta
    • FarmLandAreaSource: Public Record
    • GreenEnergyEfficient: Insulation-ceiling, Water Heater-electric, Roof Vent Fans
    • LotDimensionsSource: Public Records
    • SecurityFeatures: Alarm - Burglar, Alarm - Smoke/Fire
    • WaterSource: Public Water
    • Basement: Slab/None
    • BuildingAreaSource: Owner/Seller
    • LivingAreaSource: Owner/Seller
    • AccessibilityFeatures: Bath Access Wheelchair, Shower Access Wheelchair
    • BeastPropertySubType: Single Family Detached
    • MlsStatus: Active
    • TaxAnnualAmount: 748

    Price history

    Price history is unavailable.

    Public tax history

    Tax history is unavailable.

    Neighborhood: Ashview Heights

    Nearby schools

    GreatSchools rating
    Schools provided by the listing agent
    • Elementary: Jones
    • Middle: Brown
    • High: Washington

    Source: The MLS. This data may not be complete. We recommend contacting the local school district to confirm school assignments for this home.

    Get a cash offer in 3 minutes
    Find out how much your home could sell for in as little as 3 minutes with a no-obligation cash offer.
    Estimated market value
    $355,900
    Get a cash offer in 3 minutes
    Find out how much your home could sell for in as little as 3 minutes with a no-obligation cash offer.
    Estimated market value
    $355,900