Skip main navigation
Sold for $340,000
  • $340,000

    977 Prairie Ln, Milan, MI 48160

    3beds
    1,860sqft
    Single Family Residence
    Built in 2006
    8,712 Square Feet Lot
    $367,000 Zestimate®
    $183/sqft
    $2,774 Estimated rent

    Home value

    $367,000

    $349,000 - $385,000

    $2,774/mo

    Zestimate® history
    Loading
    Loading...

    Owner options

    List your home for rent

    $2,774/mo

    Rent Zestimate®

    Find your next renter with Zillow Rental Manager. Plus, with online applications, you can quickly screen prospective tenants – for free.

    Learn more

    $2,774/mo

    Rent Zestimate®

    Refinance and save

    $2,639/mo

    Est. payment

    Refinancing to a lower rate could help reduce your monthly payments and save thousands over the life of the loan.

    See today's rates

    $2,639/mo

    Est. payment

    Explore your selling options

    Work with a Zillow partner agent

    Leverage their expertise and Zillow's premium Showcase listings to get your home seen by more buyers.

    Get started

    List with your own agent

    Get your home in front of millions of buyers by listing it on Zillow.

    Learn how to do it

    Sell it yourself

    Take full control of how buyers see your home on Zillow by listing For Sale by Owner (FSBO).

    List your home

    What's special

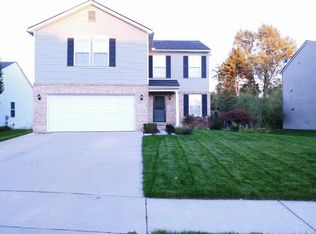
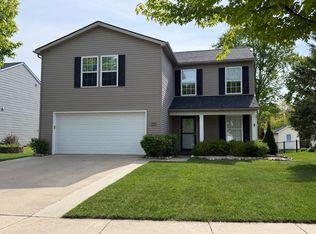
    Welcome to your new home! Nestled in a serene neighborhood, this charming three bedroom, two and a half bath Colonial offers comfort, convenience, and style. Upon entering, you'll be greeted by an open floor plan with an abundance of natural light that illuminates the spacious main floor. The living room creates a warm and inviting atmosphere, perfect for relaxation. A patio door leads from the cozy dining room to the back deck, ideal for enjoying morning coffee. The kitchen is a focal point with modern dark counter tops, seamlessly connecting the dining and living room, making it perfect for both casual family meals and entertaining. A half bath rounds out the first floor. Upstairs, you'll find three bedrooms and two full baths. The primary suite is a retreat, featuring a walk-in closet and en-suite bath. The two guest bedrooms share a full bath. The updated laundry room, located on the second floor near the bedrooms, adds ease to daily routines. Upstairs, a versatile loft space offers flexibility as an office or additional living area, catering to your needs. Outside, the inviting deck overlooks a beautifully landscaped yard adorned with lush plants, providing privacy and a tranquil retreat. Built in 2006, this meticulously maintained home features a two car attached garage and an unfinished basement, awaiting your personal touch. Updates include a new roof in 2019 with a 50 year warranty, kitchen counter tops and back splash, laundry room cabinets and counter top, sump pump back up battery, second floor bathroom sinks, a patio, paint, privacy screen and landscape. This home is in the perfect location for commuters. It's close to Ann Arbor without the Ann Arbor price tag, and an easy commute to any of the surrounding cities from US-23. You're minutes away from the Milan Nature Park, Milan schools, shopping, dining and the cutest bakery, Life Is Sweet Bakery & Cafe, ensuring both convenience and a peaceful living environment.

    Zillow last checked:

    Listing updated:

    Listed by:

    Kendra Cupp 517-515-9497,

    Partners Real Estate Professionals PC,

    Dennis W Marvin 517-712-9803,

    Partners Real Estate Professionals PC

    Bought with:

    Ilze Chesney, 6501417605

    Century 21 Affiliated

    Source: Realcomp II,MLS#: 20240046864MLS Logo

    Facts & features

    Interior

    Bedrooms & bathrooms
    • Bedrooms: 3
    • Bathrooms: 3
    • Full bathrooms: 2
    • 1/2 bathrooms: 1
    Heating
    • Forced Air, Natural Gas
    Cooling
    • Central Air
    Appliances
    • Included: Dishwasher, Disposal, Dryer, Free Standing Electric Range, Free Standing Refrigerator, Microwave, Washer, Water Softener Owned
    • Laundry: Laundry Room
    Features
    • High Speed Internet, Programmable Thermostat
    • Basement: Unfinished
    • Has fireplace: No
    Interior area
    • Total interior livable area: 1,860 sqft
    • Finished area above ground: 1,860

    Property

    Parking
    • Total spaces: 2
    • Parking features: Two Car Garage, Attached, Direct Access, Driveway, Electricityin Garage, Garage Faces Front, Garage Door Opener
    • Attached garage spaces: 2
    Features
    • Levels: Two
    • Stories: 2
    • Entry location: GroundLevelwSteps
    • Patio & porch: Covered, Deck, Porch
    • Exterior features: Lighting
    • Pool features: None
    • Fencing: Fencing Allowed
    Lot
    • Size: 8,712 sqft
    • Dimensions: 60 x 143
    Details
    • Parcel number: 191935280182
    • Special conditions: Short Sale No,Standard

    Construction

    Type & style
    • Home type: SingleFamily
    • Architectural style: Colonial
    • Property subtype: Single Family Residence
    Materials
    • Vinyl Siding
    • Foundation: Active Radon Mitigation, Basement, Poured, Sump Pump
    • Roof: Asphalt
    Condition
    • New construction: No
    • Year built: 2006
    • Major remodel year: 2006

    Utilities & green energy

    • Electric: Service 100 Amp
    • Sewer: Public Sewer
    • Water: Public

    Community & neighborhood

    Location
    • Region: Milan
    • Subdivision: MEADOWBROOK CONDOS

    HOA & financial

    HOA
    • Has HOA: Yes
    • HOA fee: $390 annually
    • Services included: Maintenance Grounds, Snow Removal
    • Association phone: 734-786-6780

    Other

    Other facts
    • Listing agreement: Exclusive Right To Sell
    • Listing terms: Cash,Conventional,FHA,Usda Loan,Va Loan

    Price history

    DateEventPrice
    8/23/2024Sold$340,000+1.5%$183/sqft
    Source: Realcomp II #20240046864 Report a problem
    7/24/2024Pending sale$335,000$180/sqft
    Source: Realcomp II #20240046864 Report a problem
    7/18/2024Listed for sale$335,000+54%$180/sqft
    Source: Realcomp II #20240046864 Report a problem
    7/24/2017Sold$217,500-0.7%$117/sqft
    Source: MichRIC #23081757 Report a problem
    6/16/2017Pending sale$219,000$118/sqft
    Source: Reinhart Realtors #3249464 Report a problem
    6/6/2017Listed for sale$219,000+86.4%$118/sqft
    Source: The Charles Reinhart Company #3249464 Report a problem
    1/22/2010Sold$117,500$63/sqft
    Source: Public Record Report a problem

    Public tax history

    YearProperty taxesTax assessment
    2025$5,482 $144,900 +6.5%
    2024-- $136,000 +9.7%
    2023-- $124,000 +7.6%
    2022-- $115,200 +2.9%
    2021-- $112,000 +5.4%
    2020$4,703 $106,300 +17.1%
    2019-- $90,800 +0.6%
    2018-- $90,300 +3.8%
    2017-- $87,000 +65.4%
    2016-- $52,584 +0.3%
    2015-- $52,427 +3.2%
    2014-- $50,790
    2013-- $50,790 +2.4%
    2012-- $49,600 -5%
    2011-- $52,200 -10%
    2010-- $58,000 -8.2%
    2009-- $63,200 -30.4%
    2008-- $90,800 +26.3%
    2007-- $71,900 +1.3%
    2005-- $71,000 +610%
    2004-- $10,000 +33.3%
    2003-- $7,500

    Find assessor info on the county website

    Neighborhood: 48160

    Nearby schools

    GreatSchools rating
    Get a cash offer in 3 minutes
    Find out how much your home could sell for in as little as 3 minutes with a no-obligation cash offer.
    Estimated market value
    $367,000
    Get a cash offer in 3 minutes
    Find out how much your home could sell for in as little as 3 minutes with a no-obligation cash offer.
    Estimated market value
    $367,000