Nestled in the heart of Cookeville, this delightful residence offers the perfect blend of comfort, convenience, and character. With an inviting curb appeal, this home welcomes you inside to a warm, light-filled living space — ideal for entertaining or relaxed family living. Step outside to your own slice of serenity; the backyard offers room for gardening, play, or simply unwinding in the fresh air. The lot is easy to maintain yet generous enough to enjoy outdoor living. The location is a standout: close to schools, parks, shopping, dining, and easy access to I-40, making commuting a breeze.
Sold for $270,000
$270,000
977 Sunset Dr, Cookeville, TN 38501
3beds
1,794sqft
Single Family Residence
Built in 1969
0.73 Acres Lot
$273,000 Zestimate®
$151/sqft
$1,927 Estimated rent
Home value
$273,000
$229,000 - $325,000
$1,927/mo
Zestimate® history
Owner options
List your home for rent
$1,927/mo
Rent Zestimate®
Find your next renter with Zillow Rental Manager. Plus, with online applications, you can quickly screen prospective tenants – for free.
$1,927/mo
Rent Zestimate®
Refinance and save
$1,573/mo
Est. payment
Refinancing to a lower rate could help reduce your monthly payments and save thousands over the life of the loan.
$1,573/mo
Est. payment
Explore your selling options
Work with a Zillow partner agent
Leverage their expertise and Zillow's premium Showcase listings to get your home seen by more buyers.
Get startedList with your own agent
Get your home in front of millions of buyers by listing it on Zillow.
Learn how to do itSell it yourself
Take full control of how buyers see your home on Zillow by listing For Sale by Owner (FSBO).
List your homeWhat's special
Inviting curb appealRoom for gardeningWarm light-filled living space
Zillow last checked:
Listing updated:
Listed by:
Ryan Hatcher,
The Property Company
Bought with:
Other Other Non Realtor, 999999
Other Non Member Office
Source: UCMLS,MLS#: 239941
Facts & features
Interior
Bedrooms & bathrooms
- Bedrooms: 3
- Bathrooms: 2
- Full bathrooms: 1
- Partial bathrooms: 1
Primary bedroom
- Area: 281.8
- Dimensions: 15.58 x 18.08
Bedroom 2
- Area: 166.81
- Dimensions: 12.75 x 13.08
Bedroom 3
- Area: 145.01
- Dimensions: 11.08 x 13.08
Dining room
- Area: 102.71
- Dimensions: 8.5 x 12.08
Family room
- Area: 185.78
- Dimensions: 14.67 x 12.67
Kitchen
- Area: 204.41
- Dimensions: 16.92 x 12.08
Living room
- Area: 302.94
- Dimensions: 23.92 x 12.67
Heating
- Central
Cooling
- Central Air
Appliances
- Included: Dishwasher, Disposal, Refrigerator, Electric Range, Washer, Dryer, Electric Water Heater
- Laundry: Main Level
Features
- Ceiling Fan(s)
- Windows: Single Pane Windows
- Basement: Crawl Space
- Number of fireplaces: 1
- Fireplace features: One, Wood Burning, Family Room
Interior area
- Total structure area: 1,794
- Total interior livable area: 1,794 sqft
Property
Features
- Levels: One
- Patio & porch: Porch, Deck
- Exterior features: Garden
- Fencing: Wood
Lot
- Size: 0.73 Acres
- Dimensions: 188 x 170 IRR
- Features: Corner Lot, Irregular Lot
Details
- Parcel number: 040L K 001.00
Construction
Type & style
- Home type: SingleFamily
- Property subtype: Single Family Residence
Materials
- Brick, Frame
- Roof: Composition,Shingle
Condition
- Year built: 1969
Utilities & green energy
- Electric: Circuit Breakers
- Gas: Natural Gas
- Sewer: Public Sewer
- Water: Public
- Utilities for property: Natural Gas Available
Community & HOA
Community
- Security: Smoke Detector(s)
- Subdivision: Park Village
HOA
- Has HOA: No
- Amenities included: None
Location
- Region: Cookeville
Financial & listing details
- Price per square foot: $151/sqft
- Tax assessed value: $151,900
- Annual tax amount: $1,359
- Date on market: 10/13/2025
- Road surface type: Paved
Price history
| Date | Event | Price |
|---|---|---|
| 11/13/2025 | Sold | $270,000-1.8%$151/sqft |
Source:  UCMLS #239941 Report a problem UCMLS #239941 Report a problem | ||
| 10/16/2025 | Pending sale | $275,000$153/sqft |
Source: UCMLS #239941 Report a problem | ||
| 10/13/2025 | Listed for sale | $275,000+221.6%$153/sqft |
Source: UCMLS #239941 Report a problem | ||
| 11/16/1994 | Sold | $85,500$48/sqft |
Source: Public Record Report a problem | ||
Public tax history
| Year | Property taxes | Tax assessment |
|---|---|---|
| 2025 | $1,386 +2% | $37,975 |
| 2024 | $1,360 | $37,975 |
| 2023 | $1,360 +8.7% | $37,975 |
| 2022 | $1,250 | $37,975 |
| 2021 | -- | $37,975 +28.4% |
| 2020 | $1,158 +33.8% | $29,575 |
| 2019 | $865 -18% | $29,575 |
| 2018 | $1,056 +0.1% | $29,575 |
| 2017 | $1,055 | $29,575 |
| 2016 | $1,055 -15.9% | $29,575 -12.7% |
| 2015 | $1,255 +16.5% | $33,875 +16.5% |
| 2014 | $1,078 | $29,089 |
| 2013 | $1,078 -0.1% | $29,089 |
| 2012 | $1,079 +6.1% | $29,089 |
| 2011 | $1,017 | $29,089 |
| 2010 | -- | $29,089 +3.4% |
| 2009 | $1,019 | $28,138 |
| 2008 | $1,019 +7.7% | $28,138 |
| 2007 | $945 +3.7% | $28,138 |
| 2006 | $912 -0.8% | $28,138 +6.6% |
| 2005 | $919 | $26,393 |
| 2004 | $919 +5.2% | $26,393 |
| 2002 | $874 | $26,393 |
| 2001 | -- | $26,393 -75% |
| 2000 | -- | $105,572 |
Find assessor info on the county website
Neighborhood: 38501
Nearby homes
- $247,1004 bd2 ba1.3k sqft972 Sunset Dr, Cookeville, TN 38501Off Market
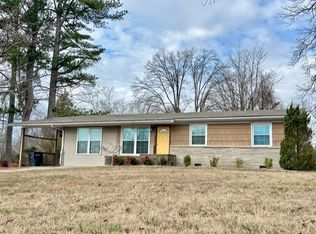
- $326,700-- bd2 ba2.5k sqft957 Sunset Dr, Cookeville, TN 38501Off Market
- $268,8003 bd2 ba1.2k sqft1116 Circle Dr, Cookeville, TN 38501Off Market

- $319,1004 bd3 ba2.4k sqft1145 Circle Dr, Cookeville, TN 38501Off Market

- $203,100-- bd1 ba1.1k sqft1123 Circle Dr, Cookeville, TN 38501Off Market
- $287,400-- bd2 ba2k sqft960 Sunset Dr, Cookeville, TN 38501Off Market
- $231,5003 bd2 ba1.4k sqft1166 Circle Dr, Cookeville, TN 38501Off Market
- $229,9002 bd2 ba1.6k sqft1155 Circle Dr, Cookeville, TN 38501Sold
Nearby schools
GreatSchools rating
- 5/10Avery Trace Middle SchoolGrades: 5-8Distance: 1.3 mi
- 8/10Cookeville High SchoolGrades: PK,9-12Distance: 1 mi
- 9/10Capshaw Elementary SchoolGrades: PK-4Distance: 1.5 mi


Get pre-qualified for a loan
At Zillow Home Loans, we can pre-qualify you in as little as 5 minutes with no impact to your credit score.An equal housing lender. NMLS #10287.
- Tennessee
- Putnam County
- Cookeville
- 38501
- 977 Sunset Dr
Nearby cities
Nearby neighborhoods
Nearby zip codes
Other Cookeville Topics
