Skip main navigation
Sold for $640,000
  • $640,000

    977 Talon Pl, Winter Springs, FL 32708

    4beds
    2,712sqft
    Single Family Residence
    Built in 2019
    7,800 Square Feet Lot
    $626,000 Zestimate®
    $236/sqft
    $3,185 Estimated rent

    Home value

    $626,000

    $570,000 - $689,000

    $3,185/mo

    Zestimate® history
    Loading
    Loading...

    Owner options

    List your home for rent

    $3,185/mo

    Rent Zestimate®

    Find your next renter with Zillow Rental Manager. Plus, with online applications, you can quickly screen prospective tenants – for free.

    Learn more

    $3,185/mo

    Rent Zestimate®

    Refinance and save

    $4,357/mo

    Est. payment

    Refinancing to a lower rate could help reduce your monthly payments and save thousands over the life of the loan.

    See today's rates

    $4,357/mo

    Est. payment

    Explore your selling options

    Work with a Zillow partner agent

    Leverage their expertise and Zillow's premium Showcase listings to get your home seen by more buyers.

    Get started

    List with your own agent

    Get your home in front of millions of buyers by listing it on Zillow.

    Learn how to do it

    Sell it yourself

    Take full control of how buyers see your home on Zillow by listing For Sale by Owner (FSBO).

    List your home

    What's special

    Privacy and flexibilityWhole house guttersDouble foyersSleek stainless range hoodAmple storageGourmet kitchenOpen-concept great room
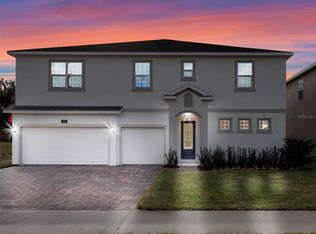
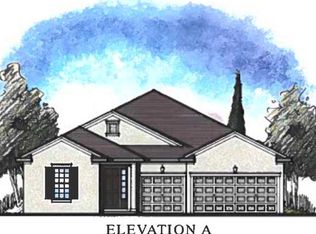
    Welcome Home to Northern Oaks in Winter Springs—a quaint BOUTIQUE community with only 35 home sites, perfect for those looking to escape the hustle and bustle of larger neighborhoods. This stunning Dream Finders-built Tidewater Model offers 2,712 sq. ft. of thoughtfully designed living space with 4 bedrooms, 2.5 bathrooms, a 3 CAR TANDEM GARAGE, 10’ ceilings throughout, and 8’ doors that enhance the home’s spacious feel. Step inside and experience a unique layout with double foyers and statement-making light fixtures that set the tone for the home's modern elegance. A super functional mudroom just off the garage entry keeps daily life organized, while the open-concept great room flows seamlessly into a gourmet kitchen featuring a butler’s pantry AND large walk-in pantry, stainless steel appliances, a sleek stainless range hood, and eye-catching tile backsplash—perfect for both everyday cooking and entertaining. The functional 3-way split floor plan provides privacy and flexibility, with two full baths and a convenient half bath just off the main living area. The laundry room is ideally located just off the primary suite for ultimate ease and is already plumbed for a utility sink. Neutral tile flooring throughout, ample storage, and thoughtfully placed upgrades add to the home's appeal. The HVAC system features UV light to enhance the air quality. Enjoy the outdoors from the spacious, welcoming lanai with no rear neighbors, ideal for relaxing or entertaining. Additional exterior highlights include whole house gutters, French drains, and a brick paver driveway for added curb appeal and practicality. With a perfect blend of style, space, and smart design, this home is a must-see in one of Winter Springs’ most desirable and intimate communities.

    Zillow last checked:

    Listing updated:

    Listing Provided by:

    Tanya McDonnell 407-625-2719,

    RE/MAX TOWN & COUNTRY REALTY 407-695-2066,

    Jackie Criswell 407-687-0906,

    RE/MAX TOWN & COUNTRY REALTY

    Bought with:

    Karen Dignam, 3480369

    ADAMS, CAMERON & CO., REALTORS

    Source: Stellar MLS,MLS#: O6319329MLS LogoOriginating MLS: Orlando Regional

    Facts & features

    Interior

    Bedrooms & bathrooms
    • Bedrooms: 4
    • Bathrooms: 3
    • Full bathrooms: 2
    • 1/2 bathrooms: 1
    Primary bedroom
    • Features: Walk-In Closet(s)
    • Level: First
    • Area: 255 Square Feet
    • Dimensions: 17x15
    Bedroom 2
    • Features: Built-in Closet
    • Level: First
    • Area: 165 Square Feet
    • Dimensions: 11x15
    Bedroom 3
    • Features: Built-in Closet
    • Level: First
    • Area: 143 Square Feet
    • Dimensions: 13x11
    Bedroom 4
    • Features: Built-in Closet
    • Level: First
    • Area: 187 Square Feet
    • Dimensions: 17x11
    Balcony porch lanai
    • Level: First
    • Area: 170 Square Feet
    • Dimensions: 17x10
    Dining room
    • Level: First
    • Area: 130 Square Feet
    • Dimensions: 13x10
    Foyer
    • Level: First
    • Area: 120 Square Feet
    • Dimensions: 8x15
    Kitchen
    • Features: Pantry
    • Level: First
    • Area: 325 Square Feet
    • Dimensions: 13x25
    Living room
    • Level: First
    • Area: 357 Square Feet
    • Dimensions: 17x21
    Heating
    • Central
    Cooling
    • Central Air
    Appliances
    • Included: Cooktop, Dishwasher, Dryer, Microwave, Range, Refrigerator, Washer
    • Laundry: Inside, Laundry Room
    Features
    • Ceiling Fan(s), Eating Space In Kitchen, Kitchen/Family Room Combo, Open Floorplan, Split Bedroom, Stone Counters
    • Flooring: Carpet, Tile
    • Doors: Sliding Doors
    • Windows: Blinds, Double Pane Windows, ENERGY STAR Qualified Windows, Window Treatments
    • Has fireplace: No
    Interior area
    • Total structure area: 3,668
    • Total interior livable area: 2,712 sqft

    Property

    Parking
    • Total spaces: 3
    • Parking features: Oversized, Tandem
    • Attached garage spaces: 3
    • Details: Garage Dimensions: 22x34
    Features
    • Levels: One
    • Stories: 1
    • Patio & porch: Rear Porch, Screened
    • Exterior features: Irrigation System, Rain Gutters, Sidewalk
    Lot
    • Size: 7,800 sqft
    • Features: In County, Sidewalk
    Details
    • Parcel number: 04213151100000060
    • Zoning: R-1
    • Special conditions: None

    Construction

    Type & style
    • Home type: SingleFamily
    • Architectural style: Craftsman
    • Property subtype: Single Family Residence
    Materials
    • Block, Stucco
    • Foundation: Slab
    • Roof: Shingle
    Condition
    • New construction: No
    • Year built: 2019

    Utilities & green energy

    • Sewer: Public Sewer
    • Water: Public
    • Utilities for property: Electricity Connected, Public
    Green energy
    • Energy efficient items: Appliances, Construction, HVAC, Windows

    Community & neighborhood

    Community
    • Community features: Deed Restrictions, Gated Community - No Guard
    Location
    • Region: Winter Springs
    • Subdivision: NORTHERN OAKS

    HOA & financial

    HOA
    • Has HOA: Yes
    • HOA fee: $175 monthly
    • Services included: Manager, Private Road
    • Association name: Bono & Associates
    • Association phone: 407-233-3560
    Other fees
    • Pet fee: $0 monthly
    Other financial information
    • Total actual rent: 0

    Other

    Other facts
    • Listing terms: Cash,Conventional,FHA,VA Loan
    • Ownership: Fee Simple
    • Road surface type: Paved

    Price history

    DateEventPrice
    9/10/2025Sold$640,000-1.5%$236/sqft
    Source: Stellar MLS #O6319329 Report a problem
    8/6/2025Pending sale$650,000$240/sqft
    Source: Stellar MLS #O6319329 Report a problem
    6/20/2025Listed for sale$650,000+29.4%$240/sqft
    Source: Stellar MLS #O6319329 Report a problem
    4/7/2021Sold$502,158+0.2%$185/sqft
    Source: Public Record Report a problem
    3/1/2021Pending sale$501,000$185/sqft
    Source: Stellar MLS #O5846730 Report a problem
    2/25/2021Price change$501,000+0.4%$185/sqft
    Source: Stellar MLS #O5846730 Report a problem
    2/18/2021Price change$499,000-0.2%$184/sqft
    Source: Stellar MLS #O5846730 Report a problem
    12/14/2020Price change$500,158+0.4%$184/sqft
    Source: Stellar MLS #O5846730 Report a problem
    10/27/2020Price change$498,158+0.4%$184/sqft
    Source: Dream Finders Homes Report a problem
    9/30/2020Listed for sale$496,158$183/sqft
    Source: Dream Finders Homes Report a problem

    Public tax history

    YearProperty taxesTax assessment
    2025$7,310 +6.1%$493,945 +2.9%
    2024$6,891 +4%$480,024 +3%
    2023$6,628 +2.6%$466,043 +3%
    2022$6,458 -7%$452,469 +4.8%
    2021$6,946 +0.8%$431,597 +1.6%
    2020$6,890 +498.6%$424,982 +507.1%
    2019$1,151 $70,000
    2018$1,151 $70,000

    Find assessor info on the county website

    Neighborhood: 32708

    Nearby schools

    GreatSchools rating
    Schools provided by the listing agent
    • Elementary: Geneva Elementary
    • Middle: Jackson Heights Middle
    • High: Oviedo High

    Source: Stellar MLS. This data may not be complete. We recommend contacting the local school district to confirm school assignments for this home.

    Get a cash offer in 3 minutes
    Find out how much your home could sell for in as little as 3 minutes with a no-obligation cash offer.
    Estimated market value
    $626,000
    Get a cash offer in 3 minutes
    Find out how much your home could sell for in as little as 3 minutes with a no-obligation cash offer.
    Estimated market value
    $626,000