Skip main navigation
Sold for $259,900
  • $259,900

    977 W Anderson Ln, Citrus Springs, FL 34434

    4beds
    1,548sqft
    Single Family Residence
    Built in 2025
    9,979 Square Feet Lot
    $245,800 Zestimate®
    $168/sqft
    $1,849 Estimated rent

    Home value

    $245,800

    $234,000 - $258,000

    $1,849/mo

    Zestimate® history
    Loading
    Loading...

    Owner options

    List your home for rent

    $1,849/mo

    Rent Zestimate®

    Find your next renter with Zillow Rental Manager. Plus, with online applications, you can quickly screen prospective tenants – for free.

    Learn more

    $1,849/mo

    Rent Zestimate®

    Refinance and save

    $1,737/mo

    Est. payment

    Refinancing to a lower rate could help reduce your monthly payments and save thousands over the life of the loan.

    See today's rates

    $1,737/mo

    Est. payment

    Explore your selling options

    Work with a Zillow partner agent

    Leverage their expertise and Zillow's premium Showcase listings to get your home seen by more buyers.

    Get started

    List with your own agent

    Get your home in front of millions of buyers by listing it on Zillow.

    Learn how to do it

    Sell it yourself

    Take full control of how buyers see your home on Zillow by listing For Sale by Owner (FSBO).

    List your home

    What's special

    Future poolCovered porchQuartz countertopsCeiling fanEpoxy-painted garage floorSpacious covered lanaiOpen bright floor plan
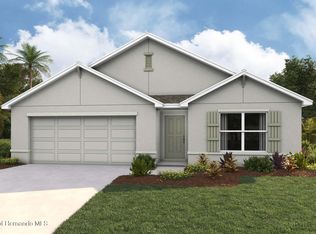
    Move-in ready! The Best Deal in the city! Many Upgrades: wood-like vinyl floor, quartz countertops, stainless steel appliances, window blinds, bathroom cabinets and mirrors, keypad front door lock, backsplash, ceiling fan, toilet bidet sprayer, chandelier, and Spectrum-ready. Newly constructed home in Citrus Springs on a generous near quarter-acre lot. This 4-bedroom, 2-bathroom residence blends style, comfort, and high-efficiency HVAC, located in a master-planned community along Florida's scenic Nature Coast. Offering 1,548 sq ft of climate-controlled living space and a total construction area of 2,092 sq ft, the home features an open, bright floor plan ideal for modern lifestyles. The spacious living area flows into a gourmet kitchen equipped with stainless steel appliances (refrigerator, range, dishwasher, microwave, and disposal), upgraded quartz countertops, white wood cabinetry, and a breakfast bar. The house has a covered porch in front and a spacious covered lanai at the rear. Interior highlights include upgrades like floor-to-ceiling tiled showers, matte black fixtures, and wood-look vinyl flooring throughout. The primary room has a great walk-in closet, a bathroom with a double sink cabinet, a separate shower space, and a secluded toilet room with a bidet sprayer. The backyard offers ample space for outdoor enjoyment, a future pool, or custom landscaping, with room to add a fence if desired. Located near schools, parks, and nature trails, residents enjoy easy access to outdoor recreation and the Gulf of Mexico, which is just 20 minutes away. Shopping and dining options — including Publix, Walmart, Target, ALDI, and Starbucks — are less than 10 minutes from home. Other services are coming soon to this quickly expanding community. The home is complete, and the photos reflect the actual property. Some images in this listing have been virtually staged. Schedule your private tour today and discover comfortable living in a peaceful Florida setting.

    Zillow last checked:

    Listing updated:

    Listed by:

    Ane Rodrigues 407-488-3480,

    WRA BUSINESS & REAL ESTATE 407-512-1008

    Bought with:

    Amanda Harrison, 3196918

    HARRISON REAL PROPERTY GROUP

    Source: Stellar MLS,MLS#: O6298417MLS LogoOriginating MLS: Orlando Regional

    Facts & features

    Interior

    Bedrooms & bathrooms
    • Bedrooms: 4
    • Bathrooms: 2
    • Full bathrooms: 2
    Primary bedroom
    • Features: Walk-In Closet(s)
    • Level: First
    • Area: 180 Square Feet
    • Dimensions: 12x15
    Bedroom 1
    • Features: Built-in Closet
    • Level: First
    • Area: 140.3 Square Feet
    • Dimensions: 11.5x12.2
    Bedroom 2
    • Features: Built-in Closet
    • Level: First
    • Area: 126.69 Square Feet
    • Dimensions: 10.3x12.3
    Primary bathroom
    • Features: Dual Sinks, En Suite Bathroom, Granite Counters, Shower No Tub, Single Vanity, Water Closet/Priv Toilet
    • Level: First
    • Area: 64.38 Square Feet
    • Dimensions: 6.25x10.3
    Bathroom 1
    • Features: Single Vanity, Stone Counters, Tub With Shower
    • Level: First
    • Area: 42.4 Square Feet
    • Dimensions: 8x5.3
    Bathroom 3
    • Features: Built-in Closet
    • Level: First
    • Area: 126.69 Square Feet
    • Dimensions: 10.3x12.3
    Dining room
    • Level: First
    • Area: 275.4 Square Feet
    • Dimensions: 17x16.2
    Kitchen
    • Features: Pantry, Granite Counters, Stone Counters
    • Level: First
    • Area: 248.64 Square Feet
    • Dimensions: 14.8x16.8
    Living room
    • Level: First
    • Area: 226.8 Square Feet
    • Dimensions: 14x16.2
    Heating
    • Electric
    Cooling
    • Central Air
    Appliances
    • Included: Dishwasher, Disposal, Electric Water Heater, Microwave, Range, Refrigerator
    • Laundry: Inside
    Features
    • Kitchen/Family Room Combo, Living Room/Dining Room Combo, Open Floorplan, Thermostat, Walk-In Closet(s)
    • Flooring: Ceramic Tile, Vinyl
    • Has fireplace: No
    Interior area
    • Total structure area: 2,092
    • Total interior livable area: 1,548 sqft

    Property

    Parking
    • Total spaces: 2
    • Parking features: Driveway, Garage Door Opener
    • Attached garage spaces: 2
    • Has uncovered spaces: Yes
    Features
    • Levels: One
    • Stories: 1
    • Patio & porch: Front Porch, Patio
    • Exterior features: Garden, Lighting
    Lot
    • Size: 9,979 Square Feet
    • Features: Private
    Details
    • Parcel number: 18E17S100230175400120
    • Zoning: PDR
    • Special conditions: None

    Construction

    Type & style
    • Home type: SingleFamily
    • Property subtype: Single Family Residence
    Materials
    • Block, Stucco
    • Foundation: Slab
    • Roof: Shingle
    Condition
    • Completed
    • New construction: Yes
    • Year built: 2025
    Details
    • Warranty included: Yes

    Utilities & green energy

    • Sewer: Septic Tank
    • Water: Public
    • Utilities for property: BB/HS Internet Available, Electricity Available, Electricity Connected, Fire Hydrant, Public, Street Lights, Water Available, Water Connected

    Community & HOA

    Community
    • Features: Deed Restrictions
    • Security: Smoke Detector(s)
    • Pet fee: $0 monthly
    • Senior community: Yes
    • Subdivision: CITRUS SPRINGS UNIT 23
    HOA
    • Has HOA: No
    Location
    • Region: Citrus Springs

    Financial & listing details

    • Price per square foot: $168/sqft
    • Tax assessed value: $12,960
    • Annual tax amount: $183
    • Date on market: 4/14/2025
    • Cumulative days on market: 121 days
    • Listing terms: Cash,Conventional,FHA,VA Loan
    • Ownership: Fee Simple
    • Total actual rent: 0
    • Electric utility on property: Yes
    • Road surface type: Paved, Asphalt

    Price history

    DateEventPrice
    9/12/2025Sold$259,900$168/sqft
    Source: Stellar MLS #O6298417 Report a problem
    8/14/2025Pending sale$259,900$168/sqft
    Source: Stellar MLS #O6298417 Report a problem
    8/6/2025Price change$259,900-0.8%$168/sqft
    Source: Stellar MLS #O6298417 Report a problem
    7/11/2025Price change$261,900-0.8%$169/sqft
    Source: Stellar MLS #O6298417 Report a problem
    6/23/2025Price change$263,900-1.5%$170/sqft
    Source: Stellar MLS #O6298417 Report a problem
    6/20/2025Price change$267,900-2.5%$173/sqft
    Source: Stellar MLS #O6298417 Report a problem
    6/7/2025Price change$274,900-1.5%$178/sqft
    Source: Stellar MLS #O6298417 Report a problem
    5/17/2025Price change$279,000-3.5%$180/sqft
    Source: Stellar MLS #O6298417 Report a problem
    5/2/2025Price change$289,000-2.4%$187/sqft
    Source: Stellar MLS #O6298417 Report a problem
    4/14/2025Listed for sale$296,000+1544.4%$191/sqft
    Source: Stellar MLS #O6298417 Report a problem
    2/7/2024Sold$18,000$12/sqft
    Source: Public Record Report a problem

    Public tax history

    YearProperty taxesTax assessment
    2025$249 +79.6%$12,960 +238%
    2024$138 +4.7%$3,834 +10%
    2023$132 +16.3%$3,485 +10%
    2022$114 +17.3%$3,168 +10%
    2021$97 -0.8%$2,880
    2020$98 +12.1%$2,880 +2.9%
    2019$87 +17.6%$2,800 -17.6%
    2018$74 $3,400
    2017$74 -1.5%$3,400 +2.4%
    2016$75 -1.1%$3,320 -6.5%
    2015$76 -6.4%$3,550 -19.7%
    2014$81 -18.2%$4,420 -3.7%
    2013$99 +9.3%$4,590 +1.9%
    2012$91 -13.9%$4,505 -16.8%
    2011$106 -6.9%$5,414 -10.2%
    2010$113 -6.5%$6,030 -3.4%
    2009$121 -32.9%$6,242 -37.3%
    2008$181 -21.1%$9,960 -25.1%
    2007$229 -43.1%$13,300 -43.2%
    2006$402 +73.3%$23,400 +98.3%
    2005$232 +228.2%$11,800 +337%
    2004$71 +17.9%$2,700 +22.7%
    2003$60 +5.3%$2,200 +10%
    2002$57 +19.9%$2,000 +33.3%
    2000$48 $1,500
    Find assessor info on the county website

    Neighborhood: 34434

    Nearby schools

    GreatSchools rating
    Get a cash offer in 3 minutes
    Find out how much your home could sell for in as little as 3 minutes with a no-obligation cash offer.
    Estimated market value
    $245,800
    Get a cash offer in 3 minutes
    Find out how much your home could sell for in as little as 3 minutes with a no-obligation cash offer.
    Estimated market value
    $245,800