A full renovation of this house has resulted in a bright and comfortable home set less than a quarter mile from Plum Cove Beach. Detached home with condominium ownership. The final result will include a breezeway from the kitchen to a two car garage which will be completed within 120 days of closing. Designed with an open concept living area, there's also an adjacent separate office or playroom, perfect for someone who is looking for a work space or craft room. You'll find yourself enjoying the front porch watching the world go by. There are peeks of Ipswich Bay from the Primary Bedroom which has two closets, a full bath with tiled shower, a cathedral ceiling and access to attic storage. Two other bedrooms, a full bath with tub, a storage closet and a laundry closet complete the second level. Hogkins Cove is just down the street and it's not far to Lanesville center and Lane's Cove. Project FAQ available. See video at YouTube.
Sold for $870,000
$870,000
977 Washington St #A, Gloucester, MA 01930
3beds
1,198sqft
Single Family Residence
Built in 1920
0.77 Acres Lot
$-- Zestimate®
$726/sqft
$-- Estimated rent
Home value
Not available
Estimated sales range
Not available
Not available
Zestimate® history
Owner options
List your home for rent
Find your next renter with Zillow Rental Manager. Plus, with online applications, you can quickly screen prospective tenants – for free.
Refinance and save
$5,636/mo
Est. payment
Refinancing to a lower rate could help reduce your monthly payments and save thousands over the life of the loan.
$5,636/mo
Est. payment
Explore your selling options
Work with a Zillow partner agent
Leverage their expertise and Zillow's premium Showcase listings to get your home seen by more buyers.
Get startedList with your own agent
Get your home in front of millions of buyers by listing it on Zillow.
Learn how to do itSell it yourself
Take full control of how buyers see your home on Zillow by listing For Sale by Owner (FSBO).
List your homeWhat's special
Zillow last checked:
Listing updated:
Listed by:
Ruth Pino 978-764-6710,
RE/MAX 360 978-281-8005
Bought with:
Rosalia Giacalone
Engel & Volkers By the Sea
Source: MLS PIN,MLS#: 73144997
Facts & features
Interior
Bedrooms & bathrooms
- Bedrooms: 3
- Bathrooms: 3
- Full bathrooms: 2
- 1/2 bathrooms: 1
Primary bedroom
- Features: Bathroom - Full, Skylight, Cathedral Ceiling(s), Walk-In Closet(s), Flooring - Hardwood, Attic Access, Pocket Door
- Level: Second
- Area: 138.42
- Dimensions: 12.58 x 11
Bedroom 2
- Features: Closet, Flooring - Hardwood
- Level: Second
- Area: 87.85
- Dimensions: 9.58 x 9.17
Bedroom 3
- Features: Closet, Flooring - Hardwood
- Level: Second
- Area: 86.25
- Dimensions: 9.58 x 9
Primary bathroom
- Features: Yes
Bathroom 1
- Features: Bathroom - Half, Flooring - Hardwood
- Level: First
Bathroom 2
- Features: Bathroom - Full, Bathroom - Tiled With Tub & Shower, Flooring - Stone/Ceramic Tile, Countertops - Stone/Granite/Solid
- Level: Second
- Area: 38.82
- Dimensions: 7.17 x 5.42
Bathroom 3
- Features: Bathroom - Full, Bathroom - Tiled With Shower Stall, Flooring - Stone/Ceramic Tile, Countertops - Stone/Granite/Solid
- Level: Second
- Area: 31.5
- Dimensions: 7 x 4.5
Dining room
- Features: Flooring - Hardwood, Open Floorplan, Recessed Lighting
- Level: Main,First
- Area: 198
- Dimensions: 18 x 11
Kitchen
- Features: Bathroom - Half, Flooring - Hardwood, Countertops - Stone/Granite/Solid, Kitchen Island, Exterior Access, Open Floorplan, Lighting - Pendant
- Level: Main,First
- Area: 185
- Dimensions: 20 x 9.25
Living room
- Features: Flooring - Hardwood, Exterior Access, Open Floorplan, Recessed Lighting
- Level: Main,First
- Area: 252
- Dimensions: 18 x 14
Heating
- Heat Pump
Cooling
- Heat Pump
Appliances
- Included: Electric Water Heater, Water Heater, Range, Dishwasher, Microwave, Refrigerator
- Laundry: Flooring - Hardwood, Electric Dryer Hookup, Washer Hookup, Second Floor
Features
- Flooring: Tile, Hardwood
- Doors: Insulated Doors
- Windows: Insulated Windows
- Basement: Full,Walk-Out Access,Interior Entry
- Has fireplace: No
Interior area
- Total structure area: 1,198
- Total interior livable area: 1,198 sqft
Property
Parking
- Total spaces: 4
- Parking features: Attached, Paved Drive, Off Street
- Attached garage spaces: 2
- Uncovered spaces: 2
Features
- Entry location: Unit Placement(Street)
- Waterfront features: Bay, Walk to, 1/10 to 3/10 To Beach, Beach Ownership(Public)
Lot
- Size: 0.77 Acres
Details
- Parcel number: 1901321
- Zoning: R20
Construction
Type & style
- Home type: SingleFamily
- Architectural style: Colonial
- Property subtype: Single Family Residence
Materials
- Frame
- Foundation: Granite
- Roof: Shingle
Condition
- Year built: 1920
Utilities & green energy
- Electric: 220 Volts, Circuit Breakers, 200+ Amp Service
- Sewer: Public Sewer
- Water: Public
- Utilities for property: for Electric Dryer, Washer Hookup
Community & HOA
Community
- Features: Public Transportation, Public School, Sidewalks
HOA
- Has HOA: No
Location
- Region: Gloucester
Financial & listing details
- Price per square foot: $726/sqft
- Tax assessed value: $506,700
- Annual tax amount: $5,366
- Date on market: 12/22/2025
Price history
| Date | Event | Price |
|---|---|---|
| 9/29/2023 | Sold | $870,000+9%$726/sqft |
Source: MLS PIN #73144997 Report a problem | ||
| 8/25/2023 | Contingent | $798,000$666/sqft |
Source: MLS PIN #73144997 Report a problem | ||
| 7/28/2023 | Listed for sale | $798,000$666/sqft |
Source: MLS PIN #73141728 Report a problem | ||
Public tax history
Tax history is unavailable.
Neighborhood: 01930
Nearby homes
- $627,7003 bd1 ba1.5k sqft973 Washington St, Gloucester, MA 01930Off Market
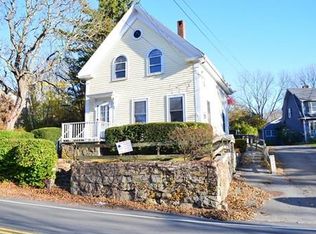
- $900,3002 bd1 ba1.1k sqft977 Washington St, Gloucester, MA 01930Off Market
- $651,5002 bd1 ba1.6k sqft972 Washington St, Gloucester, MA 01930Off Market
- $761,6003 bd2 ba1.9k sqft970 Washington St, Gloucester, MA 01930Off Market
- $822,7002 bd1 ba1.1k sqft976 Washington St, Gloucester, MA 01930Off Market
- $1,166,0002 bd2 ba1.2k sqft978 Washington St, Gloucester, MA 01930Off Market
- $661,8003 bd1 ba840 sqft981 Washington St, Gloucester, MA 01930Off Market
- $931,8003 bd3 ba2.7k sqft968 Washington St, Gloucester, MA 01930Off Market
Nearby schools
GreatSchools rating
- 7/10Plum Cove SchoolGrades: K-5Distance: 0.4 mi
- 5/10Ralph B O'Maley Innovation Middle SchoolGrades: 6-8Distance: 2.9 mi
- 4/10Gloucester High SchoolGrades: 9-12Distance: 4 mi
Schools provided by the listing agent
- Elementary: Plum Cove
- Middle: O'maley
- High: Ghs
Source: MLS PIN. This data may not be complete. We recommend contacting the local school district to confirm school assignments for this home.


Get pre-qualified for a loan
At Zillow Home Loans, we can pre-qualify you in as little as 5 minutes with no impact to your credit score.An equal housing lender. NMLS #10287.
- Massachusetts
- Essex County
- Gloucester
- 01930
- 977 Washington St Unit A
