Spacious 2-bedroom, 2-bath condo in the Westview Condominiums offering a bright and open layout. Kitchen features beautiful quartz countertops and stainless steel appliances, flowing seamlessly into the dining area and living room which opens up to a private balcony. The spacious primary bedroom has two large closets and a full bath. Plenty of in-unit storage and in-building laundry. Located in the Highlands neighborhood, you're just minutes from downtown Lowell, shopping, dining, schools, medical facilities and major highways.
Sold for $320,000
$320,000
977 Westford St APT 4, Lowell, MA 01851
2beds
1,233sqft
Condominium
Built in 1965
-- sqft lot
$319,900 Zestimate®
$260/sqft
$2,519 Estimated rent
Home value
$319,900
$298,000 - $345,000
$2,519/mo
Zestimate® history
Owner options
List your home for rent
$2,519/mo
Rent Zestimate®
Find your next renter with Zillow Rental Manager. Plus, with online applications, you can quickly screen prospective tenants – for free.
$2,519/mo
Rent Zestimate®
Refinance and save
$2,399/mo
Est. payment
Refinancing to a lower rate could help reduce your monthly payments and save thousands over the life of the loan.
$2,399/mo
Est. payment
Explore your selling options
Work with a Zillow partner agent
Leverage their expertise and Zillow's premium Showcase listings to get your home seen by more buyers.
Get startedList with your own agent
Get your home in front of millions of buyers by listing it on Zillow.
Learn how to do itSell it yourself
Take full control of how buyers see your home on Zillow by listing For Sale by Owner (FSBO).
List your homeWhat's special
Zillow last checked:
Listing updated:
Listed by:
Mary Ribeiro 978-729-5943,
eXp Realty 888-854-7493
Bought with:
Borath L. Men
Homeplace Realty, Inc.
Source: MLS PIN,MLS#: 73386107
Facts & features
Interior
Bedrooms & bathrooms
- Bedrooms: 2
- Bathrooms: 2
- Full bathrooms: 2
Primary bedroom
- Features: Bathroom - Full, Closet, Flooring - Laminate
- Level: First
- Area: 234
- Dimensions: 13 x 18
Bedroom 2
- Features: Closet, Flooring - Laminate
- Level: First
- Area: 132
- Dimensions: 12 x 11
Primary bathroom
- Features: No
Bathroom 1
- Features: Bathroom - Full
- Level: First
- Area: 32
- Dimensions: 8 x 4
Bathroom 2
- Features: Bathroom - Full
- Level: First
- Area: 32
- Dimensions: 8 x 4
Dining room
- Features: Flooring - Laminate, Open Floorplan, Recessed Lighting
- Level: First
- Area: 100
- Dimensions: 10 x 10
Kitchen
- Features: Flooring - Laminate, Countertops - Stone/Granite/Solid, Stainless Steel Appliances
- Level: First
- Area: 84
- Dimensions: 7 x 12
Living room
- Features: Ceiling Fan(s), Flooring - Laminate, Balcony - Exterior, Cable Hookup, High Speed Internet Hookup, Open Floorplan
- Level: First
- Area: 322
- Dimensions: 14 x 23
Heating
- Electric Baseboard
Cooling
- Wall Unit(s)
Appliances
- Included: Range, Dishwasher, Microwave, Refrigerator, Range Hood
- Laundry: In Building
Features
- Internet Available - Unknown
- Has basement: No
- Has fireplace: No
Interior area
- Total structure area: 1,233
- Total interior livable area: 1,233 sqft
- Finished area above ground: 1,233
Property
Parking
- Total spaces: 1
- Parking features: Off Street
- Uncovered spaces: 1
Accessibility
- Accessibility features: No
Features
- Exterior features: Balcony
Details
- Parcel number: M:61 B:6285 L:977 U:4,3176119
- Zoning: SMU
Construction
Type & style
- Home type: Condo
- Property subtype: Condominium
Condition
- Year built: 1965
Utilities & green energy
- Electric: Circuit Breakers
- Sewer: Public Sewer
- Water: Public
- Utilities for property: for Electric Range
Community & HOA
Community
- Features: Public Transportation, Shopping, Park, Golf, Medical Facility, Laundromat, Highway Access, House of Worship, Private School, Public School, University
- Security: Intercom
HOA
- Amenities included: Laundry
- Services included: Water, Sewer, Insurance, Road Maintenance, Maintenance Grounds, Snow Removal
- HOA fee: $400 monthly
Location
- Region: Lowell
Financial & listing details
- Price per square foot: $260/sqft
- Tax assessed value: $289,300
- Annual tax amount: $3,321
- Date on market: 12/12/2025
- Exclusions: Tenants Personal Belongings.
Price history
| Date | Event | Price |
|---|---|---|
| 3/12/2026 | Sold | $320,000-5.9%$260/sqft |
Source: MLS PIN #73386107 Report a problem | ||
| 1/9/2026 | Pending sale | $339,900$276/sqft |
Source: eXp Realty #73386107 Report a problem | ||
| 11/24/2025 | Price change | $339,900-2.9%$276/sqft |
Source: MLS PIN #73386107 Report a problem | ||
| 11/17/2025 | Listed for sale | $349,900$284/sqft |
Source: MLS PIN #73386107 Report a problem | ||
| 7/14/2025 | Listing removed | $349,900$284/sqft |
Source: MLS PIN #73386107 Report a problem | ||
| 6/5/2025 | Listed for sale | $349,900+1649.5%$284/sqft |
Source: MLS PIN #73386107 Report a problem | ||
| 2/27/1995 | Sold | $20,000+17.6%$16/sqft |
Source: Public Record Report a problem | ||
| 9/23/1994 | Sold | $17,000$14/sqft |
Source: Public Record Report a problem | ||
Public tax history
| Year | Property taxes | Tax assessment |
|---|---|---|
| 2025 | $3,321 +6.3% | $289,300 +10.3% |
| 2024 | $3,123 +8.9% | $262,200 +13.6% |
| 2023 | $2,868 +5.6% | $230,900 +14.5% |
| 2022 | $2,715 | $201,700 |
| 2021 | $2,715 +40.3% | $201,700 +39.3% |
| 2020 | $1,935 -6.1% | $144,800 -1.4% |
| 2019 | $2,061 +6.6% | $146,800 +9.3% |
| 2018 | $1,933 +2.6% | $134,300 +6.3% |
| 2017 | $1,884 +16.4% | $126,300 +18.4% |
| 2016 | $1,618 | $106,700 |
Find assessor info on the county website
Neighborhood: Highlands
Nearby homes
- $329,2002 bd2 ba1.2k sqft977 Westford St APT 6, Lowell, MA 01851Off Market

- $331,1002 bd2 ba1.2k sqft977 Westford St APT 9, Lowell, MA 01851Off Market

- $342,4002 bd2 ba1.2k sqft977 Westford St APT 11, Lowell, MA 01851Off Market
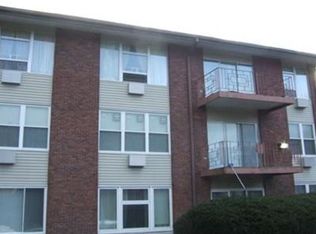
- $342,9002 bd2 ba1.2k sqft977 Westford St APT 12, Lowell, MA 01851Off Market

- $249,8001 bd1 ba890 sqft977 Westford St APT 2, Lowell, MA 01851Off Market
- $381,6002 bd2 ba1.2k sqft977 Westford St APT 10, Lowell, MA 01851Off Market
- $349,5002 bd2 ba1.2k sqft977 Westford St APT 7, Lowell, MA 01851Off Market
- $325,8002 bd1 ba1.2k sqft977 Westford St APT 1, Lowell, MA 01851Off Market
Nearby schools
GreatSchools rating
- 8/10James S Daley Middle SchoolGrades: 5-8Distance: 0.8 mi
- 4/10Lowell High SchoolGrades: 9-12Distance: 2.3 mi
- 7/10Dr. Gertrude Bailey Elementary SchoolGrades: PK-4Distance: 1 mi
Schools provided by the listing agent
- Elementary: Cw Morey
- Middle: Daley
- High: Lowell High
Source: MLS PIN. This data may not be complete. We recommend contacting the local school district to confirm school assignments for this home.
Get a cash offer in 3 minutes
Find out how much your home could sell for in as little as 3 minutes with a no-obligation cash offer.
Estimated market value
$319,900
Get a cash offer in 3 minutes
Find out how much your home could sell for in as little as 3 minutes with a no-obligation cash offer.
Estimated market value
$319,900
- Massachusetts
- Middlesex County
- Lowell
- 01851
- Highlands
- 977 Westford St Apartment 4
Nearby cities
Nearby neighborhoods
Nearby zip codes
Other Lowell Topics
