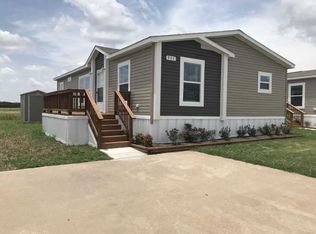
Outstanding opportunity - Clayton mobile home MOVE IN READY. This is a really nice double wide mobile home. 3 spacious bedrooms, 2 Bath, featuring a huge Kitchen, large primary bath with garden tub, double vanity and walk in closets. The kitchen is huge and open to the living and dining areas. Theres a separate large utility room with a washer and dryer that can stay. The fridge in this wonderful kitchen can stay. There are tons of cabinets, storage inside then there’s a separate storage building outside. Theres a great deck out from and a smaller deck at the back door. This home has a steel frame 3 car carport, rare in this community. The commons community features a community pool, playgrounds, basketball courts, community greenbelt and gazebo with an outstanding staff. Buyer must qualify for space lease rental at the community. This will not have a mortgage, but financing is available. Homeowner can qualify for Homestead to save on taxes. Contact agent for details and finance connections if you need.
Sold
Price Unknown
977 Winning Colors Dr, Wilmer, TX 75172
3beds
1,792sqft
Manufactured Home, Single Family Residence
Built in 2017
6,534 Square Feet Lot
$92,700 Zestimate®
$--/sqft
$2,120 Estimated rent
Home value
$92,700
$84,000 - $102,000
$2,120/mo
Zestimate® history
Owner options
List your home for rent
$2,120/mo
Rent Zestimate®
Find your next renter with Zillow Rental Manager. Plus, with online applications, you can quickly screen prospective tenants – for free.
$2,120/mo
Rent Zestimate®
Refinance and save
$649/mo
Est. payment
Refinancing to a lower rate could help reduce your monthly payments and save thousands over the life of the loan.
$649/mo
Est. payment
Explore your selling options
Work with a Zillow partner agent
Leverage their expertise and Zillow's premium Showcase listings to get your home seen by more buyers.
Get startedList with your own agent
Get your home in front of millions of buyers by listing it on Zillow.
Learn how to do itSell it yourself
Take full control of how buyers see your home on Zillow by listing For Sale by Owner (FSBO).
List your homeWhat's special
Huge kitchenGreat deckWalk in closetsSeparate large utility roomDouble vanityTons of cabinets
Zillow last checked:
Listing updated:
Listed by:
Robert DeLeon 0506707 469-993-3121,
Local Pro Realty LLC 469-993-3121
Bought with:
Cel Espinoza
Premier Legacy Real Estate LLC
Source: NTREIS,MLS#: 20924488
Facts & features
Interior
Bedrooms & bathrooms
- Bedrooms: 3
- Bathrooms: 2
- Full bathrooms: 2
Primary bedroom
- Features: Closet Cabinetry, Ceiling Fan(s), Double Vanity, Garden Tub/Roman Tub, Linen Closet, Sitting Area in Primary, Separate Shower, Walk-In Closet(s)
- Level: First
- Dimensions: 14 x 15
Bedroom
- Features: Split Bedrooms
- Level: First
- Dimensions: 11 x 10
Bedroom
- Features: Split Bedrooms
- Level: First
- Dimensions: 10 x 14
Primary bathroom
- Features: Built-in Features, Dual Sinks, Double Vanity, Garden Tub/Roman Tub, Linen Closet, Sitting Area in Primary, Separate Shower
- Level: First
- Dimensions: 10 x 15
Dining room
- Level: First
- Dimensions: 11 x 15
Other
- Features: Built-in Features, Linen Closet
- Level: First
- Dimensions: 5 x 10
Kitchen
- Features: Breakfast Bar, Built-in Features, Eat-in Kitchen, Walk-In Pantry
- Level: First
- Dimensions: 17 x 15
Living room
- Level: First
- Dimensions: 20 x 15
Utility room
- Features: Linen Closet, Utility Room
- Level: First
- Dimensions: 6 x 12
Heating
- Central, Electric
Cooling
- Central Air, Electric
Appliances
- Included: Dryer, Electric Range, Electric Water Heater, Disposal, Microwave, Refrigerator, Washer
- Laundry: Washer Hookup, Electric Dryer Hookup, Laundry in Utility Room
Features
- Eat-in Kitchen, High Speed Internet, Open Floorplan, Pantry, Paneling/Wainscoting, Cable TV, Walk-In Closet(s)
- Flooring: Carpet, Ceramic Tile, Vinyl
- Windows: Window Coverings
- Has basement: No
- Has fireplace: No
Interior area
- Total interior livable area: 1,792 sqft
Property
Parking
- Total spaces: 3
- Parking features: Concrete, Covered, Carport, Storage
- Carport spaces: 3
Features
- Levels: One
- Stories: 1
- Patio & porch: Deck, Side Porch
- Pool features: None, Community
- Fencing: None
Lot
- Size: 6,534 Square Feet
- Features: Interior Lot, Subdivision
Details
- Parcel number: 750CSS019244TXA00
Construction
Type & style
- Home type: MobileManufactured
- Architectural style: Traditional,Mobile Home
- Property subtype: Manufactured Home, Single Family Residence
Materials
- Aluminum Siding, Vinyl Siding
- Foundation: Other
- Roof: Shingle
Condition
- Year built: 2017
Utilities & green energy
- Sewer: Public Sewer
- Water: Public
- Utilities for property: Sewer Available, Water Available, Cable Available
Community & HOA
Community
- Features: Clubhouse, Playground, Park, Pool, Trails/Paths, Curbs
- Subdivision: Crossings Mobile Home Park
HOA
- Has HOA: Yes
- Amenities included: Maintenance Front Yard
- Services included: All Facilities, Association Management, Maintenance Grounds, Sewer, Trash
- HOA fee: $649 monthly
- HOA name: Yes Communities
- HOA phone: 972-441-3232
Location
- Region: Wilmer
Financial & listing details
- Tax assessed value: $50,230
- Annual tax amount: $1,044
- Date on market: 5/17/2025
- Cumulative days on market: 143 days
- Listing terms: Cash,Land Use Fee,See Agent
Price history
| Date | Event | Price |
|---|---|---|
| 10/17/2025 | Sold | -- |
Source: NTREIS #20924488 Report a problem | ||
| 10/14/2025 | Pending sale | $95,000$53/sqft |
Source: NTREIS #20924488 Report a problem | ||
| 10/6/2025 | Contingent | $95,000$53/sqft |
Source: NTREIS #20924488 Report a problem | ||
| 8/8/2025 | Price change | $95,000-9.5%$53/sqft |
Source: NTREIS #20924488 Report a problem | ||
| 5/17/2025 | Listed for sale | $105,000$59/sqft |
Source: NTREIS #20924488 Report a problem | ||
Public tax history
| Year | Property taxes | Tax assessment |
|---|---|---|
| 2025 | $1,013 -3% | $50,230 -5.6% |
| 2024 | $1,044 -9.6% | $53,200 -7.9% |
| 2023 | $1,155 +0.7% | $57,790 +14.1% |
| 2022 | $1,146 -3.9% | $50,640 +3.1% |
| 2021 | $1,192 -8.6% | $49,130 -5.8% |
| 2020 | $1,304 -6.8% | $52,180 -6.1% |
| 2019 | $1,400 | $55,560 |
Find assessor info on the county website
Neighborhood: 75172
Nearby homes
- $189,300-- bd-- ba-- sqft766 Byron Rd, Wilmer, TX 75172Off Market
- $5,960-- bd-- ba-- sqft957 Winning Colors Dr #148, Wilmer, TX 75172Off Market
- $188,700-- bd-- ba-- sqft957 Winning Colors Dr, Wilmer, TX 75172Off Market
- $227,5003 bd2 ba1.2k sqft957 Winning Colors Dr, Wilmer, TX 75172Off Market
- $75,200-- bd-- ba-- sqft1020 Spindletop Rd, Wilmer, TX 75172Off Market
- $225,0003 bd2 ba1.5k sqft1022 Spindletop Rd, Wilmer, TX 75172Off Market
- $731,2003 bd2 ba1.4k sqft1028 Spindletop Rd, Wilmer, TX 75172Off Market
- $250,3003 bd2 ba1.4k sqft990 Winning Colors Dr, Wilmer, TX 75172Off Market
Nearby schools
GreatSchools rating
- 5/10Eddie Bernice Johnson Elementary SchoolGrades: PK-5Distance: 2 mi
- 3/10Royce West Leadership SchoolGrades: 6-8Distance: 5 mi
- 2/10Wilmer-Hutchins High SchoolGrades: 9-12Distance: 3.6 mi
Schools provided by the listing agent
- Elementary: Wilmerhutc
- Middle: Kennedy
- High: Wilmerhutc
- District: Dallas ISD
Source: NTREIS. This data may not be complete. We recommend contacting the local school district to confirm school assignments for this home.
Get a cash offer in 3 minutes
Find out how much your home could sell for in as little as 3 minutes with a no-obligation cash offer.
Estimated market value
$92,700
Get a cash offer in 3 minutes
Find out how much your home could sell for in as little as 3 minutes with a no-obligation cash offer.
Estimated market value
$92,700
- Texas
- Dallas County
- Wilmer
- 75172
- 977 Winning Colors Dr
Nearby cities
Nearby zip codes
Other Wilmer Topics
