Welcome to your dream home in the highly coveted swim/tennis community of Foxworth in Johns Creek! Nestled in a serene location, this HARDCOAT stucco gem boasts a complete renovation, ensuring modern luxury at every turn. Step into the heart of the home, where an all-white kitchen beckons with gleaming stainless steel appliances, exquisite marble countertops, gas range with vent hood and a built-in Sub-Zero fridge, perfect for culinary enthusiasts. The open floor plan effortlessly connects the kitchen to the living and dining areas, ideal for entertaining guests or relaxing with family. Hardwood floors throughout, no carpet. Retreat to the main level primary suite, featuring a beautifully renovated bath and a spacious walk-in closet. Upstairs, discover four generously sized bedrooms, complemented by two Jack and Jill bathrooms and ample closet space, providing comfort and convenience for the whole family. Recently finished, the terrace level unveils a second kitchen complete with a large quartz island, a cozy built in bunk room, a full bath, a billiards room, and an office, offering endless possibilities for recreation and relaxation. Step outside to unwind on the screened porch, soak up the sun on the deck, or enjoy the expansive fenced-in backyard, perfect for outdoor activities and gatherings. With top-rated schools such as Barnwell, Autry Mill, and Johns Creek HS nearby, as well as easy access to GA 400 and Peachtree Ind/285, this home offers the ultimate blend of luxury, convenience, and comfort. Don't miss the chance to make this your forever home...it is a total WOW!
Closed
$1,250,000
9770 Foxworth Dr, Johns Creek, GA 30022
6beds
6,175sqft
Single Family Residence, Residential
Built in 1989
0.44 Acres Lot
$1,301,700 Zestimate®
$202/sqft
$6,359 Estimated rent
Home value
$1,301,700
$1.22M - $1.39M
$6,359/mo
Zestimate® history
Owner options
List your home for rent
$6,359/mo
Rent Zestimate®
Find your next renter with Zillow Rental Manager. Plus, with online applications, you can quickly screen prospective tenants – for free.
$6,359/mo
Rent Zestimate®
Refinance and save
$7,230/mo
Est. payment
Refinancing to a lower rate could help reduce your monthly payments and save thousands over the life of the loan.
$7,230/mo
Est. payment
Explore your selling options
Work with a Zillow partner agent
Leverage their expertise and Zillow's premium Showcase listings to get your home seen by more buyers.
Get startedList with your own agent
Get your home in front of millions of buyers by listing it on Zillow.
Learn how to do itSell it yourself
Take full control of how buyers see your home on Zillow by listing For Sale by Owner (FSBO).
List your homeWhat's special
Zillow last checked:
Listing updated:
Listed by:
Denise Sperier,
Atlanta Fine Homes Sotheby's International
Bought with:
Wilmot Irvin, 351281
Atlanta Fine Homes Sotheby's International
Source: FMLS GA,MLS#: 7385495
Facts & features
Interior
Bedrooms & bathrooms
- Bedrooms: 6
- Bathrooms: 5
- Full bathrooms: 4
- 1/2 bathrooms: 1
- Main level bathrooms: 1
- Main level bedrooms: 1
Rooms
- Room types: Basement, Family Room, Great Room, Office
Primary bedroom
- Features: Master on Main, Oversized Master
- Level: Master on Main, Oversized Master
Bedroom
- Features: Master on Main, Oversized Master
Primary bathroom
- Features: Double Vanity, Separate Tub/Shower, Soaking Tub
Dining room
- Features: Separate Dining Room
Kitchen
- Features: Breakfast Room, Cabinets White, Pantry, Stone Counters, View to Family Room
Heating
- Central, Forced Air, Natural Gas
Cooling
- Ceiling Fan(s), Central Air
Appliances
- Included: Dishwasher, Disposal, Double Oven, Gas Cooktop, Microwave, Range Hood, Refrigerator
- Laundry: Main Level
Features
- Bookcases, Crown Molding, Vaulted Ceiling(s), Walk-In Closet(s)
- Flooring: Hardwood
- Windows: Plantation Shutters
- Basement: Daylight,Exterior Entry,Finished,Finished Bath,Full
- Number of fireplaces: 2
- Fireplace features: Family Room, Gas Log, Gas Starter, Living Room
- Common walls with other units/homes: No Common Walls
Interior area
- Total structure area: 6,175
- Total interior livable area: 6,175 sqft
Property
Parking
- Total spaces: 2
- Parking features: Attached, Garage
- Attached garage spaces: 2
Accessibility
- Accessibility features: None
Features
- Levels: Two
- Stories: 2
- Patio & porch: Deck, Screened
- Exterior features: Private Yard, Rear Stairs
- Pool features: None
- Spa features: None
- Fencing: Back Yard
- Has view: Yes
- View description: Other
- Waterfront features: None
- Body of water: None
Lot
- Size: 0.44 Acres
- Features: Back Yard, Front Yard, Landscaped, Level, Private
Details
- Additional structures: None
- Parcel number: 11 020100610174
- Other equipment: Irrigation Equipment
- Horse amenities: None
Construction
Type & style
- Home type: SingleFamily
- Architectural style: Traditional
- Property subtype: Single Family Residence, Residential
Materials
- Stucco
- Foundation: Concrete Perimeter
- Roof: Composition
Condition
- Resale
- New construction: No
- Year built: 1989
Utilities & green energy
- Electric: 110 Volts
- Sewer: Public Sewer
- Water: Public
- Utilities for property: Cable Available, Electricity Available, Natural Gas Available, Phone Available, Sewer Available, Underground Utilities, Water Available
Green energy
- Energy efficient items: None
- Energy generation: None
Community & HOA
Community
- Features: Clubhouse, Homeowners Assoc, Near Schools, Near Trails/Greenway, Playground, Pool, Sidewalks, Street Lights, Tennis Court(s)
- Security: Security System Owned, Smoke Detector(s)
- Subdivision: Foxworth
HOA
- Has HOA: Yes
- Services included: Reserve Fund, Swim, Tennis
- HOA fee: $1,050 annually
Location
- Region: Johns Creek
Financial & listing details
- Price per square foot: $202/sqft
- Tax assessed value: $1,257,400
- Annual tax amount: $5,711
- Date on market: 5/15/2024
- Cumulative days on market: 11 days
- Listing terms: Cash,Conventional
- Electric utility on property: Yes
- Road surface type: Paved
Price history
| Date | Event | Price |
|---|---|---|
| 6/25/2024 | Sold | $1,250,000+4.2%$202/sqft |
Source:  FMLS GA #7385495 Report a problem FMLS GA #7385495 Report a problem | ||
| 6/2/2024 | Pending sale | $1,200,000$194/sqft |
Source: FMLS GA #7385495 Report a problem | ||
| 5/15/2024 | Listed for sale | $1,200,000+135.3%$194/sqft |
Source: FMLS GA #7385495 Report a problem | ||
| 5/4/2015 | Sold | $510,000+4.1%$83/sqft |
Source: Public Record Report a problem | ||
| 7/28/2010 | Sold | $490,000-4.9%$79/sqft |
Source: Public Record Report a problem | ||
| 5/22/2010 | Price change | $515,000-2.8%$83/sqft |
Source: Keller Williams - Atlanta - Perimeter North #4054665 Report a problem | ||
| 4/22/2010 | Listed for sale | $530,000$86/sqft |
Source: Atlanta Perimeter, LLC #4054665 Report a problem | ||
Public tax history
| Year | Property taxes | Tax assessment |
|---|---|---|
| 2025 | $13,782 +95.4% | $502,960 +62.9% |
| 2024 | $7,053 +23.5% | $308,680 +12% |
| 2023 | $5,711 -7.3% | $275,680 +19.8% |
| 2022 | $6,163 +2.9% | $230,040 +12.1% |
| 2021 | $5,987 +3.5% | $205,160 +0.2% |
| 2020 | $5,782 -1.6% | $204,840 +1.8% |
| 2019 | $5,874 | $201,240 +2.4% |
| 2018 | $5,874 | $196,520 -3.7% |
| 2017 | $5,874 -6.5% | $204,000 |
| 2016 | $6,284 +4.1% | $204,000 +14.6% |
| 2015 | $6,037 -3.8% | $178,000 |
| 2014 | $6,278 +32.5% | $178,000 +26.8% |
| 2013 | $4,738 -0.4% | $140,400 |
| 2012 | $4,755 | $140,400 |
| 2011 | -- | $140,400 |
| 2010 | $4,724 +512.5% | $140,400 -16% |
| 2009 | $771 | $167,160 -10.1% |
| 2008 | -- | $186,040 +12.1% |
| 2007 | -- | $166,000 +17.8% |
| 2003 | $4,365 | $140,880 |
Find assessor info on the county website
Neighborhood: 30022
Nearby homes
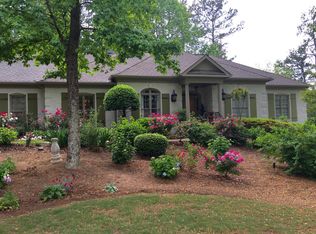
- $854,5004 bd4 ba5k sqft9760 Foxworth Dr, Johns Creek, GA 30022Off Market
- $954,7004 bd3 ba3.6k sqft9780 Foxworth Dr, Johns Creek, GA 30022Off Market
- $1,171,4006 bd5 ba5.7k sqftXX Falls Landing Ct, Alpharetta, GA 30022Off Market

- $456,9003 bd3 ba1.3k sqft4645 Valais Ct UNIT 50, Alpharetta, GA 30022Off Market
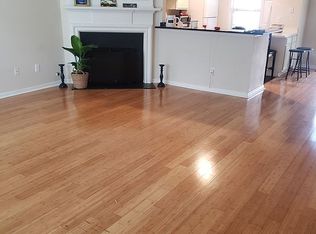
- $593,0004 bd3 ba2.5k sqft10990 Pinewalk Forest Cir, Alpharetta, GA 30022Off Market
- $306,0003 bd2 ba1.3k sqft10900 Wittenridge Dr #K6, Alpharetta, GA 30022Off Market
- $952,8006 bd5 ba4.2k sqft9846 Talisman Dr, Johns Creek, GA 30022Off Market
- $914,7005 bd4 ba3.7k sqft9842 Talisman Dr, Johns Creek, GA 30022Off Market
Nearby schools
GreatSchools rating
- 10/10Barnwell Elementary SchoolGrades: PK-5Distance: 0.7 mi
- 9/10Autrey Mill Middle SchoolGrades: 6-8Distance: 0.6 mi
- 10/10Johns Creek High SchoolGrades: 9-12Distance: 3.2 mi
Schools provided by the listing agent
- Elementary: Barnwell
- Middle: Autrey Mill
- High: Johns Creek
Source: FMLS GA. This data may not be complete. We recommend contacting the local school district to confirm school assignments for this home.
Get a cash offer in 3 minutes
Find out how much your home could sell for in as little as 3 minutes with a no-obligation cash offer.
Estimated market value
$1,301,700
Get a cash offer in 3 minutes
Find out how much your home could sell for in as little as 3 minutes with a no-obligation cash offer.
Estimated market value
$1,301,700
- Georgia
- Fulton County
- Johns Creek
- 30022
- 9770 Foxworth Dr
Nearby cities
Nearby neighborhoods
Nearby zip codes
Other Johns Creek Topics
