Absolutely beautiful French Contemporary Colonial in a phenomenal location in the Village of Waite Hill! Taste, sophistication and architectural details abound in this 4 Bedroom, 4 Bath Home located in a setting that is simply gorgeous on a quiet, private lane. Gracious home with amazing flow and an abundance of light. Gourmet Chef’s Kitchen with Quartz countertops, large Center Island, high-end appliances and sliders to the backyard patio with breathtaking views. Family room with wood-burning fireplace and hardwood floors opens to the screened-in sunroom with ceramic tiled floor and wood planked ceiling. Living Room with wood-burning fireplace, beamed ceiling, hardwood floors and sliders to patio. Office built with Wormy Chestnut bookcases and trim. Spacious first floor Laundry Room. Master Bedroom with fireplace, his and hers walk-in closets and vanity. Completely updated and modern master Bathroom with double vanity, soaking tub and large, tiled shower. Second floor features 2 generously sized additional bedrooms and completely renovated second bathroom. Newly built, oversized 3 car garage with an additional living suite above to be used as a bedroom or separate teenage suite. Media/Theater room in the lower level. Additional updates in the past year include all new doors, windows, septic system, furnace, AC and hot water tank. A simply amazing home with not a single detail overlooked!
Closed
$940,000
9770 Mountainview Dr, Waite Hill, OH 44094
4beds
4,334sqft
Single Family Residence
Built in 1943
1.15 Acres Lot
$970,100 Zestimate®
$217/sqft
$4,075 Estimated rent
Home value
$970,100
$912,000 - $1.03M
$4,075/mo
Zestimate® history
Owner options
List your home for rent
$4,075/mo
Rent Zestimate®
Find your next renter with Zillow Rental Manager. Plus, with online applications, you can quickly screen prospective tenants – for free.
$4,075/mo
Rent Zestimate®
Refinance and save
$5,157/mo
Est. payment
Refinancing to a lower rate could help reduce your monthly payments and save thousands over the life of the loan.
$5,157/mo
Est. payment
Explore your selling options
Work with a Zillow partner agent
Leverage their expertise and Zillow's premium Showcase listings to get your home seen by more buyers.
Get startedList with your own agent
Get your home in front of millions of buyers by listing it on Zillow.
Learn how to do itSell it yourself
Take full control of how buyers see your home on Zillow by listing For Sale by Owner (FSBO).
List your homeWhat's special
Ceramic tiled floorHardwood floorsAmazing flowHigh-end appliancesQuartz countertopsBeamed ceilingNew doors
Zillow last checked:
Listing updated:
Listed by:
Roger E Takla RogerTakla@HowardHanna.com(330)730-1880,
Howard Hanna
Bought with:
Esther B Gates, 2022004963
Keller Williams Chervenic Rlty
Source: MLS Now,MLS#: 4464156Originating MLS: Akron Cleveland Association of REALTORS
Facts & features
Interior
Bedrooms & bathrooms
- Bedrooms: 4
- Bathrooms: 4
- Full bathrooms: 3
- 1/2 bathrooms: 1
- Main level bathrooms: 2
Primary bedroom
- Description: Flooring: Carpet
- Features: Fireplace
- Level: Second
- Dimensions: 21.00 x 18.00
Bedroom
- Description: Flooring: Carpet
- Level: Second
- Dimensions: 20.00 x 16.00
Bedroom
- Description: Flooring: Wood
- Level: Second
- Dimensions: 15.00 x 11.00
Bedroom
- Description: Flooring: Wood
- Level: Second
- Dimensions: 16.00 x 10.00
Family room
- Description: Flooring: Wood
- Features: Fireplace
- Level: First
- Dimensions: 23.00 x 21.00
Kitchen
- Description: Flooring: Ceramic Tile
- Level: First
- Dimensions: 23.00 x 19.00
Laundry
- Description: Flooring: Ceramic Tile
- Level: First
- Dimensions: 12.00 x 7.00
Living room
- Description: Flooring: Wood
- Features: Fireplace
- Level: First
- Dimensions: 23.00 x 14.00
Media room
- Description: Flooring: Luxury Vinyl Tile
- Level: Lower
- Dimensions: 15.00 x 13.00
Office
- Description: Flooring: Wood
- Level: First
- Dimensions: 11.00 x 7.00
Sunroom
- Description: Flooring: Ceramic Tile
- Level: First
- Dimensions: 14.00 x 12.00
Heating
- Forced Air, Gas
Cooling
- Central Air
Appliances
- Included: Dryer, Dishwasher, Microwave, Range, Refrigerator, Washer
Features
- Basement: Finished
- Number of fireplaces: 3
Interior area
- Total structure area: 4,334
- Total interior livable area: 4,334 sqft
- Finished area above ground: 4,034
- Finished area below ground: 300
Property
Parking
- Parking features: Attached, Drain, Electricity, Garage, Garage Door Opener, Paved
- Attached garage spaces: 3
Features
- Levels: Two
- Stories: 2
- Patio & porch: Enclosed, Patio, Porch
Lot
- Size: 1.15 Acres
Details
- Parcel number: 25A012A000050
Construction
Type & style
- Home type: SingleFamily
- Architectural style: Colonial
- Property subtype: Single Family Residence
Materials
- Brick, Vinyl Siding
- Roof: Asphalt,Fiberglass
Condition
- Year built: 1943
Utilities & green energy
- Sewer: Septic Tank
- Water: Public
Community & HOA
Community
- Subdivision: Kirtlandale Sub
HOA
- Has HOA: No
Location
- Region: Waite Hill
Financial & listing details
- Price per square foot: $217/sqft
- Tax assessed value: $575,670
- Annual tax amount: $8,600
- Date on market: 7/24/2023
- Cumulative days on market: 130 days
- Listing agreement: Exclusive Right To Sell
Price history
| Date | Event | Price |
|---|---|---|
| 11/17/2023 | Sold | $940,000-10.5%$217/sqft |
Source: Public Record Report a problem | ||
| 10/16/2023 | Pending sale | $1,049,900$242/sqft |
Source: MLS Now #4464156 Report a problem | ||
| 8/22/2023 | Price change | $1,049,900-2.3%$242/sqft |
Source: MLS Now #4464156 Report a problem | ||
| 7/7/2023 | Price change | $1,075,000-8.5%$248/sqft |
Source: MLS Now #4464156 Report a problem | ||
| 6/19/2023 | Price change | $1,175,000-9.3%$271/sqft |
Source:  MLS Now #4464156 Report a problem MLS Now #4464156 Report a problem | ||
| 6/5/2023 | Listed for sale | $1,295,000+388.7%$299/sqft |
Source: MLS Now #4464156 Report a problem | ||
| 1/12/2022 | Sold | $265,000-11.6%$61/sqft |
Source: MLS Now #4333075 Report a problem | ||
| 12/31/2021 | Pending sale | $299,900$69/sqft |
Source: MLS Now #4333075 Report a problem | ||
| 12/22/2021 | Listed for sale | $299,900-7.7%$69/sqft |
Source: MLS Now #4333075 Report a problem | ||
| 12/20/2021 | Contingent | $325,000$75/sqft |
Source: MLS Now #4333075 Report a problem | ||
| 12/13/2021 | Listed for sale | $325,000$75/sqft |
Source: MLS Now #4333075 Report a problem | ||
Public tax history
| Year | Property taxes | Tax assessment |
|---|---|---|
| 2025 | $11,719 -2.8% | $201,490 |
| 2024 | $12,054 +50.5% | $201,490 +68.1% |
| 2023 | $8,007 -6.9% | $119,860 -6.4% |
| 2022 | $8,600 -0.1% | $128,120 |
| 2021 | $8,604 +7.2% | $128,120 +15% |
| 2020 | $8,025 +0.1% | $111,420 |
| 2019 | $8,016 -4.5% | $111,420 -0.7% |
| 2018 | $8,397 | $112,170 |
| 2017 | $8,397 +0.2% | $112,170 |
| 2016 | $8,380 +11.9% | $112,170 |
| 2015 | $7,488 -0.8% | $112,170 |
| 2014 | $7,550 -0.3% | $112,170 |
| 2013 | $7,574 +7.8% | $112,170 |
| 2012 | $7,025 +4.5% | $112,170 -6% |
| 2011 | $6,725 -0.2% | $119,330 |
| 2010 | $6,737 +4.2% | $119,330 0% |
| 2009 | $6,468 -5.7% | $119,333 -9% |
| 2008 | $6,857 +0.7% | $131,135 |
| 2007 | $6,809 -49% | $131,135 |
| 2006 | $13,362 +24.6% | $131,135 +23.2% |
| 2005 | $10,728 -0.1% | $106,474 |
| 2004 | $10,740 -0.3% | $106,474 |
| 2003 | $10,774 +19.6% | $106,474 +15.1% |
| 2002 | $9,008 -0.4% | $92,509 |
| 2001 | $9,047 -0.1% | $92,509 |
| 2000 | $9,055 +0.6% | $92,509 +2.5% |
| 1999 | $9,004 | $90,287 |
Find assessor info on the county website
Neighborhood: 44094
Nearby homes
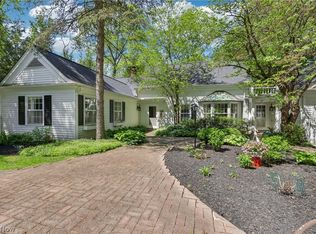
- $600,0002 bd3 ba3.5k sqft9780 Mountainview Dr, Waite Hill, OH 44094Sold
- $744,2004 bd4 ba5.4k sqft9794 Mountainview Dr, Willoughby, OH 44094Off Market
- $906,8004 bd4 ba5.4k sqft9794 Mountainview Dr, Waite Hill, OH 44094Off Market
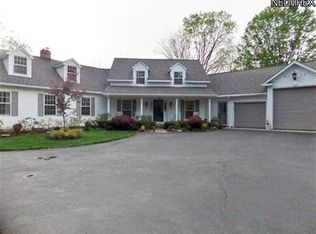
- $795,5005 bd4 ba3.3k sqft9760 Mountainview Dr, Waite Hill, OH 44094Off Market
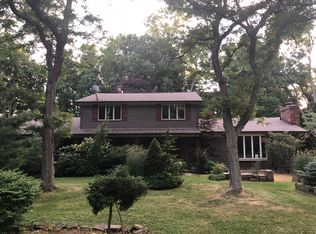
- $9,430-- bd-- ba-- sqft9787 Mountainview Dr, Willoughby, OH 44094Off Market
- $715,3004 bd3 ba3.9k sqft9787 Mountainview Dr, Waite Hill, OH 44094Off Market
- $9,680-- bd-- ba-- sqft9818 Mountainview Dr, Willoughby, OH 44094Off Market
- $575,0003 bd4 ba3k sqft9818 Mountainview Dr, Waite Hill, OH 44094Sold
Nearby schools
GreatSchools rating
- 9/10Kirtland Elementary SchoolGrades: PK-5Distance: 1.9 mi
- 8/10Kirtland Middle SchoolGrades: 6-8Distance: 1.9 mi
- 9/10Kirtland High SchoolGrades: 9-12Distance: 1.8 mi
Schools provided by the listing agent
- District: Kirtland LSD - 4302
Source: MLS Now. This data may not be complete. We recommend contacting the local school district to confirm school assignments for this home.
Get a cash offer in 3 minutes
Find out how much your home could sell for in as little as 3 minutes with a no-obligation cash offer.
Estimated market value
$970,100
Get a cash offer in 3 minutes
Find out how much your home could sell for in as little as 3 minutes with a no-obligation cash offer.
Estimated market value
$970,100
- Ohio
- Lake County
- Waite Hill
- 44094
- 9770 Mountainview Dr
Nearby cities
Nearby zip codes
Other Waite Hill Topics
