Exceptionally maintained and move-in ready townhome in the highly sought-after Benson Place community and Liberty School District! This beautiful 3-bedroom, 2.5-bath home offers stylish updates and low-maintenance living in an unbeatable location. The spacious primary suite features a huge bedroom with vaulted ceilings and a private bath with double vanities. Two additional bedrooms share a convenient Jack & Jill bathroom, creating a functional layout for family, guests, or home office needs. The spacious kitchen offers granite overlay countertops, beautiful cabinetry, and opens to comfortable living space with a warm and inviting fireplace designed for everyday living and entertaining. Luxury vinyl flooring throughout the main level, second story, and bathrooms provides both durability and a modern feel. Step outside to your private deck featuring vinyl railing and privacy wall, overlooking mature trees and peaceful green space. Enjoy easy access to the neighborhood walking path leading to the community park and pool. Need more room? The full walk-out basement offers endless possibilities and is ready to be finished for additional living space, recreation area, gym, or media room. Maintenance-provided living includes lawn care, snow removal, common area maintenance, and pool access, giving you more time to enjoy life and less time worrying about chores. Homes in Benson Place offering this combination of updates, privacy, location, and maintenance-free convenience do not come along often!
Sold
Price Unknown
9770 N Lewis Ave, Kansas City, MO 64157
3beds
1,607sqft
Townhouse
Built in 2006
1,742 Square Feet Lot
$260,900 Zestimate®
$--/sqft
$1,910 Estimated rent
Home value
$260,900
$240,000 - $284,000
$1,910/mo
Zestimate® history
Owner options
List your home for rent
$1,910/mo
Rent Zestimate®
Find your next renter with Zillow Rental Manager. Plus, with online applications, you can quickly screen prospective tenants – for free.
$1,910/mo
Rent Zestimate®
Refinance and save
$175/mo
Est. payment
Refinancing to a lower rate could help reduce your monthly payments and save thousands over the life of the loan.
$175/mo
Est. payment
Explore your selling options
Work with a Zillow partner agent
Leverage their expertise and Zillow's premium Showcase listings to get your home seen by more buyers.
Get startedList with your own agent
Get your home in front of millions of buyers by listing it on Zillow.
Learn how to do itSell it yourself
Take full control of how buyers see your home on Zillow by listing For Sale by Owner (FSBO).
List your homeWhat's special
Zillow last checked:
Listing updated:
Listed by:
Heather Schley 816-729-6533,
RE/MAX Revolution
Bought with:
Ken Hoover Group
Keller Williams KC North
Source: Heartland MLS as distributed by MLS GRID,MLS#: 2621083
Facts & features
Interior
Bedrooms & bathrooms
- Bedrooms: 3
- Bathrooms: 3
- Full bathrooms: 2
- 1/2 bathrooms: 1
Primary bedroom
- Features: Carpet, Ceiling Fan(s), Walk-In Closet(s)
- Level: Second
- Area: 140 Square Feet
- Dimensions: 10 x 14
Bedroom 2
- Features: Carpet, Ceiling Fan(s)
- Level: Second
- Area: 100 Square Feet
- Dimensions: 10 x 10
Bedroom 3
- Features: Carpet, Walk-In Closet(s)
- Level: Second
- Area: 100 Square Feet
- Dimensions: 10 x 10
Primary bathroom
- Level: Second
- Area: 60 Square Feet
- Dimensions: 6 x 10
Kitchen
- Features: Vinyl
- Level: First
- Area: 250 Square Feet
Living room
- Features: Fireplace, Vinyl
- Level: First
- Area: 225 Square Feet
- Dimensions: 15 x 15
Heating
- Heatpump/Gas
Cooling
- Heat Pump
Appliances
- Laundry: Bedroom Level
Features
- Pantry, Vaulted Ceiling(s), Walk-In Closet(s)
- Windows: Window Coverings, Thermal Windows
- Basement: Concrete,Unfinished,Walk-Out Access
- Number of fireplaces: 1
- Fireplace features: Gas, Living Room
Interior area
- Total structure area: 1,607
- Total interior livable area: 1,607 sqft
- Finished area above ground: 1,607
- Finished area below ground: 0
Property
Parking
- Total spaces: 1
- Parking features: Attached
- Attached garage spaces: 1
Lot
- Size: 1,742 Square Feet
Details
- Parcel number: 108200002034.00
Construction
Type & style
- Home type: Townhouse
- Architectural style: Traditional
- Property subtype: Townhouse
Materials
- Vinyl Siding
- Roof: Composition
Condition
- Year built: 2006
Utilities & green energy
- Sewer: Public Sewer
- Water: Public
Community & HOA
Community
- Subdivision: Benson Place
HOA
- Has HOA: Yes
- Amenities included: Play Area, Pool
- Services included: Maintenance Grounds, Snow Removal
- HOA fee: $175 monthly
Location
- Region: Kansas City
Financial & listing details
- Tax assessed value: $40,110
- Annual tax amount: $3,178
- Date on market: 6/22/2026
- Listing terms: Cash,Conventional,FHA,VA Loan
- Ownership: Private
Price history
| Date | Event | Price |
|---|---|---|
| 6/25/2026 | Sold | -- |
Source:  Heartland MLS as distributed by MLS GRID #2621083 Report a problem Heartland MLS as distributed by MLS GRID #2621083 Report a problem | ||
| 5/28/2026 | Pending sale | $250,000+51.5%$156/sqft |
Source: Heartland MLS as distributed by MLS GRID #2621083 Report a problem | ||
| 12/18/2020 | Sold | -- |
Source: Heartland MLS as distributed by MLS GRID #45001_2250509 Report a problem | ||
| 11/2/2020 | Pending sale | $165,000$103/sqft |
Source: RE/MAX Heritage #2250509 Report a problem | ||
| 10/30/2020 | Listed for sale | $165,000+31%$103/sqft |
Source: RE/MAX Heritage #2250509 Report a problem | ||
| 12/17/2015 | Sold | -- |
Source: Heartland MLS as distributed by MLS GRID #45001_1964554 Report a problem | ||
| 10/30/2015 | Listed for sale | $126,000$78/sqft |
Source: Realty Resource #1964554 Report a problem | ||
Public tax history
| Year | Property taxes | Tax assessment |
|---|---|---|
| 2025 | $3,178 +8.8% | $40,110 +14.9% |
| 2024 | $2,920 -0.9% | $34,900 |
| 2023 | $2,946 +15.9% | $34,900 +19.7% |
| 2022 | $2,543 -0.4% | $29,150 |
| 2021 | $2,554 +16.9% | $29,150 +23.2% |
| 2020 | $2,184 | $23,660 |
| 2019 | $2,184 +1.8% | $23,660 -1.6% |
| 2018 | $2,147 +3.1% | $24,040 |
| 2017 | $2,083 | $24,040 +4.6% |
| 2016 | $2,083 | $22,990 |
| 2015 | $2,083 +0.1% | $22,990 -5.8% |
| 2014 | $2,081 | $24,400 |
| 2013 | -- | $24,400 -1.5% |
| 2012 | -- | $24,760 |
| 2011 | -- | $24,760 -0.1% |
| 2010 | -- | $24,780 |
| 2009 | -- | $24,780 -2.2% |
| 2007 | -- | $25,330 +788.8% |
| 2006 | -- | $2,850 |
Find assessor info on the county website
Neighborhood: Shoal Creek
Nearby homes
- $232,7002 bd3 ba1.4k sqft9772 N Lewis Ave, Kansas City, MO 64157Off Market
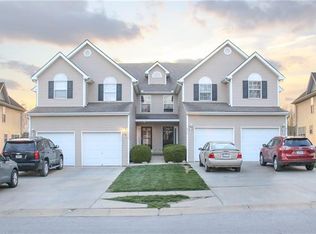
- $224,7002 bd2 ba1.4k sqft9774 N Lewis Ave, Kansas City, MO 64157Off Market
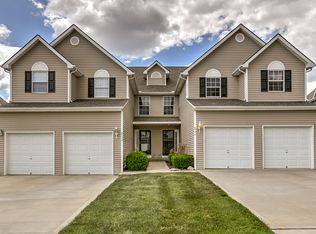
- $265,2003 bd2 ba1.6k sqft9768 N Lewis Ave, Kansas City, MO 64157Off Market
- $281,8003 bd4 ba2.2k sqft9776 N Lewis Ave, Kansas City, MO 64157Off Market
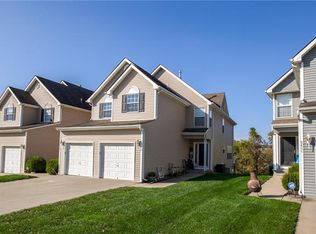
- $233,7002 bd3 ba1.4k sqft9766 N Lewis Ave, Kansas City, MO 64157Off Market
- $--2 bd3 ba1.2k sqft9764 N Lewis Ave, Kansas City, MO 64157Sold
- $266,1003 bd3 ba1.5k sqft9800 N Lewis Ave, Kansas City, MO 64157Off Market
- $--3 bd4 ba2.2k sqft9762 N Lewis Ave, Kansas City, MO 64157Sold
Nearby schools
GreatSchools rating
- 9/10Shoal Creek Elementary SchoolGrades: K-5Distance: 1 mi
- 6/10South Valley Middle SchoolGrades: 6-8Distance: 3.1 mi
- 9/10Liberty North High SchoolGrades: 9-12Distance: 2.5 mi
Schools provided by the listing agent
- Elementary: Shoal Creek
- Middle: South Valley
- High: Liberty North
Source: Heartland MLS as distributed by MLS GRID. This data may not be complete. We recommend contacting the local school district to confirm school assignments for this home.
Get a cash offer in 3 minutes
Find out how much your home could sell for in as little as 3 minutes with a no-obligation cash offer.
Estimated market value
$260,900
Get a cash offer in 3 minutes
Find out how much your home could sell for in as little as 3 minutes with a no-obligation cash offer.
Estimated market value
$260,900
- Missouri
- Clay County
- Kansas City
- 64157
- Shoal Creek
- 9770 N Lewis Ave
Nearby cities
Nearby neighborhoods
Nearby zip codes
Other Kansas City Topics
