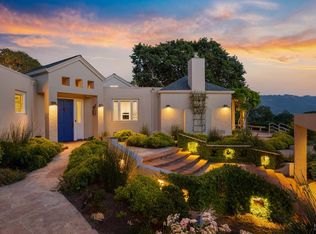
This exquisite property embraces every aspect of design, function, and relaxation. The olive tree lined driveway, and courtyard entrance welcome you. As you enter the grand double doors you are met with vaulted ceilings and are instantly in awe of the space. The living and dining rooms are warm and inviting, and the abundant natural light spilling in through the oversized glass doors and skylights gives the home a magical glow. Each of the bedrooms found on the main level are bright and spacious. The private tower housing the primary bedroom and bath is like a sanctuary. There is a large office space, a palatial bathroom with walk-in shower and soaking tub. When you are ready to explore the breathtaking property, you can take a dip in the infinity pool, or find a seat at the outdoor kitchen island. As you relax among the manicured landscaping, and take in the vineyard, oak grove, pond, and mountain views, you will feel as though you have found paradise in Sonoma Wine Country.
Closed
$3,695,000
9770 Via Cantera Road, Kenwood, CA 95452
3beds
2,790sqft
Single Family Residence
Built in 1986
5 Acres Lot
$3,874,400 Zestimate®
$1,324/sqft
$7,675 Estimated rent
Home value
$3,874,400
$3.49M - $4.30M
$7,675/mo
Zestimate® history
Owner options
List your home for rent
$7,675/mo
Rent Zestimate®
Find your next renter with Zillow Rental Manager. Plus, with online applications, you can quickly screen prospective tenants – for free.
$7,675/mo
Rent Zestimate®
Refinance and save
$26,879/mo
Est. payment
Refinancing to a lower rate could help reduce your monthly payments and save thousands over the life of the loan.
$26,879/mo
Est. payment
Explore your selling options
Work with a Zillow partner agent
Leverage their expertise and Zillow's premium Showcase listings to get your home seen by more buyers.
Get startedList with your own agent
Get your home in front of millions of buyers by listing it on Zillow.
Learn how to do itSell it yourself
Take full control of how buyers see your home on Zillow by listing For Sale by Owner (FSBO).
List your homeWhat's special
Infinity poolMountain viewsCourtyard entrancePrivate towerAbundant natural lightGrand double doorsOak grove
Zillow last checked:
Listing updated:
Listed by:
Maurice Tegelaar DRE #01465653 707-484-8088,
Compass 707-939-9500,
Matt R Sevenau DRE #01890164 707-934-5630,
Compass
Bought with:
Lynn Carl, DRE #01997048
Vintage Sotheby's Internationa
Source: BAREIS,MLS#: 324004823 Originating MLS: Sonoma
Originating MLS: SonomaFacts & features
Interior
Bedrooms & bathrooms
- Bedrooms: 3
- Bathrooms: 4
- Full bathrooms: 3
- 1/2 bathrooms: 1
Rooms
- Room types: Bonus Room, Great Room, Laundry, Primary Bedroom 2+, Possible Guest
Primary bedroom
- Features: Closet, Ground Floor, Outside Access
Bedroom
- Level: Main,Upper
Primary bathroom
- Features: Double Vanity, Outside Access, Shower Stall(s), Soaking Tub, Tile, Walk-In Closet(s), Window
Bathroom
- Features: Marble, Tile, Tub w/Shower Over, Window
- Level: Main,Upper
Dining room
- Features: Dining/Living Combo
Family room
- Level: Main
Kitchen
- Features: Concrete Counter, Kitchen/Family Combo, Pantry Closet
- Level: Main
Living room
- Features: Great Room, Open Beam Ceiling, View
- Level: Main
Heating
- Central, Fireplace(s)
Cooling
- Ceiling Fan(s), Central Air
Appliances
- Included: Dishwasher, Disposal, Free-Standing Gas Range, Range Hood, Microwave, Wine Refrigerator
- Laundry: Cabinets, Ground Floor, Inside Room, Stacked Only
Features
- Open Beam Ceiling
- Flooring: Tile, Wood
- Has basement: No
- Number of fireplaces: 1
- Fireplace features: Living Room, Stone, Wood Burning
Interior area
- Total structure area: 2,790
- Total interior livable area: 2,790 sqft
Property
Parking
- Total spaces: 4
- Parking features: Attached, Garage Door Opener, Garage Faces Front, Guest, Inside Entrance, Paved
- Attached garage spaces: 2
- Has uncovered spaces: Yes
Features
- Stories: 2
- Patio & porch: Awning(s)
- Exterior features: Balcony, Entry Gate, Fire Pit
- Pool features: In Ground, Pool Cover, Pool/Spa Combo
- Spa features: In Ground
- Fencing: Fenced,Gate
- Has view: Yes
- View description: Hills, Mountain(s), Valley, Other
Lot
- Size: 5 Acres
- Features: Garden, Landscaped, Landscape Front, Private
Details
- Additional structures: Pergola
- Parcel number: 050191020000
- Special conditions: Offer As Is,Standard
Construction
Type & style
- Home type: SingleFamily
- Architectural style: Contemporary,Farmhouse
- Property subtype: Single Family Residence
Materials
- Glass, Wood
- Roof: Metal
Condition
- Year built: 1986
Utilities & green energy
- Sewer: Septic Tank
- Water: Water District
- Utilities for property: Internet Available, Public, Other
Community & HOA
HOA
- Has HOA: Yes
- Amenities included: Other
- Services included: Road
- HOA fee: $3,500 annually
- HOA name: Kenwood Vista Estates
- HOA phone: 000-000-0000
Location
- Region: Kenwood
Financial & listing details
- Price per square foot: $1,324/sqft
- Tax assessed value: $3,768,900
- Annual tax amount: $42,421
- Date on market: 3/7/2024
Price history
| Date | Event | Price |
|---|---|---|
| 5/7/2024 | Sold | $3,695,000$1,324/sqft |
Source:  BAREIS #324004823 Report a problem BAREIS #324004823 Report a problem | ||
| 4/19/2024 | Pending sale | $3,695,000$1,324/sqft |
Source: BAREIS #324004823 Report a problem | ||
| 4/9/2024 | Contingent | $3,695,000$1,324/sqft |
Source: BAREIS #324004823 Report a problem | ||
| 3/7/2024 | Listed for sale | $3,695,000-2.6%$1,324/sqft |
Source: BAREIS #324004823 Report a problem | ||
| 12/1/2023 | Listing removed | $3,795,000$1,360/sqft |
Source: BAREIS #323904688 Report a problem | ||
| 9/26/2023 | Listed for sale | $3,795,000+26.5%$1,360/sqft |
Source: BAREIS #323904688 Report a problem | ||
| 5/9/2014 | Sold | $3,000,000+9.1%$1,075/sqft |
Source: Agent Provided Report a problem | ||
| 4/16/2014 | Price change | $2,750,000+150%$986/sqft |
Source: Pacific Union International/Christie's International Real Estate #21407201 Report a problem | ||
| 4/10/2014 | Listed for sale | -- |
Source: Pacific Union International/Christie's International Real Estate Report a problem | ||
| 7/12/2013 | Sold | $1,100,000$394/sqft |
Source: Public Record Report a problem | ||
Public tax history
| Year | Property taxes | Tax assessment |
|---|---|---|
| 2025 | $42,421 +3.9% | $3,768,900 +4.5% |
| 2024 | $40,835 +1.8% | $3,605,472 +2% |
| 2023 | $40,095 +7.1% | $3,534,777 +2% |
| 2022 | $37,428 +2.5% | $3,465,468 +2% |
| 2021 | $36,508 +0.3% | $3,397,518 +1% |
| 2020 | $36,387 +0.8% | $3,362,682 +2% |
| 2019 | $36,087 +0.8% | $3,296,748 +2% |
| 2018 | $35,785 | $3,232,107 +2% |
| 2017 | -- | $3,168,734 +2% |
| 2016 | $34,790 | $3,106,603 |
Find assessor info on the county website
Neighborhood: 95452
Nearby homes
- $3,974,3003 bd5 ba4.6k sqft9779 Via Cantera, Kenwood, CA 95452Off Market

- $3,400,0004 bd5 ba3.3k sqft9730 Via Bella Vis, Kenwood, CA 95452Sold
- $10,500,0004.81 Acres9777 Via Cantera, Kenwood, CA 95452Sold
- $5,116,4004 bd4 ba5.5k sqft9735 Via Bella Vis, Kenwood, CA 95452Off Market
- $2,659,3004 bd3 ba3k sqft9700 Via Cantera, Kenwood, CA 95452Off Market
- $2,093,2004 bd3 ba2.4k sqft9750 Via Canada, Kenwood, CA 95452Off Market
- $3,303,5003 bd4 ba3.9k sqft9740 Via Bella Vis, Kenwood, CA 95452Off Market
- $3,603,3003 bd3 ba4k sqft900 Via Roble, Kenwood, CA 95452Off Market
Nearby schools
GreatSchools rating
- 8/10Kenwood Elementary SchoolGrades: K-6Distance: 0.8 mi
- 5/10Rincon Valley Middle SchoolGrades: 7-8Distance: 8 mi
- 9/10Maria Carrillo High SchoolGrades: 9-12Distance: 7.5 mi
Get a cash offer in 3 minutes
Find out how much your home could sell for in as little as 3 minutes with a no-obligation cash offer.
Estimated market value
$3,874,400
Get a cash offer in 3 minutes
Find out how much your home could sell for in as little as 3 minutes with a no-obligation cash offer.
Estimated market value
$3,874,400
- California
- Sonoma County
- Kenwood
- 95452
- 9770 Via Cantera Road
Nearby cities
Nearby zip codes
Other Kenwood Topics
