Welcome to this stunning two-story home in Trailmark, perfectly situated on a premium lot backing to open space with breathtaking mountain views.
Inside this Regal Meadow model, you’ll find room for everyone with 4 bedrooms & 3 baths upstairs, plus a main-level guest bedroom, full bath, & a spacious office ideal for working from home. Step through the front door to soaring vaulted ceilings & an abundance of natural light. Recent updates include refinished hardwood floors, new carpet and upgraded pad, updated light fixtures, a new patio door, and a new water heater.
The updated kitchen features stainless steel appliances, a gas cooktop, new dishwasher & microwave, & a stylish new backsplash. The luxurious primary suite boasts a completely remodeled bath with custom cabinetry.
The unfinished basement and huge crawl space provide for ample storage and future expansion!
Step outside to enjoy the new 16x16 Trex deck with a gutterless drainage system—designed for year-round enjoyment. With canned lighting and a ceiling fan underneath, it’s the perfect space for outdoor dining or simply taking in Colorado’s spectacular sunsets. Plenty of outdoor spaces to enjoy all year with the oversized lot.
Other mentionable upgrades are the whole house fan, new insulation throughout the garage and crawl space, making this home very energy efficient. The roof was replaced in 2021 and the insulated garage doors are also newer.
This home truly combines elegance, function, and comfort—all in an unbeatable location.
Sold for $1,175,000
$1,175,000
9770 W Cambridge Place, Littleton, CO 80127
5beds
4,938sqft
Single Family Residence
Built in 2002
0.35 Acres Lot
$1,155,500 Zestimate®
$238/sqft
$5,264 Estimated rent
Home value
$1,155,500
$1.09M - $1.24M
$5,264/mo
Zestimate® history
Owner options
List your home for rent
$5,264/mo
Rent Zestimate®
Find your next renter with Zillow Rental Manager. Plus, with online applications, you can quickly screen prospective tenants – for free.
$5,264/mo
Rent Zestimate®
Refinance and save
$6,917/mo
Est. payment
Refinancing to a lower rate could help reduce your monthly payments and save thousands over the life of the loan.
$6,917/mo
Est. payment
Explore your selling options
Work with a Zillow partner agent
Leverage their expertise and Zillow's premium Showcase listings to get your home seen by more buyers.
Get startedList with your own agent
Get your home in front of millions of buyers by listing it on Zillow.
Learn how to do itSell it yourself
Take full control of how buyers see your home on Zillow by listing For Sale by Owner (FSBO).
List your homeWhat's special
Zillow last checked:
Listing updated:
Listed by:
Kristi Bringle 303-972-9999 kristi.bringle@gmail.com,
RE/MAX Professionals
Bought with:
Maura Cline, 100078176
Compass - Denver
Source: REcolorado as distributed by MLS GRID,MLS#: 8315797
Facts & features
Interior
Bedrooms & bathrooms
- Bedrooms: 5
- Bathrooms: 5
- Full bathrooms: 4
- 1/2 bathrooms: 1
- Main level bathrooms: 2
- Main level bedrooms: 1
Bedroom
- Description: Main Floor Guest Suite
- Level: Main
- Area: 132 Square Feet
- Dimensions: 11 x 12
Bedroom
- Description: On Suite Bathroom
- Level: Upper
- Area: 195 Square Feet
- Dimensions: 13 x 15
Bedroom
- Level: Upper
- Area: 121 Square Feet
- Dimensions: 11 x 11
Bedroom
- Level: Upper
- Area: 143 Square Feet
- Dimensions: 13 x 11
Bathroom
- Level: Main
Bathroom
- Level: Main
Bathroom
- Level: Upper
Bathroom
- Level: Upper
Other
- Description: Gas Fireplace, Upgraded Window Coverings, Amazing Deck!
- Level: Upper
- Area: 425 Square Feet
- Dimensions: 25 x 17
Other
- Description: Fully Updated
- Level: Upper
Dining room
- Description: Formal Dining Room
- Level: Main
- Area: 210 Square Feet
- Dimensions: 10 x 21
Family room
- Description: Gas Fireplace, Upgraded Tile
- Level: Main
- Area: 345 Square Feet
- Dimensions: 15 x 23
Kitchen
- Description: Granite, Tile Backsplash, Eat-In Nook
- Level: Main
- Area: 285 Square Feet
- Dimensions: 19 x 15
Laundry
- Description: Utility Sink And Plenty Of Cabinets
- Level: Main
- Area: 63 Square Feet
- Dimensions: 7 x 9
Living room
- Description: Upgraded Window Coverings
- Level: Main
- Area: 273 Square Feet
- Dimensions: 13 x 21
Office
- Description: Large Office Looking Out To Backyard
- Level: Main
- Area: 240 Square Feet
- Dimensions: 16 x 15
Heating
- Forced Air
Cooling
- Attic Fan, Central Air
Appliances
- Included: Cooktop, Dishwasher, Disposal, Gas Water Heater, Microwave, Oven, Self Cleaning Oven
Features
- Ceiling Fan(s), Eat-in Kitchen, Entrance Foyer, Five Piece Bath, Granite Counters, High Ceilings, High Speed Internet, Kitchen Island, Open Floorplan, Pantry, Primary Suite, Smoke Free, Vaulted Ceiling(s), Walk-In Closet(s)
- Flooring: Carpet, Tile, Wood
- Windows: Double Pane Windows, Window Coverings
- Basement: Bath/Stubbed,Crawl Space,Full,Unfinished
- Number of fireplaces: 3
- Fireplace features: Family Room, Gas, Living Room, Master Bedroom
Interior area
- Total structure area: 4,938
- Total interior livable area: 4,938 sqft
- Finished area above ground: 3,646
- Finished area below ground: 0
Property
Parking
- Total spaces: 3
- Parking features: Concrete, Electric Vehicle Charging Station(s), Exterior Access Door
- Attached garage spaces: 3
Features
- Levels: Two
- Stories: 2
- Patio & porch: Covered, Deck, Patio
- Exterior features: Lighting, Private Yard
- Fencing: Full
- Has view: Yes
- View description: Mountain(s)
Lot
- Size: 0.35 Acres
- Features: Foothills, Greenbelt, Irrigated, Landscaped, Level, Many Trees, Open Space, Sprinklers In Front, Sprinklers In Rear
Details
- Parcel number: 435124
- Zoning: res
- Special conditions: Standard
Construction
Type & style
- Home type: SingleFamily
- Architectural style: Traditional
- Property subtype: Single Family Residence
Materials
- Frame, Stone
- Foundation: Slab
- Roof: Composition
Condition
- Year built: 2002
Details
- Builder model: Regal Meadow
- Builder name: Shea Homes
Utilities & green energy
- Sewer: Public Sewer
- Water: Public
- Utilities for property: Cable Available, Electricity Connected
Community & HOA
Community
- Security: Carbon Monoxide Detector(s), Smoke Detector(s)
- Subdivision: Trailmark
HOA
- Has HOA: Yes
- Amenities included: Park, Playground, Pond Seasonal, Trail(s)
- Services included: Reserve Fund, Maintenance Grounds, Recycling, Trash
- HOA fee: $65 quarterly
- HOA name: Trailmark
- HOA phone: 720-756-3187
Location
- Region: Littleton
Financial & listing details
- Price per square foot: $238/sqft
- Tax assessed value: $1,330,401
- Annual tax amount: $6,891
- Date on market: 9/11/2025
- Listing terms: Cash,Conventional,FHA,Jumbo,VA Loan
- Exclusions: Drapes & Rods In The Family Room, Kitchen And Primary Bedroom, Washer, Dryer, Kitchen Refrigerator, Tesla Wall Connector
- Ownership: Individual
- Electric utility on property: Yes
Price history
| Date | Event | Price |
|---|---|---|
| 10/14/2025 | Sold | $1,175,000$238/sqft |
Source:  REcolorado as distributed by MLS GRID #8315797 Report a problem REcolorado as distributed by MLS GRID #8315797 Report a problem | ||
| 9/13/2025 | Pending sale | $1,175,000$238/sqft |
Source: REcolorado as distributed by MLS GRID #8315797 Report a problem | ||
| 9/11/2025 | Listed for sale | $1,175,000+137.2%$238/sqft |
Source: REcolorado as distributed by MLS GRID #8315797 Report a problem | ||
| 3/20/2002 | Sold | $495,400$100/sqft |
Source: Public Record Report a problem | ||
Public tax history
| Year | Property taxes | Tax assessment |
|---|---|---|
| 2025 | $6,891 0% | $83,151 +13.8% |
| 2024 | $6,893 +21.7% | $73,077 |
| 2023 | $5,663 -1.7% | $73,077 +24% |
| 2022 | $5,761 +11.3% | $58,942 -2.8% |
| 2021 | $5,178 | $60,638 +11% |
| 2020 | $5,178 +0.8% | $54,644 |
| 2019 | $5,138 +9.9% | $54,644 +8.7% |
| 2018 | $4,675 | $50,267 |
| 2017 | $4,675 -12.8% | $50,267 +10.3% |
| 2016 | $5,362 | $45,583 |
| 2015 | $5,362 +3.6% | $45,583 +7.6% |
| 2014 | $5,176 -3.2% | $42,362 |
| 2013 | $5,348 +1.5% | $42,362 -1.6% |
| 2012 | $5,268 -2.2% | $43,045 |
| 2011 | $5,385 -5.7% | $43,045 -2.8% |
| 2010 | $5,711 -6.4% | $44,270 |
| 2009 | $6,100 -8.1% | $44,270 -3.2% |
| 2008 | $6,641 +10.1% | $45,740 |
| 2007 | $6,033 -0.1% | $45,740 +16.5% |
| 2006 | $6,038 -0.3% | $39,260 +1% |
| 2005 | $6,059 +5.2% | $38,870 |
| 2004 | $5,761 +32.1% | $38,870 |
| 2003 | $4,361 +357.9% | $38,870 +26.5% |
| 2002 | $952 +1007.6% | $30,720 +5106.8% |
| 2001 | $86 | $590 |
Find assessor info on the county website
Neighborhood: 80127
Nearby homes
- $1,090,7003 bd3 ba3.4k sqft9790 W Cambridge Pl, Littleton, CO 80127Off Market
- $1,192,8004 bd4 ba3.3k sqft9750 W Cambridge Pl, Littleton, CO 80127Off Market
- $483-- sqft9750 W Cambridge Pl, Littleton, CO 80127Off Market
- $1,223,1005 bd5 ba5k sqft9730 W Cambridge Pl, Littleton, CO 80127Off Market
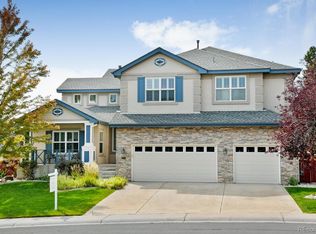
- $1,077,8004 bd4 ba3.3k sqft9480 S Johnson Ct, Littleton, CO 80127Off Market
- $1,294,2005 bd5 ba3.3k sqft9490 S Johnson Ct, Littleton, CO 80127Off Market
- $1,177,6005 bd4 ba5.4k sqft9769 W Cambridge Pl, Littleton, CO 80127Off Market
- $1,186,6005 bd5 ba3.6k sqft9470 S Johnson Ct, Littleton, CO 80127Off Market
Nearby schools
GreatSchools rating
- 8/10Shaffer Elementary SchoolGrades: PK-5Distance: 2 mi
- 7/10Falcon Bluffs Middle SchoolGrades: 6-8Distance: 1.4 mi
- 9/10Chatfield High SchoolGrades: 9-12Distance: 3.3 mi
Schools provided by the listing agent
- Elementary: Shaffer
- Middle: Falcon Bluffs
- High: Chatfield
- District: Jefferson County R-1
Source: REcolorado as distributed by MLS GRID. This data may not be complete. We recommend contacting the local school district to confirm school assignments for this home.
Get a cash offer in 3 minutes
Find out how much your home could sell for in as little as 3 minutes with a no-obligation cash offer.
Estimated market value
$1,155,500
Get a cash offer in 3 minutes
Find out how much your home could sell for in as little as 3 minutes with a no-obligation cash offer.
Estimated market value
$1,155,500
- Colorado
- Jefferson County
- Littleton
- 80127
- 9770 W Cambridge Place
Nearby cities
Nearby neighborhoods
Nearby zip codes
Other Littleton Topics
