LOOK NO FURTHER AND WELCOME to this meticulously maintained 3-bedroom, 2-bathroom home, built in 2021 in the desirable Pinewood Reserve Community. Offering 1,650 sqft. of thoughtfully designed space, this residence is perfect for anyone seeking modern amenities and a convenient lifestyle with tons of upgrades. Step inside to find an open-concept layout featuring a bright and inviting living area that seamlessly connects to a modern kitchen. The kitchen is equipped with a stainless-steel appliance, ample counter space, and plenty of cabinetry, making it ideal for both everyday living and entertaining. The spacious primary bedroom provides a private retreat with a well-appointed in-suite bathroom, while two additional bedrooms provide flexibility for guests, a home office, or hobbies. As you step to the triple slider (add on, other models have a window) you find an extended custom screen (no-see—um small insect screen) that shows panoramic view of the beautiful conservation. Outside, you find a spacious lot that provides fruit trees (avocado, banana, papaya, blueberry bushes, ruby red grapefruit, pineapple, and aloe plants). Custom build raised garden bed 23’x8’ with automated self-watering system. To create your own backyard oasis you can enjoy the outdoor 10x10 pergola. This magnificent community includes access to resort-style amenities, including a community pool (2 minute walk) with a cabana and multiple playgrounds. Nestled among 140 acres of wooded conservation which includes ¼ of a mile walking trail. Pinewood Reserve combines scenic beauty with the convenience of being close to everything. The community’s location provides quick access to major highways, including the 417, making commutes to Downtown Orlando, Lake Nona, and other central destinations a breeze. Families will appreciate the home’s proximity to reputable schools such as Odyssey Middle School, Colonial High School, and the Orlando Science Middle/High Charter School, which features STEM-focused education. This move-in-ready home combines modern amenities, community charm, and a prime location and ASSUMABLE LOAN FROM SELLER — FOR QUALIFIED BUYERS
Sold for $460,000
$460,000
9771 BROWN BURROW STREET, ORLANDO, FL 32829
3beds
1,650sqft
Single Family Residence
Built in 2021
6,958 Square Feet Lot
$451,800 Zestimate®
$279/sqft
$2,700 Estimated rent
Home value
$451,800
$411,000 - $497,000
$2,700/mo
Zestimate® history
Owner options
List your home for rent
$2,700/mo
Rent Zestimate®
Find your next renter with Zillow Rental Manager. Plus, with online applications, you can quickly screen prospective tenants – for free.
$2,700/mo
Rent Zestimate®
Refinance and save
$3,603/mo
Est. payment
Refinancing to a lower rate could help reduce your monthly payments and save thousands over the life of the loan.
$3,603/mo
Est. payment
Explore your selling options
Work with a Zillow partner agent
Leverage their expertise and Zillow's premium Showcase listings to get your home seen by more buyers.
Get startedList with your own agent
Get your home in front of millions of buyers by listing it on Zillow.
Learn how to do itSell it yourself
Take full control of how buyers see your home on Zillow by listing For Sale by Owner (FSBO).
List your homeWhat's special
Fruit treesWell-appointed in-suite bathroomSpacious lotOpen-concept layoutExtended custom screenModern kitchenAmple counter space
Zillow last checked:
Listing updated:
Listed by:
Joycenid Rosario 321-231-9772,
CHARLES RUTENBERG REALTY ORLANDO 407-622-2122
Bought with:
Carey Light, 3132431
WEMERT GROUP REALTY LLC
Source: Stellar MLS,MLS#: O6294190 Originating MLS: Orlando Regional
Originating MLS: Orlando Regional
Facts & features
Interior
Bedrooms & bathrooms
- Bedrooms: 3
- Bathrooms: 2
- Full bathrooms: 2
Primary bedroom
- Features: Walk-In Closet(s)
- Level: First
Bedroom 2
- Features: Built-in Closet
- Level: First
Bedroom 3
- Features: Built-in Closet
- Level: First
Primary bathroom
- Features: Dual Sinks
- Level: First
Kitchen
- Features: Kitchen Island
- Level: First
Living room
- Level: First
Heating
- Central
Cooling
- Central Air
Appliances
- Included: Dishwasher, Disposal, Dryer, Electric Water Heater, Microwave, Range, Refrigerator, Washer, Water Filtration System
- Laundry: Laundry Room
Features
- Ceiling Fan(s), Eating Space In Kitchen, Living Room/Dining Room Combo, Open Floorplan, Pest Guard System, Primary Bedroom Main Floor, Thermostat, Walk-In Closet(s)
- Flooring: Carpet, Ceramic Tile
- Doors: Sliding Doors
- Has fireplace: No
Interior area
- Total structure area: 2,352
- Total interior livable area: 1,650 sqft
Property
Parking
- Total spaces: 2
- Parking features: Garage - Attached
- Attached garage spaces: 2
Features
- Levels: One
- Stories: 1
- Patio & porch: Covered, Enclosed, Screened
- Exterior features: Garden, Irrigation System, Rain Gutters, Sidewalk, Sprinkler Metered, Storage
- Fencing: Fenced,Vinyl
- Has view: Yes
- View description: Trees/Woods
Lot
- Size: 6,958 Square Feet
- Features: Conservation Area
- Residential vegetation: Fruit Trees
Details
- Additional structures: Gazebo, Shed(s)
- Parcel number: 172331194601940
- Zoning: PD/AN
- Special conditions: None
Construction
Type & style
- Home type: SingleFamily
- Architectural style: Traditional
- Property subtype: Single Family Residence
Materials
- Block, Stucco
- Foundation: Slab
- Roof: Shingle
Condition
- Completed
- New construction: No
- Year built: 2021
Details
- Builder name: Pulte
Utilities & green energy
- Sewer: Public Sewer
- Water: None
- Utilities for property: Cable Available, Electricity Connected, Public, Sewer Available, Sprinkler Meter, Street Lights, Underground Utilities, Water Connected
Community & HOA
Community
- Features: Park, Playground, Pool, Sidewalks
- Pet fee: $0 monthly
- Subdivision: PINEWOOD RESERVE PH 2A
HOA
- Has HOA: Yes
- Amenities included: Playground, Pool
- Services included: Community Pool, Pool Maintenance, Recreational Facilities
- HOA fee: $92 monthly
- HOA name: Stuart McMillan
- HOA phone: 407-317-5252
Location
- Region: Orlando
Financial & listing details
- Price per square foot: $279/sqft
- Annual tax amount: $5,392
- Date on market: 4/4/2025
- Cumulative days on market: 20 days
- Listing terms: Cash,Conventional,FHA,VA Loan
- Ownership: Fee Simple
- Total actual rent: 0
- Electric utility on property: Yes
- Road surface type: Asphalt
Price history
| Date | Event | Price |
|---|---|---|
| 7/22/2025 | Sold | $460,000$279/sqft |
Source:  Stellar MLS #O6294190 Report a problem Stellar MLS #O6294190 Report a problem | ||
| 4/25/2025 | Pending sale | $460,000$279/sqft |
Source: Stellar MLS #O6294190 Report a problem | ||
| 4/4/2025 | Listed for sale | $460,000$279/sqft |
Source: Stellar MLS #O6294190 Report a problem | ||
Public tax history
Tax history is unavailable.
Neighborhood: Beltway Commerace Center
Nearby homes
- $508,900-- bd-- ba1.9k sqft9771 Brown Burrow St, Orlando, FL 32829Off Market
- $595,0004 bd3 ba2.9k sqft9763 Brown Burrow St, Orlando, FL 32829Sold
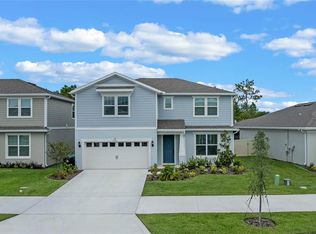
- $723,300-- bd-- ba2.9k sqft9779 Brown Burrow St, Orlando, FL 32829Off Market
- $661,000-- bd-- ba2.9k sqft9755 Brown Burrow St, Orlando, FL 32829Off Market
- $623,9004 bd4 ba2.9k sqft9819 Brown Burrow St, Orlando, FL 32829Off Market
- $456,700-- bd-- ba1.7k sqft9747 Brown Burrow St, Orlando, FL 32829Off Market
- $369,400-- bd-- ba1.7k sqft9768 Brown Burrow St, Orlando, FL 32829Off Market
- $388,100-- bd-- ba1.9k sqft9772 Brown Burrow St, Orlando, FL 32829Off Market
Nearby schools
GreatSchools rating
- 8/10Hidden Oaks Elementary SchoolGrades: PK-5Distance: 1.6 mi
- 5/10Odyssey Middle SchoolGrades: 6-8Distance: 1.6 mi
- 3/10Colonial High SchoolGrades: 9-12Distance: 6.2 mi
Schools provided by the listing agent
- Elementary: Hidden Oaks Elem
- Middle: Odyssey Middle
- High: Colonial High
Source: Stellar MLS. This data may not be complete. We recommend contacting the local school district to confirm school assignments for this home.
Get a cash offer in 3 minutes
Find out how much your home could sell for in as little as 3 minutes with a no-obligation cash offer.
Estimated market value
$451,800
Get a cash offer in 3 minutes
Find out how much your home could sell for in as little as 3 minutes with a no-obligation cash offer.
Estimated market value
$451,800
- Florida
- Orange County
- Orlando
- 32829
- Beltway Commerace Center
- 9771 BROWN BURROW STREET
