Must see this beauty! Immaculately maintained and recently updated 2-story home with walk out basement on 1/2 acre lot! The list of updates done to the house in the last 6 to 12 months includes: New class 4 roof, new stucco, brand new Trex deck. New cabinets, appliances, backsplash, countertops in kitchen. Remodeled master bathroom and secondary bathroom upstairs. New wood floors, New interior paint. Beautiful finished walk out basement features large entertainment room w/wet bar, bedroom and full bathroom. Large driveway! No HOA - RV and boat parking, three car attached garage as well as a one car detached in the rear yard. RV parking has 50 amp electric and so does the attach garage. Chicken coop that can stay along with chickens. Fenced backyard and fully landscaped; stained concrete patio, mountain views; large wooden deck; service wired for hot tub; front wrap-around porch, this home has it all! Move-in ready!
Sold for $680,000
$680,000
9771 Carrington Dr, Peyton, CO 80831
5beds
3,020sqft
Single Family Residence
Built in 2004
0.48 Acres Lot
$679,000 Zestimate®
$225/sqft
$3,144 Estimated rent
Home value
$679,000
$645,000 - $713,000
$3,144/mo
Zestimate® history
Owner options
List your home for rent
$3,144/mo
Rent Zestimate®
Find your next renter with Zillow Rental Manager. Plus, with online applications, you can quickly screen prospective tenants – for free.
$3,144/mo
Rent Zestimate®
Refinance and save
$3,905/mo
Est. payment
Refinancing to a lower rate could help reduce your monthly payments and save thousands over the life of the loan.
$3,905/mo
Est. payment
Explore your selling options
Work with a Zillow partner agent
Leverage their expertise and Zillow's premium Showcase listings to get your home seen by more buyers.
Get startedList with your own agent
Get your home in front of millions of buyers by listing it on Zillow.
Learn how to do itSell it yourself
Take full control of how buyers see your home on Zillow by listing For Sale by Owner (FSBO).
List your homeWhat's special
Mountain viewsRv parkingHot tubPower chicken coopBoat parkingLarge wooden deckRear yard
Zillow last checked:
Listing updated:
Listed by:
Kevin Basinger 719-306-5005,
RE/MAX Real Estate Group LLC
Bought with:
Kyle Petitt
Keller Williams Premier Realty
Source: elevateMLS,MLS#: 2508470
Facts & features
Interior
Bedrooms & bathrooms
- Bedrooms: 5
- Bathrooms: 4
- Full bathrooms: 3
- 1/2 bathrooms: 1
Basement
- Area: 1017
Heating
- Forced Air, Natural Gas
Cooling
- Ceiling Fan(s), Central Air
Appliances
- Included: 220v in Kitchen, Dishwasher, Disposal, Dryer, Refrigerator, Washer
Features
- Flooring: Carpet, Ceramic Tile, Wood
- Basement: Full,Finished
- Has fireplace: Yes
- Fireplace features: Gas
Interior area
- Total structure area: 3,020
- Total interior livable area: 3,020 sqft
- Finished area above ground: 2,003
- Finished area below ground: 1,017
Property
Parking
- Total spaces: 4
- Parking features: Attached, Detached, Concrete Driveway, RV Access/Parking
- Attached garage spaces: 4
Features
- Levels: Two
- Stories: 2
- Patio & porch: Concrete, Other, See Prop Desc Remarks
- Fencing: Back Yard
- Has view: Yes
- View description: Mountain(s), View of Pikes Peak
Lot
- Size: 0.48 Acres
- Features: Landscaped
Details
- Parcel number: 5226403020
Construction
Type & style
- Home type: SingleFamily
- Property subtype: Single Family Residence
Materials
- Stucco
- Roof: Composite Shingle
Condition
- Existing Home
- New construction: No
- Year built: 2004
Utilities & green energy
- Water: Assoc/Distr
Community & HOA
Location
- Region: Peyton
Financial & listing details
- Price per square foot: $225/sqft
- Tax assessed value: $696,462
- Annual tax amount: $2,600
- Date on market: 4/27/2024
- Listing terms: Cash,Conventional,FHA,VA Loan
Price history
| Date | Event | Price |
|---|---|---|
| 4/23/2024 | Sold | $680,000+4.6%$225/sqft |
Source:  elevateMLS #2508470 Report a problem elevateMLS #2508470 Report a problem | ||
| 3/22/2024 | Listed for sale | $649,900+46%$215/sqft |
Source: elevateMLS #2508470 Report a problem | ||
| 8/20/2020 | Sold | $445,000+1.4%$147/sqft |
Source: Public Record Report a problem | ||
| 7/13/2020 | Listed for sale | $439,000+26.5%$145/sqft |
Source: Springs Homes Inc #8682588 Report a problem | ||
| 8/5/2015 | Sold | $347,000-0.9%$115/sqft |
Source: Public Record Report a problem | ||
| 7/4/2015 | Pending sale | $350,000$116/sqft |
Source: Platinum Group, Realtors #9183640 Report a problem | ||
| 6/8/2015 | Price change | $350,000-1.4%$116/sqft |
Source: Platinum Group, Realtors #9183640 Report a problem | ||
| 5/21/2015 | Listed for sale | $355,000$118/sqft |
Source: Platinum Group, Realtors #9183640 Report a problem | ||
| 5/7/2015 | Pending sale | $355,000$118/sqft |
Source: Platinum Group, Realtors #9183640 Report a problem | ||
| 4/30/2015 | Price change | $355,000-1.4%$118/sqft |
Source: Platinum Group, Realtors #9183640 Report a problem | ||
| 4/16/2015 | Listed for sale | $360,000+9.9%$119/sqft |
Source: Platinum Group, Realtors #9183640 Report a problem | ||
| 10/1/2011 | Sold | $327,500-1.9%$108/sqft |
Source: Public Record Report a problem | ||
| 6/25/2011 | Price change | $334,000-1.7%$111/sqft |
Source: Sellstate Alliance Realty #696880 Report a problem | ||
| 5/21/2011 | Price change | $339,900-1.5%$113/sqft |
Source: Sellstate Alliance Realty #696880 Report a problem | ||
| 5/4/2011 | Price change | $345,000-1.4%$114/sqft |
Source: Sellstate Alliance Realty #696880 Report a problem | ||
| 3/19/2011 | Price change | $350,000-2.5%$116/sqft |
Source: Sellstate Alliance Realty #696880 Report a problem | ||
| 3/1/2011 | Listed for sale | $359,000+5.6%$119/sqft |
Source: Sellstate Alliance Realty #696880 Report a problem | ||
| 12/7/2005 | Sold | $339,900$113/sqft |
Source: Public Record Report a problem | ||
Public tax history
| Year | Property taxes | Tax assessment |
|---|---|---|
| 2024 | $3,651 +40.4% | $46,660 |
| 2023 | $2,601 -6% | $46,660 +63% |
| 2022 | $2,766 | $28,620 -2.9% |
| 2021 | -- | $29,460 +12.8% |
| 2020 | $2,667 +2% | $26,110 |
| 2019 | $2,613 +8.1% | $26,110 +4.3% |
| 2018 | $2,417 -5.9% | $25,040 |
| 2017 | $2,569 +6.3% | $25,040 +0.6% |
| 2016 | $2,417 +2.4% | $24,880 |
| 2015 | $2,359 +4.2% | $24,880 +10% |
| 2014 | $2,265 | $22,610 |
| 2013 | -- | -- |
| 2012 | -- | $23,800 |
| 2011 | $2,559 | $23,800 -10% |
| 2010 | -- | $26,450 |
| 2009 | -- | $26,450 +2% |
| 2008 | -- | $25,930 |
| 2006 | -- | $25,930 |
Find assessor info on the county website
Neighborhood: 80831
Nearby homes
- $642,1005 bd4 ba3.7k sqft9791 Carrington Dr, Peyton, CO 80831Off Market
- $673,3005 bd3 ba3.9k sqft9751 Carrington Dr, Peyton, CO 80831Off Market
- $665,0006 bd3 ba3.7k sqft9750 Moorcroft Dr, Peyton, CO 80831Sold
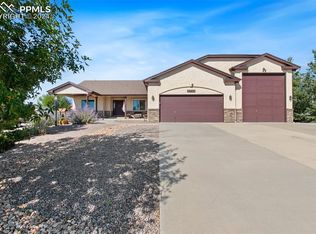
- $734,5006 bd4 ba3.9k sqft9811 Carrington Dr, Peyton, CO 80831Off Market
- $731,1007 bd4 ba4k sqft9811 Carrington Dr, Falcon, CO 80831Off Market
- $677,0006 bd4 ba1.9k sqft9731 Carrington Dr, Peyton, CO 80831Off Market
- $531,4005 bd3 ba3.1k sqft9732 Moorcroft Dr, Peyton, CO 80831Off Market
- $689,7005 bd4 ba3.8k sqft9770 Carrington Dr, Peyton, CO 80831Off Market
Nearby schools
GreatSchools rating
- 6/10Bennett Ranch Elementary SchoolGrades: PK-5Distance: 0.6 mi
- 5/10Falcon Middle SchoolGrades: 6-8Distance: 0.6 mi
- 5/10Falcon High SchoolGrades: 9-12Distance: 3 mi
Schools provided by the listing agent
- District: Falcon-49
Source: elevateMLS. This data may not be complete. We recommend contacting the local school district to confirm school assignments for this home.
Get a cash offer in 3 minutes
Find out how much your home could sell for in as little as 3 minutes with a no-obligation cash offer.
Estimated market value
$679,000
Get a cash offer in 3 minutes
Find out how much your home could sell for in as little as 3 minutes with a no-obligation cash offer.
Estimated market value
$679,000
- Colorado
- El Paso County
- Peyton
- 80831
- 9771 Carrington Dr
Nearby cities
Nearby zip codes
Other Peyton Topics
