Skip main navigation
Closed
  • $221,500

    9771 Harper Rd, Darien Center, NY 14040

    3beds
    1,493sqft
    Manufactured Home, Single Family Residence
    Built in 2022
    3.7 Acres Lot
    $223,300 Zestimate®
    $148/sqft
    $-- Estimated rent

    Home value

    $223,300

    $199,000 - $252,000

    Not available

    Zestimate® history
    Loading
    Loading...

    Owner options

    List your home for rent

    Find your next renter with Zillow Rental Manager. Plus, with online applications, you can quickly screen prospective tenants – for free.

    Learn more
    Refinance and save

    $1,400/mo

    Est. payment

    Refinancing to a lower rate could help reduce your monthly payments and save thousands over the life of the loan.

    See today's rates

    $1,400/mo

    Est. payment

    Explore your selling options

    Work with a Zillow partner agent

    Leverage their expertise and Zillow's premium Showcase listings to get your home seen by more buyers.

    Get started

    List with your own agent

    Get your home in front of millions of buyers by listing it on Zillow.

    Learn how to do it

    Sell it yourself

    Take full control of how buyers see your home on Zillow by listing For Sale by Owner (FSBO).

    List your home

    What's special

    Electric fireplaceCountry viewsLight-filled interiorAmple cabinet spaceGranite countertopsKitchen islandEat-in kitchen
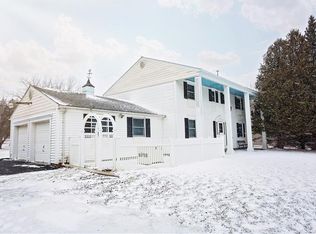
    Escape to the peaceful countryside with this charming 2020 manufactured Ranch home that is nestled on almost 4 scenic acres in the heart of Darien . 9771 Harper Road offers the perfect blend of rural tranquility while still being close enough to everyday conveniences, located just minutes from the NYS Thruway with easy access to Rochester and Buffalo. This 3-bedroom, 2 bath home boasts a light-filled interior with a welcoming layout ideal for entertaining. The living room features large windows, electric fireplace, and country views, while the eat-in kitchen offers ample cabinet space, kitchen Island, Granite countertops, walk in pantry. Easy access to backyard for gardening, or simply relaxing, this home is an outdoor enthusiasts DREAM! Kitchen appliances, washer, dryer and freezer chest Stays! 200 amp electric with roof, furnace, and hot water tank make this home worry free for years to come! Pembroke Central School District!

    Zillow last checked:

    Listing updated:

    Listed by:

    Rebecca Guzdek 716-777-2468,

    Keller Williams Realty WNY

    Bought with:

    Mary Beth Kirbis, 40KI0976166

    Howard Hanna WNY Inc.

    Source: NYSAMLSs,MLS#: B1665124MLS LogoOriginating MLS: Buffalo

    Facts & features

    Interior

    Bedrooms & bathrooms
    • Bedrooms: 3
    • Bathrooms: 2
    • Full bathrooms: 2
    • Main level bathrooms: 2
    • Main level bedrooms: 3
    Bedroom 1
    • Level: First
    • Dimensions: 13.00 x 9.00
    Bedroom 2
    • Level: First
    • Dimensions: 13.00 x 9.00
    Bedroom 3
    • Level: First
    • Dimensions: 14.00 x 13.00
    Dining room
    • Level: First
    • Dimensions: 13.00 x 9.00
    Kitchen
    • Level: First
    • Dimensions: 18.00 x 13.00
    Laundry
    • Level: First
    Living room
    • Level: First
    • Dimensions: 21.00 x 14.00
    Heating
    • Propane, Forced Air
    Appliances
    • Included: Dryer, Dishwasher, Exhaust Fan, Electric Water Heater, Freezer, Gas Oven, Gas Range, Refrigerator, Range Hood, Washer, Water Purifier Owned, Water Softener Owned
    • Laundry: Main Level
    Features
    • Separate/Formal Dining Room, Eat-in Kitchen, Separate/Formal Living Room, Granite Counters, Kitchen Island, Kitchen/Family Room Combo, Living/Dining Room, Walk-In Pantry, Bath in Primary Bedroom, Main Level Primary
    • Flooring: Carpet, Laminate, Luxury Vinyl, Varies
    • Basement: None
    • Number of fireplaces: 1
    Interior area
    • Total structure area: 1,493
    • Total interior livable area: 1,493 sqft

    Property

    Parking
    • Parking features: No Garage, Driveway
    Features
    • Levels: One
    • Stories: 1
    • Exterior features: Gravel Driveway, Propane Tank - Leased
    Lot
    • Size: 3.7 Acres
    • Dimensions: 300 x 529
    • Features: Agricultural, Rectangular, Rectangular Lot, Rural Lot
    Details
    • Parcel number: 1832890040000001059012
    • Special conditions: Standard

    Construction

    Type & style
    • Home type: MobileManufactured
    • Architectural style: Manufactured Home,Mobile Home,Ranch
    • Property subtype: Manufactured Home, Single Family Residence
    Materials
    • Vinyl Siding
    • Foundation: Pillar/Post/Pier
    • Roof: Asphalt
    Condition
    • Resale
    • Year built: 2022

    Utilities & green energy

    • Sewer: Septic Tank
    • Water: Well
    • Utilities for property: Cable Available, High Speed Internet Available

    Community & HOA

    Location
    • Region: Darien Center

    Financial & listing details

    • Price per square foot: $148/sqft
    • Tax assessed value: $185,000
    • Annual tax amount: $4,301
    • Date on market: 3/10/2026
    • Cumulative days on market: 38 days
    • Listing terms: Cash,Conventional,FHA,USDA Loan,VA Loan
    • Body type: Double Wide

    Price history

    DateEventPrice
    6/25/2026Sold$221,500-1.5%$148/sqft
    Source: NYSAMLSs #B1665124 Report a problem
    4/18/2026Pending sale$224,900$151/sqft
    Source: NYSAMLSs #B1665124 Report a problem
    4/9/2026Price change$224,900-2.2%$151/sqft
    Source: NYSAMLSs #B1665124 Report a problem
    3/10/2026Listed for sale$229,900$154/sqft
    Source: NYSAMLSs #B1665124 Report a problem

    Public tax history

    Tax history is unavailable.

    Neighborhood: 14040

    Nearby schools

    GreatSchools rating
    Schools provided by the listing agent
    • District: Pembroke

    Source: NYSAMLSs. This data may not be complete. We recommend contacting the local school district to confirm school assignments for this home.

    Sell for more on Zillow
    Get a Zillow Showcase℠ listing at no additional cost and you could sell for .
    $223,300
    2% more
    +$4,466
    With Zillow Showcase(estimated)
    $227,766