PERFECTION DOES EXIST! Perhaps the most beautifully redone villa in Lake Seminole Village! Every detail has been carefully considered. Every upgrade has been tastefully chosen. Gorgeous open floor plan and soaring vaulted ceilings accented by recessed can lighting highlight how spacious and bright this villa is. Beautiful luxury vinyl flooring runs throughout the foyer, great room, kitchen and dining room. The home cook is sure to appreciate the spacious kitchen with high quality cabinetry and granite countertops. Enjoy ample cabinet space as well as the island complete with a breakfast bar and bonus cabinetry on both sides of the island. Split floor plan allows for privacy for everyone. The master bedroom is spacious and has an en-suite bathroom complete with a generous walk-in closet, and an upgraded tiled walk-in shower. Additional bedroom is also generously sized. The guest bathroom is updated with a tub shower combo with a modern soaking tub. The inside laundry room is ideally located in the master closet. Enjoy your morning coffee from the comfort of your front or back private patios. The location of this villa is superb - close to the pool ! The oversized garage includes plenty of storage space. This home has been lovingly cared for and includes a newer roof (2017). Located on a peaceful street and just a short walk from the newly re-done pool this is a prime location in the neighborhood! Located in a no flood zone! Saves you money and offers peace of mind. Pride of ownership is evident in this community. Lake Seminole Village is a perfectly maintained, deed restricted neighborhood. The association maintains your lawn, exterior painting, irrigation systems, resort style pool, roofs and includes Internet AND cable package. This is an easy living lifestyle conveniently located just minutes from Lake Seminole Park, Seminole City Center & several of Florida’s World Class Beaches. A QUICK CLOSING IS OK HERE!
Sold for $340,000
$340,000
9771 LAKE SEMINOLE DRIVE E, LARGO, FL 33773
2beds
1,369sqft
Villa
Built in 1982
3,441 Square Feet Lot
$321,400 Zestimate®
$248/sqft
$2,289 Estimated rent
Home value
$321,400
$289,000 - $357,000
$2,289/mo
Zestimate® history
Owner options
List your home for rent
$2,289/mo
Rent Zestimate®
Find your next renter with Zillow Rental Manager. Plus, with online applications, you can quickly screen prospective tenants – for free.
$2,289/mo
Rent Zestimate®
Refinance and save
$2,721/mo
Est. payment
Refinancing to a lower rate could help reduce your monthly payments and save thousands over the life of the loan.
$2,721/mo
Est. payment
Explore your selling options
Work with a Zillow partner agent
Leverage their expertise and Zillow's premium Showcase listings to get your home seen by more buyers.
Get startedList with your own agent
Get your home in front of millions of buyers by listing it on Zillow.
Learn how to do itSell it yourself
Take full control of how buyers see your home on Zillow by listing For Sale by Owner (FSBO).
List your homeWhat's special
Granite countertopsOpen floor planModern soaking tubSoaring vaulted ceilingsClose to the poolSplit floor planSpacious kitchen
Zillow last checked:
Listing updated:
Listed by:
Forrest Murphy, Jr 727-433-4636,
REALTY EXPERTS 727-888-1000
Bought with:
Forrest Murphy, Jr, 310678
REALTY EXPERTS
Source: Stellar MLS,MLS#: TB8300380 Originating MLS: Suncoast Tampa
Originating MLS: Suncoast Tampa
Facts & features
Interior
Bedrooms & bathrooms
- Bedrooms: 2
- Bathrooms: 2
- Full bathrooms: 2
Rooms
- Room types: Bonus Room, Dining Room, Great Room, Utility Room
Primary bedroom
- Description: Room4
- Features: En Suite Bathroom, Walk-In Closet(s)
- Level: First
- Area: 195 Square Feet
- Dimensions: 15x13
Bedroom 2
- Description: Room6
- Features: Built-in Closet
- Level: First
- Area: 156 Square Feet
- Dimensions: 12x13
Primary bathroom
- Description: Room5
- Features: Shower No Tub
- Level: First
- Area: 140 Square Feet
- Dimensions: 10x14
Bathroom 2
- Description: Room7
- Features: Tub With Shower
- Level: First
- Area: 60 Square Feet
- Dimensions: 12x5
Dining room
- Description: Room2
- Level: First
- Area: 153 Square Feet
- Dimensions: 17x9
Kitchen
- Description: Room1
- Features: Granite Counters
- Level: First
- Area: 100 Square Feet
- Dimensions: 10x10
Living room
- Description: Room3
- Level: First
- Area: 400 Square Feet
- Dimensions: 25x16
Heating
- Central, Electric
Cooling
- Central Air
Appliances
- Included: Convection Oven, Cooktop, Dishwasher, Dryer, Electric Water Heater, Microwave, Washer
- Laundry: Inside, Laundry Room
Features
- Open Floorplan, Primary Bedroom Main Floor, Solid Wood Cabinets, Split Bedroom, Stone Counters, Vaulted Ceiling(s), Walk-In Closet(s)
- Flooring: Carpet, Luxury Vinyl, Tile
- Windows: Window Treatments
- Has fireplace: No
Interior area
- Total structure area: 1,633
- Total interior livable area: 1,369 sqft
Property
Parking
- Total spaces: 1
- Parking features: Driveway, Garage Door Opener
- Attached garage spaces: 1
- Has uncovered spaces: Yes
- Details: Garage Dimensions: 22x12
Features
- Levels: One
- Stories: 1
- Patio & porch: Front Porch
- Exterior features: Irrigation System, Sidewalk
- Pool features: In Ground
Lot
- Size: 3,441 Square Feet
- Features: Landscaped, Sidewalk
- Residential vegetation: Mature Landscaping
Details
- Parcel number: 143015484300000400
- Zoning: RPD-10
- Special conditions: None
Construction
Type & style
- Home type: SingleFamily
- Property subtype: Villa
Materials
- Block, Stucco
- Foundation: Slab
- Roof: Shingle
Condition
- New construction: No
- Year built: 1982
Utilities & green energy
- Sewer: Public Sewer
- Water: Public
- Utilities for property: Cable Available, Electricity Connected, Phone Available, Sewer Connected, Water Connected
Community & HOA
Community
- Features: Community Mailbox, Deed Restrictions, Pool, Sidewalks
- Pet fee: $0 monthly
- Subdivision: LAKE SEMINOLE VILLAGE
HOA
- Has HOA: Yes
- Amenities included: Pool, Recreation Facilities
- Services included: Cable TV, Community Pool, Internet, Maintenance Structure, Maintenance Grounds, Manager, Pool Maintenance
- HOA fee: $368 monthly
- HOA name: Resource Property MGMT, Attn: Kelley Cate
- HOA phone: 727-581-2662
Location
- Region: Largo
Financial & listing details
- Price per square foot: $248/sqft
- Tax assessed value: $282,782
- Annual tax amount: $1,164
- Date on market: 9/4/2024
- Cumulative days on market: 108 days
- Listing terms: Cash,Conventional,FHA,VA Loan
- Ownership: Fee Simple
- Total actual rent: 0
- Electric utility on property: Yes
- Road surface type: Paved
Price history
| Date | Event | Price |
|---|---|---|
| 1/10/2025 | Sold | $340,000-2.9%$248/sqft |
Source:  Stellar MLS #TB8300380 Report a problem Stellar MLS #TB8300380 Report a problem | ||
| 11/23/2024 | Price change | $350,000-2.8%$256/sqft |
Source: Stellar MLS #TB8300380 Report a problem | ||
| 10/24/2024 | Price change | $359,900-4%$263/sqft |
Source: Stellar MLS #TB8300380 Report a problem | ||
| 9/5/2024 | Listed for sale | $375,000+97.5%$274/sqft |
Source: Stellar MLS #TB8300380 Report a problem | ||
| 2/7/2020 | Sold | $189,900$139/sqft |
Source: Public Record Report a problem | ||
Public tax history
| Year | Property taxes | Tax assessment |
|---|---|---|
| 2025 | $1,304 +7.7% | $105,350 +2.9% |
| 2024 | $1,210 +4% | $102,381 +3% |
| 2023 | $1,164 +4.3% | $99,399 +3% |
| 2022 | $1,116 +0.5% | $96,504 +3% |
| 2021 | $1,111 -64.5% | $93,693 -39.9% |
| 2020 | $3,127 +324.3% | $155,929 +106.1% |
| 2019 | $737 | $75,642 +1.9% |
| 2018 | $737 +0.8% | $74,232 +2.1% |
| 2017 | $731 -0.3% | $72,705 +2.1% |
| 2016 | $734 +4.1% | $71,210 +0.7% |
| 2015 | $705 +1.5% | $70,715 +0.8% |
| 2014 | $694 +0.4% | $70,154 +1.5% |
| 2013 | $691 +9.8% | $69,117 +1.7% |
| 2012 | $630 | $67,962 -6.6% |
| 2011 | -- | $72,796 -15.3% |
| 2010 | -- | $85,936 +2.7% |
| 2009 | -- | $83,707 +0.1% |
| 2008 | $846 | $83,623 +3% |
| 2007 | -- | $81,187 -39.5% |
| 2005 | -- | $134,100 +14.5% |
| 2004 | $1,107 +1.7% | $117,100 +15.7% |
| 2003 | $1,088 +7.8% | $101,200 +6.1% |
| 2002 | $1,009 | $95,400 +7% |
| 2001 | $1,009 +6.1% | $89,200 +13.3% |
| 2000 | $950 | $78,700 |
Find assessor info on the county website
Neighborhood: 33773
Nearby homes
- $237,400-- bd-- ba1.1k sqft9761 Lake Seminole Dr E, Largo, FL 33773Off Market
- $272,100-- bd-- ba1.2k sqft9781 Lake Seminole Dr E, Largo, FL 33773Off Market
- $238,4002 bd2 ba1k sqft9751 Lake Seminole Dr E, Largo, FL 33773Off Market
- $234,2002 bd2 ba1k sqft9741 Lake Seminole Dr E, Largo, FL 33773Off Market
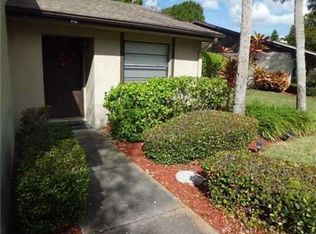
- $217,100-- bd1 ba532 sqft10325 97th St, Largo, FL 33773Off Market
- $336,4003 bd2 ba1.2k sqft9721 Lake Seminole Dr E, Largo, FL 33773Off Market
- $237,200-- bd-- ba1.1k sqft9780 Lake Seminole Dr E, Largo, FL 33773Off Market
- $218,400-- bd-- ba1.1k sqft9770 Lake Seminole Dr E, Largo, FL 33773Off Market
Nearby schools
GreatSchools rating
- 7/10Starkey Elementary SchoolGrades: PK-5Distance: 1.2 mi
- 5/10Osceola Middle SchoolGrades: 6-8Distance: 0.7 mi
- 3/10Pinellas Park High SchoolGrades: 9-12Distance: 3.2 mi
Schools provided by the listing agent
- Elementary: Starkey Elementary-PN
- Middle: Osceola Middle-PN
- High: Pinellas Park High-PN
Source: Stellar MLS. This data may not be complete. We recommend contacting the local school district to confirm school assignments for this home.
Get a cash offer in 3 minutes
Find out how much your home could sell for in as little as 3 minutes with a no-obligation cash offer.
Estimated market value
$321,400
Get a cash offer in 3 minutes
Find out how much your home could sell for in as little as 3 minutes with a no-obligation cash offer.
Estimated market value
$321,400
- Florida
- Pinellas County
- Largo
- 33773
- 9771 LAKE SEMINOLE DRIVE E
Nearby cities
Nearby neighborhoods
Nearby zip codes
Other Largo Topics
