Outstanding custom built home that is nestled back off the road and situated on over 7 gorgeous wooded acres in a super convenient location! Close to everything with easy access to I-79, shopping and entertainment, yet when you're sitting on the huge front porch or drinking coffee on your back patio you feel like you're in the country and surrounded by nature! Inside you'll find a great floorplan including a huge custom kitchen with island, mud room, 1st floor laundry and you can take your pick of having your bedroom suite on either the 1st or 2nd floor! The lower level features a newly finished media room, garage access and a dog washing station! Speaking of the garage, it's massive and measures 30x60 and includes an oversized door so you can park ALL your cars and toys. There's an extra outbuilding too if the 6 car attached garage isn't enough to suite your needs! Many updates including new furnace, central air, hot water heater, water conditioning system and $30k paved driveway!
Sold for $550,000
$550,000
9771 Route 99, Mc Kean, PA 16426
4beds
2,704sqft
Single Family Residence
Built in 2003
7.38 Acres Lot
$625,100 Zestimate®
$203/sqft
$3,237 Estimated rent
Home value
$625,100
$594,000 - $656,000
$3,237/mo
Zestimate® history
Owner options
List your home for rent
$3,237/mo
Rent Zestimate®
Find your next renter with Zillow Rental Manager. Plus, with online applications, you can quickly screen prospective tenants – for free.
$3,237/mo
Rent Zestimate®
Refinance and save
$3,706/mo
Est. payment
Refinancing to a lower rate could help reduce your monthly payments and save thousands over the life of the loan.
$3,706/mo
Est. payment
Explore your selling options
Work with a Zillow partner agent
Leverage their expertise and Zillow's premium Showcase listings to get your home seen by more buyers.
Get startedList with your own agent
Get your home in front of millions of buyers by listing it on Zillow.
Learn how to do itSell it yourself
Take full control of how buyers see your home on Zillow by listing For Sale by Owner (FSBO).
List your homeWhat's special
Huge custom kitchenCentral airBack patioHuge front porchOversized doorGarage accessNew furnace
Zillow last checked:
Listing updated:
Listed by:
Leslie Jaglowski (814)833-9801,
RE/MAX Real Estate Group Erie
Bought with:
Rick Blanchard, RS334015
Keller Williams Realty
Source: GEMLS,MLS#: 173963Originating MLS: Greater Erie Board Of Realtors
Facts & features
Interior
Bedrooms & bathrooms
- Bedrooms: 4
- Bathrooms: 5
- Full bathrooms: 3
- 1/2 bathrooms: 2
Primary bedroom
- Description: Suite
- Level: First
- Dimensions: 17x12
Primary bedroom
- Description: Suite
- Level: Second
- Dimensions: 23x17
Bedroom
- Level: Second
- Dimensions: 15x12
Bedroom
- Level: Second
- Dimensions: 17x15
Primary bathroom
- Level: First
- Dimensions: 11x5
Primary bathroom
- Level: Second
- Dimensions: 7x8
Bonus room
- Level: Second
- Dimensions: 11x12
Dining room
- Level: First
- Dimensions: 17x13
Foyer
- Level: First
- Dimensions: 16x8
Other
- Level: Second
- Dimensions: 12x7
Game room
- Level: Lower
- Dimensions: 21x14
Half bath
- Level: Lower
Half bath
- Level: First
- Dimensions: 5x5
Kitchen
- Level: First
- Dimensions: 25x15
Laundry
- Level: First
- Dimensions: 8x5
Living room
- Level: First
- Dimensions: 17x15
Mud room
- Level: First
- Dimensions: 11x6
Office
- Level: Second
- Dimensions: 8x12
Heating
- Forced Air, Gas
Cooling
- Central Air
Appliances
- Included: Dishwasher, Exhaust Fan, Freezer, Gas Oven, Gas Range, Microwave, Refrigerator, Dryer, Washer
Features
- Flooring: Carpet, Hardwood, Vinyl
- Basement: Exterior Entry,Finished
- Has fireplace: No
Interior area
- Total structure area: 2,704
- Total interior livable area: 2,704 sqft
Property
Parking
- Total spaces: 6
- Parking features: Attached, Garage Door Opener
- Attached garage spaces: 6
Features
- Levels: Two
- Stories: 2
- Patio & porch: Covered, Patio, Porch
- Exterior features: Covered Patio, Pool, Porch
- Has private pool: Yes
- Pool features: Above Ground
Lot
- Size: 7.38 Acres
- Dimensions: 297 x 1111 x 267 x 1105
- Features: Landscaped, Rolling Slope, Wooded
Details
- Additional structures: Outbuilding
- Parcel number: 31019070.0019.00
- Zoning description: R-1
Construction
Type & style
- Home type: SingleFamily
- Architectural style: Two Story
- Property subtype: Single Family Residence
Materials
- Aluminum Siding, Vinyl Siding
- Roof: Asphalt
Condition
- Excellent,Resale
- Year built: 2003
Utilities & green energy
- Sewer: Septic Tank
- Water: Well
Community & HOA
Community
- Deposit fee: $10,000
Location
- Region: Mc Kean
Financial & listing details
- Price per square foot: $203/sqft
- Tax assessed value: $282,000
- Annual tax amount: $6,218
- Date on market: 2/24/2024
- Cumulative days on market: 7 days
- Listing terms: Conventional
- Road surface type: Paved
Price history
| Date | Event | Price |
|---|---|---|
| 4/12/2024 | Sold | $550,000$203/sqft |
Source: GEMLS #173963 Report a problem | ||
| 3/3/2024 | Pending sale | $550,000$203/sqft |
Source: GEMLS #173963 Report a problem | ||
| 2/24/2024 | Listed for sale | $550,000+2.2%$203/sqft |
Source: GEMLS #173963 Report a problem | ||
| 10/15/2020 | Sold | $538,000+18.2%$199/sqft |
Source: GEMLS #152759 Report a problem | ||
| 8/26/2020 | Pending sale | $454,999$168/sqft |
Source: Agresti Real Estate #152759 Report a problem | ||
| 8/7/2020 | Listed for sale | $454,999$168/sqft |
Source: Agresti Real Estate #152759 Report a problem | ||
Public tax history
| Year | Property taxes | Tax assessment |
|---|---|---|
| 2025 | $6,652 +3.6% | $282,000 |
| 2024 | $6,421 +9.7% | $282,000 |
| 2023 | $5,852 +3% | $282,000 |
| 2022 | $5,682 | $282,000 |
| 2021 | $5,682 +202.6% | $282,000 |
| 2020 | $1,878 -65% | $282,000 |
| 2019 | $5,368 -20.8% | $282,000 |
| 2018 | $6,775 +4.1% | $282,000 |
| 2017 | $6,506 +1.1% | $282,000 |
| 2016 | $6,435 +111.1% | $282,000 |
| 2015 | $3,048 -38.8% | $282,000 |
| 2014 | $4,980 +258.2% | $282,000 |
| 2013 | $1,390 +4% | $282,000 +27.6% |
| 2012 | $1,337 | $221,000 |
| 2011 | $1,337 | $221,000 |
| 2010 | $1,337 +11% | $221,000 |
| 2009 | $1,204 | $221,000 |
| 2008 | -- | $221,000 |
| 2005 | $1,233 +462.4% | $221,000 |
| 2004 | $219 | $221,000 +462.3% |
| 2003 | -- | $39,300 |
Find assessor info on the county website
Neighborhood: 16426
Nearby homes
- $438,5004 bd2 ba2.5k sqft9751 Edinboro Rd, Mc Kean, PA 16426Off Market
- $493,8004 bd2 ba2.4k sqft9733 Edinboro Rd, Mckean, PA 16426Off Market
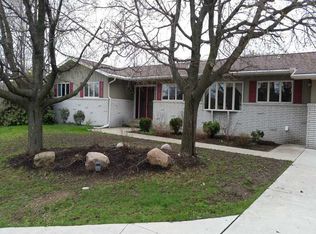
- $333,4003 bd3 ba1.8k sqft9770 Edinboro Rd, Mc Kean, PA 16426Off Market
- $309,7003 bd1 ba1.5k sqft9750 Edinboro Rd, Mc Kean, PA 16426Off Market
- $326,7003 bd1 ba1.6k sqft9740 Edinboro Rd, Mc Kean, PA 16426Off Market
- $178,8004 bd2 ba2.1k sqft9780 Edinboro Rd, Mc Kean, PA 16426Off Market
- $284,8004 bd2 ba960 sqft9862 Edinboro Rd, Mc Kean, PA 16426Off Market
- $40,0005 bd1 ba1.4k sqft9771 Old Route 99, Mc Kean, PA 16426Off Market
Nearby schools
GreatSchools rating
- 7/10McKean Elementary SchoolGrades: K-4Distance: 1.6 mi
- 9/10James W Parker Middle SchoolGrades: 5-8Distance: 4.2 mi
- 8/10General McLane High SchoolGrades: 9-12Distance: 4.1 mi
Schools provided by the listing agent
- District: General McLane
Source: GEMLS. This data may not be complete. We recommend contacting the local school district to confirm school assignments for this home.


Get pre-qualified for a loan
At Zillow Home Loans, we can pre-qualify you in as little as 5 minutes with no impact to your credit score.An equal housing lender. NMLS #10287.
Sell for more on Zillow
Get a Zillow Showcase℠ listing at no additional cost and you could sell for .
$625,100
2% more
+$12,502
With Zillow Showcase(estimated)
$637,602
- Pennsylvania
- Erie County
- Mc Kean
- 16426
- 9771 Route 99
Nearby cities
Nearby zip codes
Other Mc Kean Topics
