Skip main navigation
Closed
  • $510,000

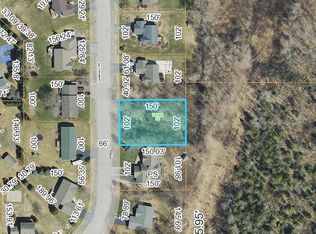
    9771 SANDHILL DRIVE, Weston, WI 54476

    4beds
    3,405sqft
    Single Family Residence
    Built in 2005
    0.35 Acres Lot
    $551,200 Zestimate®
    $150/sqft
    $3,046 Estimated rent

    Home value

    $551,200

    $413,000 - $733,000

    $3,046/mo

    Zestimate® history
    Loading
    Loading...

    Owner options

    List your home for rent

    $3,046/mo

    Rent Zestimate®

    Find your next renter with Zillow Rental Manager. Plus, with online applications, you can quickly screen prospective tenants – for free.

    Learn more

    $3,046/mo

    Rent Zestimate®

    Refinance and save

    $3,303/mo

    Est. payment

    Refinancing to a lower rate could help reduce your monthly payments and save thousands over the life of the loan.

    See today's rates

    $3,303/mo

    Est. payment

    Explore your selling options

    Work with a Zillow partner agent

    Leverage their expertise and Zillow's premium Showcase listings to get your home seen by more buyers.

    Get started

    List with your own agent

    Get your home in front of millions of buyers by listing it on Zillow.

    Learn how to do it

    Sell it yourself

    Take full control of how buyers see your home on Zillow by listing For Sale by Owner (FSBO).

    List your home

    What's special

    Timeless charmContemporary finishesStylish backsplash accentsQuartz countertopsAdditional living spaceThree-car garageDreamy living space
    Welcome to this stunning 3,400+ sqft home, where "move-in ready" is redefined with luxurious updates and timeless charm. Every detail has been thoughtfully considered?from the striking quartz countertops and stylish backsplash accents to the modernized interior and exterior lighting, sleek ceiling fans, and upgraded hardware throughout. This traditional ranch layout has been transformed with contemporary finishes, creating a truly dreamy living space. As you step inside, you're greeted by a bright and airy foyer that leads into the spacious living room, featuring a beautiful stone gas fireplace, soaring vaulted ceilings, and expansive windows that frame peaceful views of the private backyard, lined with mature trees. The semi-open-concept kitchen offers newer appliances, ample counter space, plenty of cabinetry, and convenient bar seating?perfect for entertaining. A cozy dinette area flows seamlessly into the oversized deck for an ideal space for outdoor gatherings.,The main floor also includes a convenient laundry room near the garage entry, two updated full bathrooms, and three generously sized bedrooms, all with newer laminate flooring and expansive closets. The primary suite is the perfect retreat, showcasing a tray ceiling, peaceful backyard views, a walk-in closet, and a spa-inspired ensuite bath featuring a double vanity and a whirlpool tub for ultimate relaxation. Downstairs, you'll find over 1,600 sq ft of additional living space, including a 4th bedroom and a third full bathroom?ideal for guests or multi-generational living. There's even potential to create an adjacent fifth bedroom. The wet bar, complete with a beverage fridge and wine storage, is strategically situated between the two family room areas?making entertaining a breeze. Despite the majority of the lower level being finished, there's still ample room for storage in two separate areas, plus a well-maintained three-car garage with an overhead door access to the backyard where you'll find a newer shed adding to your convenient storage options. Located in the highly desirable Weston area, this home is just minutes from Woodson YMCA, Marshfield Hospital, D.C. Everest Schools, and Hwy 29, offering both convenience and tranquility. This is the one you've been waiting for!

    Zillow last checked:

    Listing updated:

    Listed by:

    TEAM NEXT DOOR Phone:715-571-6761,

    RE/MAX EXCEL

    Bought with:

    April Rosemurgy

    Source: WIREX MLS,MLS#: 22500315MLS LogoOriginating MLS: Central WI Board of REALTORS

    Facts & features

    Interior

    Bedrooms & bathrooms
    • Bedrooms: 4
    • Bathrooms: 3
    • Full bathrooms: 3
    • Main level bedrooms: 3
    Primary bedroom
    • Level: Main
    • Area: 208
    • Dimensions: 16 x 13
    Bedroom 2
    • Level: Main
    • Area: 121
    • Dimensions: 11 x 11
    Bedroom 3
    • Level: Main
    • Area: 110
    • Dimensions: 10 x 11
    Bedroom 4
    • Level: Lower
    • Area: 144
    • Dimensions: 12 x 12
    Bathroom
    • Features: Master Bedroom Bath, Whirlpool
    Family room
    • Level: Lower
    • Area: 364
    • Dimensions: 14 x 26
    Kitchen
    • Level: Main
    • Area: 100
    • Dimensions: 10 x 10
    Living room
    • Level: Main
    • Area: 300
    • Dimensions: 20 x 15
    Heating
    • Natural Gas, Forced Air
    Cooling
    • Central Air
    Appliances
    • Included: Refrigerator, Range/Oven, Dishwasher, Microwave, Disposal, Washer, Dryer
    Features
    • Ceiling Fan(s), Cathedral/vaulted ceiling, Walk-In Closet(s), Sound System
    • Flooring: Carpet
    • Basement: Finished
    Interior area
    • Total structure area: 3,405
    • Total interior livable area: 3,405 sqft
    • Finished area above ground: 1,709
    • Finished area below ground: 1,696

    Property

    Parking
    • Total spaces: 3
    • Parking features: 3 Car, Attached
    • Attached garage spaces: 3
    Features
    • Levels: One
    • Stories: 1
    • Patio & porch: Deck
    • Has spa: Yes
    • Spa features: Bath
    Lot
    • Size: 0.35 Acres
    Details
    • Parcel number: 19228083220025
    • Zoning: Residential
    • Special conditions: Arms Length

    Construction

    Type & style
    • Home type: SingleFamily
    • Architectural style: Ranch
    • Property subtype: Single Family Residence
    Materials
    • Vinyl Siding, Stone
    • Roof: Shingle
    Condition
    • 11-20 Years
    • New construction: No
    • Year built: 2005

    Utilities & green energy

    • Sewer: Public Sewer
    • Water: Public

    Community & HOA

    Community
    • Security: Smoke Detector(s)
    Location
    • Region: Weston
    • Municipality: Weston

    Financial & listing details

    • Price per square foot: $150/sqft
    • Tax assessed value: $364,900
    • Annual tax amount: $5,751
    • Date on market: 1/30/2025
    • Listing terms: Arms Length Sale

    Price history

    DateEventPrice
    3/17/2025Sold$510,000+2.4%$150/sqft
    Source: WIREX MLS #22500315 Report a problem
    2/1/2025Contingent$498,000$146/sqft
    Source: WIREX MLS #22500315 Report a problem
    1/30/2025Listed for sale$498,000+7%$146/sqft
    Source: WIREX MLS #22500315 Report a problem
    10/15/2024Sold$465,500-0.9%$137/sqft
    Source: WIREX MLS #22403645 Report a problem
    10/11/2024Contingent$469,900$138/sqft
    Source: WIREX MLS #22403645 Report a problem
    8/9/2024Listed for sale$469,900+46.4%$138/sqft
    Source: WIREX MLS #22403645 Report a problem
    11/24/2020Sold$321,000-2.7%$94/sqft
    Source: Public Record Report a problem
    9/1/2020Price change$329,900-2.9%$97/sqft
    Source: CENTRAL WI REAL ESTATE #22003173 Report a problem
    8/7/2020Price change$339,900-2.9%$100/sqft
    Source: CENTRAL WI REAL ESTATE #22003173 Report a problem
    6/23/2020Listed for sale$349,900+11.1%$103/sqft
    Source: CENTRAL WI REAL ESTATE #22003173 Report a problem
    12/18/2018Listing removed$315,000$93/sqft
    Source: NextHome Priority #1805653 Report a problem
    12/18/2018Pending sale$315,000+1.6%$93/sqft
    Source: NextHome Priority #1805653 Report a problem
    12/17/2018Sold$310,000-1.6%$91/sqft
    Source: Public Record Report a problem
    9/7/2018Listed for sale$315,000+0.4%$93/sqft
    Source: NextHome Priority #1805653 Report a problem
    12/28/2005Sold$313,600$92/sqft
    Source: Public Record Report a problem

    Public tax history

    YearProperty taxesTax assessment
    2024$5,751 -18%$364,900 +20.7%
    2023$7,017 -4.5%$302,400
    2022$7,343 +3.5%$302,400 +0.7%
    2021$7,092 +1.3%$300,200
    2020$7,002 +2.4%$300,200
    2019$6,838 +4.8%$300,200
    2018$6,524 +3.2%$300,200
    2017$6,321 +1.1%$300,200
    2016$6,253 +2.4%$300,200
    2015$6,104 +1.1%$300,200
    2014$6,035 -3.6%$300,200
    2013$6,261 +2.9%$300,200
    2012$6,086 -1.9%$300,200
    2011$6,203 +3.2%$300,200
    2010$6,012 -0.8%$300,200
    2009$6,062 -2.8%$300,200
    2008$6,235 +4.5%$300,200
    2007$5,965 +5.7%$300,200 +25%
    2006$5,641 +2589.6%$240,100 +2509.8%
    2005$210 +3.5%$9,200
    2004$203 +2.4%$9,200
    2003$198 -3.8%$9,200
    2002$206 $9,200
    Find assessor info on the county website

    Neighborhood: 54476

    Nearby schools

    GreatSchools rating
    Schools provided by the listing agent
    • Middle: D C Everest
    • High: D C Everest
    • District: D C Everest

    Source: WIREX MLS. This data may not be complete. We recommend contacting the local school district to confirm school assignments for this home.

    Get a cash offer in 3 minutes
    Find out how much your home could sell for in as little as 3 minutes with a no-obligation cash offer.
    Estimated market value
    $551,200
    Get a cash offer in 3 minutes
    Find out how much your home could sell for in as little as 3 minutes with a no-obligation cash offer.
    Estimated market value
    $551,200