THIS QUIET & SERENE CUSTOM BUILT FARMHOUSE IS ESQUISITE & IMPECALLY KEPT with a BARN/CHICKEN COOP & PAID SOLAR/GROUND PANELS. It is located in the gated community of "The Ridge" & is tucked away on 9.98 acres & all in a Natural Setting with Amazing Sunsets & Panoramic Views of the Sutter Buttes & beyond. This Amazing Home shows pride of ownership inside and out! It showcases a wrap around porch, cathedral ceilings, central vacuum system, whole house fan & radiant heat flooring in the master bath. Beautiful Country Kitchen with a breakfast bar, pendant lighting, stainless steel appliances, Country French kitchen sink, 6 burner gas grill, Crushed Granite counters, double ovens, built in microwave, pantry, large side by side refrigerator/freezer, painted cabinets & more. The kitchen opens to the dining & living room area with a beautiful large fireplace with mantel & a formal entrance. There are walls of windows throughout that bring the sunshine in and allows for breath taking views of the property & beyond. Beautiful wood grain luxury vinyl flooring throughout most of home. Master suite/bath features built-ins, walk in closet, double headed shower & sitting areas in both. Lower level features, kitchen, laundry room, dining & living room with built ins. Upper level features the additional 2 bedrooms, bath, open study area & family room with built in wall units, all with amazing views! Outside is the detached 2 car garage with a 3/4 bath, work bench area & storage. Beautiful detailed front & back landscaping with a hot tub. Darling large chicken coop/barn.....a variety of fruit trees, black berry vines and an area for a garden. Property is Fenced & crossed fenced. Owned propane tank.
Easy access to Skiing in the Sierras, Sacramento International Airport & Sacramento Shopping!
Sold for $1,000,000
Listed by: Nick Sadek Sothebys International Realty • Katherine Ossokine • Contact: 530-591-3837
Bought with: NONMEMBER MRML
$1,000,000
9771 Stern Ln, Browns Valley, CA 95918
3beds
2,933sqft
Single Family Residence
Built in 2006
9.98 Acres Lot
$968,400 Zestimate®
$341/sqft
$3,952 Estimated rent
Home value
$968,400
$872,000 - $1.07M
$3,952/mo
Zestimate® history
Owner options
List your home for rent
$3,952/mo
Rent Zestimate®
Find your next renter with Zillow Rental Manager. Plus, with online applications, you can quickly screen prospective tenants – for free.
$3,952/mo
Rent Zestimate®
Refinance and save
$8,662/mo
Est. payment
Refinancing to a lower rate could help reduce your monthly payments and save thousands over the life of the loan.
$8,662/mo
Est. payment
Explore your selling options
Work with a Zillow partner agent
Leverage their expertise and Zillow's premium Showcase listings to get your home seen by more buyers.
Get startedList with your own agent
Get your home in front of millions of buyers by listing it on Zillow.
Learn how to do itSell it yourself
Take full control of how buyers see your home on Zillow by listing For Sale by Owner (FSBO).
List your homeWhat's special
Fruit treesWrap around porchBlack berry vinesBreakfast barWalls of windowsArea for a gardenCrushed granite counters
Zillow last checked:
Listing updated:
Listed by:
Katherine Ossokine DRE #01297683 530-591-3837,
Nick Sadek Sothebys International Realty
Bought with:
General NONMEMBER, DRE #01483579
NONMEMBER MRML
Source: CRMLS,MLS#: SN24128441 Originating MLS: California Regional MLS
Originating MLS: California Regional MLSFacts & features
Interior
Bedrooms & bathrooms
- Bedrooms: 3
- Bathrooms: 4
- Full bathrooms: 2
- 3/4 bathrooms: 1
- 1/2 bathrooms: 1
- Main level bathrooms: 1
- Main level bedrooms: 1
Rooms
- Room types: Attic, Family Room, Foyer, Kitchen, Laundry, Living Room, Primary Bathroom, Primary Bedroom, Office, Other, Utility Room
Primary bedroom
- Features: Primary Suite
Bathroom
- Features: Bathroom Exhaust Fan, Bathtub, Granite Counters, Heated Floor, Low Flow Plumbing Fixtures, Multiple Shower Heads, Separate Shower, Tub Shower, Vanity, Walk-In Shower
Family room
- Features: Separate Family Room
Kitchen
- Features: Kitchen Island, Kitchen/Family Room Combo, Pots & Pan Drawers, Utility Sink
Heating
- Central, Forced Air, Fireplace(s), Propane, Solar
Cooling
- Central Air, Electric, Whole House Fan, Attic Fan
Appliances
- Included: 6 Burner Stove, Double Oven, Dishwasher, Disposal, Ice Maker, Microwave, Propane Cooktop, Refrigerator, Water To Refrigerator, Water Heater, Dryer, Washer
- Laundry: Inside, Laundry Room
Features
- Breakfast Bar, Built-in Features, Ceiling Fan(s), Cathedral Ceiling(s), Central Vacuum, Eat-in Kitchen, Granite Counters, High Ceilings, Country Kitchen, Open Floorplan, Storage, Two Story Ceilings, Unfurnished, Attic, Entrance Foyer, Primary Suite, Utility Room, Walk-In Closet(s)
- Flooring: Vinyl
- Doors: Sliding Doors
- Windows: Blinds, Double Pane Windows
- Has fireplace: Yes
- Fireplace features: Decorative, Living Room, Propane
- Common walls with other units/homes: No Common Walls
Interior area
- Total interior livable area: 2,933 sqft
Property
Parking
- Total spaces: 2
- Parking features: Covered, Door-Multi, Driveway, Garage Faces Front, Garage, Garage Door Opener, Paved, RV Access/Parking, Storage, Workshop in Garage
- Garage spaces: 2
Accessibility
- Accessibility features: Accessible Approach with Ramp
Features
- Levels: Two
- Stories: 2
- Entry location: Front
- Patio & porch: Rear Porch, Covered, Front Porch, Wrap Around
- Pool features: None
- Has spa: Yes
- Spa features: Above Ground, Heated
- Fencing: Cross Fenced,Excellent Condition,Livestock
- Has view: Yes
- View description: Back Bay, City Lights, Coastline, Hills, Panoramic, Pasture, Valley, Trees/Woods
- Has water view: Yes
- Water view: Back Bay,Coastline
Lot
- Size: 9.98 Acres
- Features: 6-10 Units/Acre, Agricultural, Back Yard, Front Yard, Garden, Horse Property, Sprinklers In Rear, Sprinklers In Front, Lawn, Landscaped, Pasture, Paved, Ranch, Secluded, Sprinklers On Side, Sprinkler System, Trees, Yard
Details
- Parcel number: 005710020000
- Zoning: A/RR05
- Special conditions: Standard
- Other equipment: Satellite Dish
- Horses can be raised: Yes
- Horse amenities: Riding Trail
Construction
Type & style
- Home type: SingleFamily
- Architectural style: Ranch
- Property subtype: Single Family Residence
Materials
- HardiPlank Type
- Roof: Composition
Condition
- Turnkey
- New construction: No
- Year built: 2006
Utilities & green energy
- Electric: Electricity - On Property, 220 Volts in Laundry, 220 Volts For Spa, 220 Volts in Workshop
- Sewer: Septic Type Unknown
- Water: Well
- Utilities for property: Cable Connected, Electricity Connected, Propane
Community & HOA
Community
- Features: Biking, Foothills, Fishing, Hiking, Horse Trails, Hunting, Lake, Rural, Valley, Water Sports, Gated
- Security: Carbon Monoxide Detector(s), Gated Community, Smoke Detector(s)
HOA
- Has HOA: Yes
- Amenities included: Other
- HOA fee: $2,000 annually
- HOA name: Browns Valley Ridge Property Owners Association
- HOA phone: 951-587-7032
Location
- Region: Browns Valley
Financial & listing details
- Price per square foot: $341/sqft
- Tax assessed value: $1,020,000
- Date on market: 8/27/2024
- Cumulative days on market: 156 days
- Listing terms: Submit
- Inclusions: Washer & Dryer, Refrigerator/Freezer stay.
- Road surface type: Paved
Price history
| Date | Event | Price |
|---|---|---|
| 3/11/2025 | Sold | $1,000,000-13%$341/sqft |
Source:  CRMLS #SN24128441 Report a problem CRMLS #SN24128441 Report a problem | ||
| 1/30/2025 | Pending sale | $1,150,000$392/sqft |
Source: CRMLS #SN24128441 Report a problem | ||
| 10/9/2024 | Price change | $1,150,000-42.5%$392/sqft |
Source: CRMLS #SN24128441 Report a problem | ||
| 8/27/2024 | Listed for sale | $1,999,999+2658.6%$682/sqft |
Source: CRMLS #SN24128441 Report a problem | ||
| 8/8/2003 | Sold | $72,500$25/sqft |
Source: Public Record Report a problem | ||
Public tax history
| Year | Property taxes | Tax assessment |
|---|---|---|
| 2026 | -- | $1,020,000 +167.1% |
| 2025 | $4,360 +1.7% | $381,925 +2% |
| 2024 | $4,287 +1.6% | $374,437 +2% |
| 2023 | $4,221 +1.2% | $367,096 +2% |
| 2022 | $4,170 +1% | $359,899 +2% |
| 2021 | $4,128 +0.8% | $352,843 +1% |
| 2020 | $4,096 +1.9% | $349,226 +2% |
| 2019 | $4,020 +1.7% | $342,379 +2% |
| 2018 | $3,953 +3% | $335,667 +2% |
| 2017 | $3,839 +0.6% | $329,086 +2% |
| 2016 | $3,817 +2% | $322,635 +1.5% |
| 2015 | $3,743 +1.4% | $317,790 +2% |
| 2014 | $3,693 | $311,565 +0.5% |
| 2013 | -- | $310,158 +2% |
| 2012 | -- | $304,077 +2% |
| 2011 | -- | $298,116 +14.8% |
| 2010 | -- | $259,761 -0.2% |
| 2009 | -- | $260,379 +2% |
| 2008 | -- | $255,274 -22.9% |
| 2007 | -- | $330,948 +261.2% |
| 2006 | -- | $91,616 |
Find assessor info on the county website
Neighborhood: 95918
Nearby homes
- $966,6004 bd3 ba3.5k sqft9765 Stern Ln, Browns Valley, CA 95918Off Market
- $1,214,8004 bd3 ba4.5k sqft9841 Stern Ln, Browns Valley, CA 95918Off Market
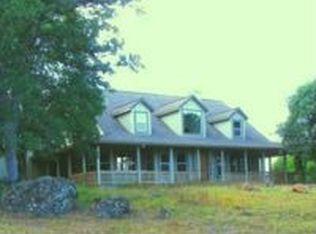
- $803,4003 bd2 ba2.7k sqft9725 Stern Ln, Browns Valley, CA 95918Off Market
- $793,9003 bd3 ba3.3k sqft9828 Stern Ln, Browns Valley, CA 95918Off Market
- $1,165,6003 bd4 ba3.5k sqft5075 Banca Ct, Browns Valley, CA 95918Off Market
- $1,099,0004 bd4 ba3.1k sqft5133 Oak Grove Ct, Browns Valley, CA 95918For Sale
- $964,3004 bd1 ba2k sqft9715 Stern Ln, Browns Valley, CA 95918Off Market
- $833,5004 bd3 ba3.2k sqft9850 Stern Ln, Browns Valley, CA 95918Off Market
Nearby schools
GreatSchools rating
- 8/10Browns Valley Elementary SchoolGrades: K-5Distance: 1 mi
- 6/10Foothill Intermediate SchoolGrades: 6-8Distance: 3.9 mi
- 4/10Marysville High SchoolGrades: 9-12Distance: 10.8 mi
Get a cash offer in 3 minutes
Find out how much your home could sell for in as little as 3 minutes with a no-obligation cash offer.
Estimated market value
$968,400
Get a cash offer in 3 minutes
Find out how much your home could sell for in as little as 3 minutes with a no-obligation cash offer.
Estimated market value
$968,400
- California
- Yuba County
- Marysville
- 95918
- 9771 Stern Ln
