Skip main navigation
Closed
  • $1,005,500

    9772 Iron Horse Rd, Woodbury, MN 55129

    5beds
    5,556sqft
    Single Family Residence
    Built in 2020
    0.29 Acres Lot
    $1,038,700 Zestimate®
    $181/sqft
    $6,021 Estimated rent

    Home value

    $1,038,700

    $987,000 - $1.09M

    $6,021/mo

    Zestimate® history
    Loading
    Loading...

    Owner options

    List your home for rent

    $6,021/mo

    Rent Zestimate®

    Find your next renter with Zillow Rental Manager. Plus, with online applications, you can quickly screen prospective tenants – for free.

    Learn more

    $6,021/mo

    Rent Zestimate®

    Refinance and save

    $6,347/mo

    Est. payment

    Refinancing to a lower rate could help reduce your monthly payments and save thousands over the life of the loan.

    See today's rates

    $6,347/mo

    Est. payment

    Explore your selling options

    Work with a Zillow partner agent

    Leverage their expertise and Zillow's premium Showcase listings to get your home seen by more buyers.

    Get started

    List with your own agent

    Get your home in front of millions of buyers by listing it on Zillow.

    Learn how to do it

    Sell it yourself

    Take full control of how buyers see your home on Zillow by listing For Sale by Owner (FSBO).

    List your home

    What's special

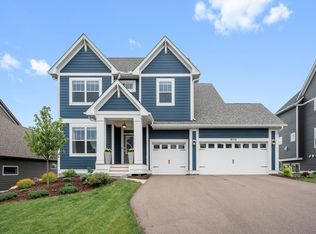
    Located in the desirable Highcroft neighborhood, this immaculate home features 9ft ceilings, floor-to-ceiling windows, and is LIKE NEW with updates including a lower-level theater, wet bar, and an added 5th bedroom. The entry leads to a private office with sliding barn doors and formal dining. Its gourmet kitchen boasts a large island, soft-close cabinets, and a walk-in pantry. The great room, with a gas fireplace and wood beam mantle, and a second office complete the main level. Upstairs hosts 4 bedrooms, laundry, including a master suite with walk-in closet and ensuite bath. Extras include an exercise room, sport court, and a finished heated garage with epoxy floors. The backyard offers a pergola, outdoor kitchen, fireplace, and fenced yard. Located in the Woodbury school district, with amenities like a shared pool, park, and trails to Bailey Lake.

    Zillow last checked:

    Listing updated:

    Listed by:

    Northstar Real Estate Associates

    Bought with:

    Emily Gallatin

    eXp Realty

    Source: NorthstarMLS as distributed by MLS GRID,MLS#: 6526907MLS Logo

    Facts & features

    Interior

    Bedrooms & bathrooms
    • Bedrooms: 5
    • Bathrooms: 5
    • Full bathrooms: 2
    • 3/4 bathrooms: 2
    • 1/2 bathrooms: 1
    Bedroom
    • Level: Upper
    • Area: 342 Square Feet
    • Dimensions: 19x18
    Bedroom 2
    • Level: Upper
    • Area: 165 Square Feet
    • Dimensions: 15x11
    Bedroom 3
    • Level: Upper
    • Area: 231 Square Feet
    • Dimensions: 21x11
    Bedroom 4
    • Level: Upper
    • Area: 198 Square Feet
    • Dimensions: 18x11
    Bedroom 5
    • Level: Lower
    • Area: 180 Square Feet
    • Dimensions: 12x15
    Other
    • Level: Lower
    • Area: 621.53 Square Feet
    • Dimensions: 29'10x20'10
    Dining room
    • Level: Main
    • Area: 143 Square Feet
    • Dimensions: 13x11
    Exercise room
    • Level: Lower
    • Area: 152.06 Square Feet
    • Dimensions: 9'11x15'4
    Family room
    • Level: Lower
    • Area: 1026 Square Feet
    • Dimensions: 38x27
    Flex room
    • Level: Main
    • Area: 99 Square Feet
    • Dimensions: 11x9
    Kitchen
    • Level: Main
    • Area: 154 Square Feet
    • Dimensions: 14x11
    Living room
    • Level: Main
    • Area: 459 Square Feet
    • Dimensions: 27x17
    Media room
    • Level: Lower
    • Area: 341.98 Square Feet
    • Dimensions: 20'5x16'9
    Office
    • Level: Main
    • Area: 135 Square Feet
    • Dimensions: 15x9
    Heating
    • Forced Air
    Cooling
    • Central Air
    Appliances
    • Included: Air-To-Air Exchanger, Cooktop, Dishwasher, Disposal, Dryer, Exhaust Fan, Freezer, Humidifier, Microwave, Range, Refrigerator, Washer
    Features
    • Basement: Daylight,Finished,Storage Space,Sump Pump
    • Number of fireplaces: 1
    • Fireplace features: Gas, Living Room
    Interior area
    • Total structure area: 5,556
    • Total interior livable area: 5,556 sqft
    • Finished area above ground: 3,448
    • Finished area below ground: 2,108

    Property

    Parking
    • Total spaces: 3
    • Parking features: Attached, Asphalt
    • Attached garage spaces: 3
    • Details: Garage Dimensions (27x30)
    Accessibility
    • Accessibility features: None
    Features
    • Levels: Two
    • Stories: 2
    • Has private pool: Yes
    • Pool features: In Ground, Shared
    Lot
    • Size: 0.29 Acres
    • Dimensions: 76 x 165 x 76 x 165
    Details
    • Foundation area: 2318
    • Parcel number: 2702821410061
    • Zoning description: Residential-Single Family

    Construction

    Type & style
    • Home type: SingleFamily
    • Property subtype: Single Family Residence
    Materials
    • Roof: Age 8 Years or Less,Asphalt
    Condition
    • New construction: No
    • Year built: 2020

    Utilities & green energy

    • Electric: 200+ Amp Service
    • Gas: Natural Gas
    • Sewer: City Sewer/Connected
    • Water: City Water/Connected

    Community & neighborhood

    Location
    • Region: Woodbury
    • Subdivision: Highcroft Second Add

    HOA & financial

    HOA
    • Has HOA: Yes
    • HOA fee: $85 monthly
    • Services included: Other, Shared Amenities
    • Association name: Highcroft master Association/Highcroft of Woodbury
    • Association phone: 952-322-8700

    Price history

    DateEventPrice
    8/8/2024Sold$1,005,500+0.6%$181/sqft
    Source: NorthstarMLS as distributed by MLS GRID #6526907 Report a problem
    7/28/2024Pending sale$999,900$180/sqft
    Source: NorthstarMLS as distributed by MLS GRID #6526907 Report a problem
    7/20/2024Price change$999,900-4.8%$180/sqft
    Source: NorthstarMLS as distributed by MLS GRID #6526907 Report a problem
    6/13/2024Price change$1,049,900-4.6%$189/sqft
    Source: NorthstarMLS as distributed by MLS GRID #6526907 Report a problem
    4/28/2024Listed for sale$1,100,000$198/sqft
    Source: NorthstarMLS as distributed by MLS GRID #6526907 Report a problem
    4/18/2024Listing removed--
    Source: NorthstarMLS as distributed by MLS GRID #6502358 Report a problem
    4/2/2024Price change$1,100,000-7.9%$198/sqft
    Source: NorthstarMLS as distributed by MLS GRID #6502358 Report a problem
    3/13/2024Listed for sale$1,195,000+32.8%$215/sqft
    Source: NorthstarMLS as distributed by MLS GRID #6502358 Report a problem
    11/17/2023Listing removed$900,000-9.9%$162/sqft
    Source: NorthstarMLS as distributed by MLS GRID #6252105 Report a problem
    4/28/2023Sold$999,000-4.9%$180/sqft
    Source: NorthstarMLS as distributed by MLS GRID #6339333 Report a problem
    4/4/2023Pending sale$1,050,000$189/sqft
    Source: NorthstarMLS as distributed by MLS GRID #6339333 Report a problem
    3/26/2023Price change$1,050,000+16.7%$189/sqft
    Source: NorthstarMLS as distributed by MLS GRID #6339333 Report a problem
    10/25/2022Pending sale$900,000$162/sqft
    Source: NorthstarMLS as distributed by MLS GRID #6252105 Report a problem
    10/13/2022Price change$900,000-2.7%$162/sqft
    Source: NorthstarMLS as distributed by MLS GRID #6252105 Report a problem
    10/3/2022Price change$925,000-2.6%$166/sqft
    Source: NorthstarMLS as distributed by MLS GRID #6252105 Report a problem
    9/20/2022Price change$950,000-2.6%$171/sqft
    Source: NorthstarMLS as distributed by MLS GRID #6252105 Report a problem
    9/8/2022Listed for sale$975,000-1.5%$175/sqft
    Source: NorthstarMLS as distributed by MLS GRID #6252105 Report a problem
    8/29/2022Sold$990,000-0.9%$178/sqft
    Source: Public Record Report a problem
    8/23/2022Price change$999,000+0.9%$180/sqft
    Source: NorthstarMLS as distributed by MLS GRID #6252105 Report a problem
    7/1/2022Pending sale$990,000$178/sqft
    Source: NorthstarMLS as distributed by MLS GRID #6223129 Report a problem
    6/28/2022Listed for sale$990,000+26.9%$178/sqft
    Source: NorthstarMLS as distributed by MLS GRID #6223129 Report a problem
    10/21/2020Sold$779,900+0.4%$140/sqft
    Source: Public Record Report a problem
    6/15/2020Pending sale$776,980$140/sqft
    Source: Robert Thomas Homes, Inc #5572369 Report a problem
    6/15/2020Price change$776,980+1.1%$140/sqft
    Source: Robert Thomas Homes, Inc #5572369 Report a problem
    6/10/2020Price change$768,565+0%$138/sqft
    Source: Robert Thomas Homes Report a problem
    6/8/2020Listed for sale$768,525$138/sqft
    Source: Robert Thomas Homes, Inc #5572369 Report a problem

    Public tax history

    YearProperty taxesTax assessment
    2025$13,192 +6.1%$989,900 +0.1%
    2024$12,434 +1.5%$988,900 +3.3%
    2023$12,254 +8%$957,000 +20%
    2022$11,344 +1618.8%$797,500
    2021$660 +32%$797,500 +2400%
    2020$500 $31,900
    2019$500 $31,900

    Find assessor info on the county website

    Neighborhood: 55129

    Nearby schools

    GreatSchools rating
    Get a cash offer in 3 minutes
    Find out how much your home could sell for in as little as 3 minutes with a no-obligation cash offer.
    Estimated market value
    $1,038,700
    Get a cash offer in 3 minutes
    Find out how much your home could sell for in as little as 3 minutes with a no-obligation cash offer.
    Estimated market value
    $1,038,700