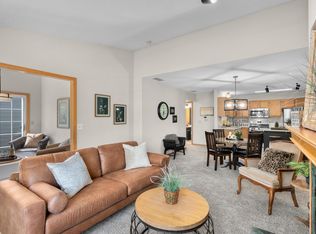
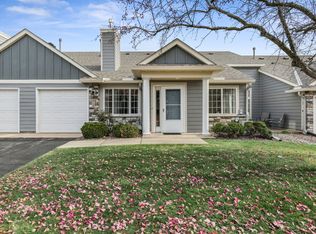
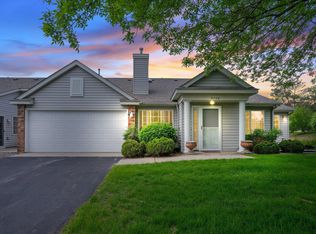
WELCOME TO THIS IMPECCABLY MAINTAINED & THOUGHTFULLY UPDATED ONE LEVEL TOWNHOME PERFECTLY NESTLED ON A QUIET, TREE-LINED STREET IN HIGHLY DESIRABLE WOODBURY LOCATION. FABULOUSLY LOCATED JUST MINUTES FROM SHOPPING, RESTAURANTS, ENTERTAINMENT, PARKS, WALKING PATHS,ETC. THIS HOME OFFERS CONVENIENCE AND TRANQUILITY IN ONE PACKAGE! STEP INSIDE TO DISCOVER A SPACIOUS OPEN-CONCEPT LIVING SPACE WITH NUMEROUS MODERN UPDATES INCLUDING: NEWER PAINT & LIGHTING FOR A BRIGHT & INVITING ATMOSPHERE, NEW APPLIANCES IN KITCHEN & LAUNDRY FOR ADDED CONVENIENCE, UPDATED WINDOWS & PATIO DOOR W/LIFETIME TRANSFERABLE WARRANTY ENDURING ENERGY EFFICIENCY AND A NEW ELECTRIC FIREPLACE ADDING WARMTH & STYLE TO THE LIVING AREA. THE UPDATED KITCHEN OFFERS FRESHLY STAINED CABINETS, A STYLISH BACKSPLASH & A BEAUTIFUL CONTEMPORARY STAINLESS SINK AND FAUCET. THE BATHROOM HAS BEEN TRANSFORMED INTO A SPA-LIKE RETREAT W/LUXURY VINYL PLANK FLOORING, UPDATED VINYL TILE SURROUND & AND GORGEOUS OVERSIZED VANITY W/MARBLE TOP. NEW SOLID WOOD 6 PANEL DOORS THROUGHOUT THE HOME. THE PRIMARY BEDROOM BOASTS A CUSTOM DESIGNER CLOSET SYSTEM FOR OPTIMAL ORGANIZATION. THE EXTERIOR IS JUST AS IMPRESSIVE, WITH BRAND NEW SIDING, BRICK FRONT ACCENTS, LIGHTING, AND A BRAND NEW ROOF. THE VERSATILE SUNROOM IS CURRENTLY STAGED AS A DINING AREA, BUT THE OPEN LIVING ROOM & KITCHEN LAYOUT OFFERS FLEXIBILITY TO CREATE YOUR IDEAL DINING SPACE IN THAT AREA IF PREFERRED. SPACIOUS LAUNDRY/FURNACE ROOM OFFER AMPLE STORAGE SPACE OR POTENTIAL FOR A PANTRY. PULL DOWN LADDER/STEPS IN GARAGE OFFERS EASY ACCESS TO ADDI'L STORAGE SPACE IN ATTIC. THIS HOME IS TRULY MOVE-IN READY COMBINING MODERN COMFORTS WITH THOUGHTFUL DESIGN. QUICK CLOSE OK.RENTALS, FHA & VA NOT HOA APPROVED. DIMENSIONS DEEMED RELIABLE BUT NOT GUARANTEED.
Closed
$250,547
9772 Moonbeam Ln, Woodbury, MN 55125
2beds
1,126sqft
Townhouse Side x Side
Built in 1994
-- sqft lot
$256,400 Zestimate®
$223/sqft
$1,913 Estimated rent
Home value
$256,400
$238,000 - $277,000
$1,913/mo
Zestimate® history
Owner options
List your home for rent
$1,913/mo
Rent Zestimate®
Find your next renter with Zillow Rental Manager. Plus, with online applications, you can quickly screen prospective tenants – for free.
$1,913/mo
Rent Zestimate®
Refinance and save
$1,828/mo
Est. payment
Refinancing to a lower rate could help reduce your monthly payments and save thousands over the life of the loan.
$1,828/mo
Est. payment
Explore your selling options
Work with a Zillow partner agent
Leverage their expertise and Zillow's premium Showcase listings to get your home seen by more buyers.
Get startedList with your own agent
Get your home in front of millions of buyers by listing it on Zillow.
Learn how to do itSell it yourself
Take full control of how buyers see your home on Zillow by listing For Sale by Owner (FSBO).
List your homeWhat's special
Modern updatesBeautiful contemporary stainless sinkBrick front accentsBrand new sidingNew electric fireplaceAmple storage spaceVersatile sunroom
Zillow last checked:
Listing updated:
Listed by:
Tina Lockner 651-398-6904,
RE/MAX Results
Bought with:
Cayla Schluter
RE/MAX Results
Source: NorthstarMLS as distributed by MLS GRID,MLS#: 6631649
Facts & features
Interior
Bedrooms & bathrooms
- Bedrooms: 2
- Bathrooms: 1
- Full bathrooms: 1
Bedroom
- Level: Main
- Area: 156 Square Feet
- Dimensions: 13x12
Bedroom 2
- Level: Main
- Area: 110 Square Feet
- Dimensions: 11x10
Dining room
- Level: Main
- Area: 120 Square Feet
- Dimensions: 12x10
Kitchen
- Level: Main
- Area: 120 Square Feet
- Dimensions: 12x10
Laundry
- Level: Main
- Area: 64 Square Feet
- Dimensions: 8x8
Living room
- Level: Main
- Area: 156 Square Feet
- Dimensions: 13x12
Patio
- Level: Main
Sun room
- Level: Main
- Area: 90 Square Feet
- Dimensions: 10x9
Heating
- Forced Air
Cooling
- Central Air
Appliances
- Included: Dishwasher, Dryer, Gas Water Heater, Microwave, Range, Refrigerator, Stainless Steel Appliance(s), Washer, Water Softener Owned
- Laundry: Laundry Room, Main Level
Features
- Basement: None
- Number of fireplaces: 1
- Fireplace features: Electric, Living Room
Interior area
- Total structure area: 1,126
- Total interior livable area: 1,126 sqft
- Finished area above ground: 1,126
- Finished area below ground: 0
Property
Parking
- Total spaces: 1
- Parking features: Attached, Garage Door Opener
- Attached garage spaces: 1
- Has uncovered spaces: Yes
Accessibility
- Accessibility features: None
Features
- Levels: One
- Stories: 1
- Patio & porch: Patio
- Pool features: None
- Fencing: None
Details
- Foundation area: 1126
- Parcel number: 0302821440102
- Zoning description: Residential-Single Family
Construction
Type & style
- Home type: Townhouse
- Property subtype: Townhouse Side x Side
- Attached to another structure: Yes
Materials
- Roof: Age 8 Years or Less
Condition
- New construction: No
- Year built: 1994
Utilities & green energy
- Electric: Circuit Breakers
- Gas: Natural Gas
- Sewer: City Sewer/Connected
- Water: City Water/Connected
Community & HOA
Community
- Subdivision: Condo 67 Brkview Garden Hms 03 Supp
HOA
- Has HOA: Yes
- Amenities included: None
- Services included: Hazard Insurance, Lawn Care, Maintenance Grounds, Professional Mgmt, Sanitation, Snow Removal
- HOA fee: $275 monthly
- HOA name: Keller Properties
- HOA phone: 651-777-0120
Location
- Region: Woodbury
Financial & listing details
- Price per square foot: $223/sqft
- Tax assessed value: $238,300
- Annual tax amount: $2,116
- Date on market: 11/15/2024
- Cumulative days on market: 14 days
Price history
| Date | Event | Price |
|---|---|---|
| 1/3/2025 | Sold | $250,547-3.6%$223/sqft |
Source:  NorthstarMLS as distributed by MLS GRID #6631649 Report a problem NorthstarMLS as distributed by MLS GRID #6631649 Report a problem | ||
| 11/29/2024 | Pending sale | $259,900$231/sqft |
Source: NorthstarMLS as distributed by MLS GRID #6631649 Report a problem | ||
| 11/25/2024 | Price change | $259,900-1.9%$231/sqft |
Source: NorthstarMLS as distributed by MLS GRID #6631649 Report a problem | ||
| 11/15/2024 | Listed for sale | $264,900+6%$235/sqft |
Source: NorthstarMLS as distributed by MLS GRID #6631649 Report a problem | ||
| 9/21/2022 | Sold | $250,000+2.1%$222/sqft |
Source: NorthstarMLS as distributed by MLS GRID #6255823 Report a problem | ||
| 9/8/2022 | Pending sale | $244,900$217/sqft |
Source: NorthstarMLS as distributed by MLS GRID #6255823 Report a problem | ||
| 9/1/2022 | Listed for sale | $244,900+3767.7%$217/sqft |
Source: NorthstarMLS as distributed by MLS GRID #6255823 Report a problem | ||
| 8/1/2017 | Sold | $6,332-95.6%$6/sqft |
Source: Public Record Report a problem | ||
| 4/30/2015 | Sold | $145,000-1.9%$129/sqft |
Source: NorthstarMLS as distributed by MLS GRID #4567978 Report a problem | ||
| 3/10/2015 | Pending sale | $147,789$131/sqft |
Source: Coldwell Banker Burnet - Apple Valley #4567978 Report a problem | ||
| 3/4/2015 | Listed for sale | $147,789+1.9%$131/sqft |
Source: Coldwell Banker Burnet - Apple Valley #4567978 Report a problem | ||
| 1/1/2015 | Sold | $145,000+83.5%$129/sqft |
Source: Agent Provided Report a problem | ||
| 6/5/2012 | Sold | $79,000-50.6%$70/sqft |
Source: Public Record Report a problem | ||
| 2/5/2004 | Sold | $159,900+14.3%$142/sqft |
Source: Public Record Report a problem | ||
| 9/11/2002 | Sold | $139,900$124/sqft |
Source: Public Record Report a problem | ||
Public tax history
| Year | Property taxes | Tax assessment |
|---|---|---|
| 2025 | $2,172 +2.6% | $213,200 -6.4% |
| 2024 | $2,116 +9.3% | $227,700 +8.9% |
| 2023 | $1,936 -3.6% | $209,100 +15.7% |
| 2022 | $2,008 +4% | $180,700 -9.6% |
| 2021 | $1,930 -11.1% | $199,900 +2.3% |
| 2020 | $2,172 | $195,400 |
| 2019 | $2,172 | $195,400 +3.7% |
| 2018 | $2,172 +11% | $188,400 +22.2% |
| 2017 | $1,956 +22.4% | $154,200 +10.8% |
| 2016 | $1,598 +5.3% | $139,200 -0.6% |
| 2015 | $1,518 | $140,000 +35.9% |
| 2013 | $1,518 +26.3% | $103,000 +13.8% |
| 2012 | $1,202 | $90,500 -1.6% |
| 2011 | $1,202 -5.7% | $92,000 -37% |
| 2010 | $1,274 -0.9% | $146,100 |
| 2009 | $1,286 -3.9% | -- |
| 2008 | $1,338 +0.5% | -- |
| 2007 | $1,332 +1.1% | -- |
| 2006 | $1,318 +10% | -- |
| 2005 | $1,198 +10.8% | -- |
| 2004 | $1,081 -6.2% | -- |
| 2003 | $1,153 +28.1% | -- |
| 2002 | $900 -11.9% | -- |
| 2001 | $1,022 | -- |
Find assessor info on the county website
Neighborhood: 55125
Nearby homes
- $270,0002 bd1 ba1.1k sqft9770 Moonbeam Ln, Woodbury, MN 55125Sold
- $279,0002 bd1 ba1.1k sqft9726 Moonbeam Ln, Woodbury, MN 55125Sold

- $260,0002 bd1 ba1.1k sqft9728 Moonbeam Ln, Woodbury, MN 55125Sold
- $310,5002 bd2 ba1.2k sqft9774 Moonbeam Ln, Woodbury, MN 55125Off Market
- $296,4002 bd2 ba1.2k sqft9724 Moonbeam Ln, Woodbury, MN 55125Off Market
- $294,6002 bd2 ba1.2k sqft9730 Moonbeam Ln, Woodbury, MN 55125Off Market
- $292,0002 bd2 ba1.2k sqft9768 Moonbeam Ln, Woodbury, MN 55125Off Market
- $284,5002 bd2 ba1.2k sqft9716 Moonbeam Ln, Woodbury, MN 55125Off Market
Nearby schools
GreatSchools rating
- 8/10Brookview ElementaryGrades: PK-5Distance: 1.3 mi
- 7/10Oak-Land Middle SchoolGrades: 6-8Distance: 2.6 mi
- 10/10Stillwater Area High SchoolGrades: 9-12Distance: 7 mi
Get a cash offer in 3 minutes
Find out how much your home could sell for in as little as 3 minutes with a no-obligation cash offer.
Estimated market value
$256,400
Get a cash offer in 3 minutes
Find out how much your home could sell for in as little as 3 minutes with a no-obligation cash offer.
Estimated market value
$256,400
- Minnesota
- Washington County
- Woodbury
- 55125
- 9772 Moonbeam Ln
Nearby cities
Nearby zip codes
Other Woodbury Topics
