New, designer home loaded with upgrades featuring 3 bedrooms, 2.5 bathrooms, an extended dining area, office, game room, an extended covered back patio, ample storage throughout, and a 3-bay tandem garage. The Executive Gourmet kitchen includes a 36'' gas cooktop, double ovens, a microwave, an island with a waterfall edge, Blanco single bowl sink with a matte black touch faucet, Monte Cristo Satin granite countertops with tile backsplash, and Aristocraft Benton Birch Burlap cabinets. Other notable upgrades include a 16' multi-slider and in-floor outlet at the Great Room, two tone interior paint, matte black bathroom fixtures and door hardware, white cultured marble rectangular sinks at the bathrooms, and a frameless walk-in shower with custom tile surrounds at the primary bathroom.
Sold for $699,951
$699,951
9772 S 36TH Lane, Laveen, AZ 85339
3beds
2,780sqft
Single Family Residence
Built in 2025
8,801 Square Feet Lot
$706,000 Zestimate®
$252/sqft
$3,008 Estimated rent
Home value
$706,000
$650,000 - $770,000
$3,008/mo
Zestimate® history
Owner options
List your home for rent
$3,008/mo
Rent Zestimate®
Find your next renter with Zillow Rental Manager. Plus, with online applications, you can quickly screen prospective tenants – for free.
$3,008/mo
Rent Zestimate®
Refinance and save
$4,278/mo
Est. payment
Refinancing to a lower rate could help reduce your monthly payments and save thousands over the life of the loan.
$4,278/mo
Est. payment
Explore your selling options
Work with a Zillow partner agent
Leverage their expertise and Zillow's premium Showcase listings to get your home seen by more buyers.
Get startedList with your own agent
Get your home in front of millions of buyers by listing it on Zillow.
Learn how to do itSell it yourself
Take full control of how buyers see your home on Zillow by listing For Sale by Owner (FSBO).
List your homeWhat's special
Double ovensGame roomExecutive gourmet kitchenExtended covered back patioExtended dining areaTwo tone interior paint
Zillow last checked:
Listing updated:
Listed by:
Craig Tucker 480-616-2986,
Tri Pointe Homes Arizona Realty
Bought with:
Christie Ellis, BR539726000
Keller Williams Integrity First
Source: ARMLS,MLS#: 6949604
Facts & features
Interior
Bedrooms & bathrooms
- Bedrooms: 3
- Bathrooms: 3
- Full bathrooms: 2
- 1/2 bathrooms: 1
Heating
- Natural Gas
Cooling
- Central Air, Programmable Thmstat
Appliances
- Included: Built-in Microwave, Dishwasher, Disposal, Gas Range, Gas Cooktop
- Laundry: Inside
Features
- Pantry, Non-laminate Counter, High Speed Internet, Smart Home, Granite Counters, Double Vanity, Breakfast Bar, 9+ Flat Ceilings, No Interior Steps, Kitchen Island, Full Bth Master Bdrm
- Flooring: Carpet, Tile
- Windows: Low Emissivity Windows, Double Pane Windows, Vinyl Frame
- Has basement: No
- Has fireplace: No
Interior area
- Total structure area: 2,780
- Total interior livable area: 2,780 sqft
Property
Parking
- Total spaces: 3
- Parking features: Tandem Garage, Garage Door Opener, Direct Access
- Garage spaces: 3
Features
- Stories: 1
- Patio & porch: Covered, Patio
- Exterior features: Private Yard
- Spa features: None
- Fencing: Block
Lot
- Size: 8,801 Square Feet
- Features: North/South Exposure, Sprinklers In Front, Desert Front, Dirt Back, Auto Timer H2O Front
Details
- Parcel number: 30018428
Construction
Type & style
- Home type: SingleFamily
- Architectural style: Other
- Property subtype: Single Family Residence
Materials
- Brick Veneer, Stucco, Wood Frame, Low VOC Paint, Painted
- Roof: Tile,Concrete
Condition
- Under Construction
- New construction: No
- Year built: 2025
Details
- Builder name: Tri Pointe Homes
Utilities & green energy
- Sewer: Public Sewer
- Water: City Water
Green energy
- Energy efficient items: Multi-Zones
- Water conservation: Low-Flow Fixtures, Tankless Ht Wtr Heat, Recirculation Pump
Community & HOA
Community
- Features: Gated, Playground, Biking/Walking Path
- Subdivision: WHISPERING HILLS
HOA
- Has HOA: Yes
- Services included: Maintenance Grounds, Street Maint
- HOA fee: $182 monthly
- HOA name: Whispering Hills
- HOA phone: 480-346-2677
Location
- Region: Laveen
Financial & listing details
- Price per square foot: $252/sqft
- Tax assessed value: $41,600
- Annual tax amount: $570
- Date on market: 1/10/2026
- Cumulative days on market: 124 days
- Listing terms: Cash,Conventional,VA Loan
- Ownership: Fee Simple
Price history
| Date | Event | Price |
|---|---|---|
| 5/6/2026 | Sold | $699,951$252/sqft |
Source:  ARMLS #6949604 Report a problem ARMLS #6949604 Report a problem | ||
| 3/25/2026 | Pending sale | $699,951$252/sqft |
Source: ARMLS #6949604 Report a problem | ||
| 1/21/2026 | Price change | $699,951-4.8%$252/sqft |
Source: ARMLS #6949604 Report a problem | ||
| 11/20/2025 | Listed for sale | $734,951$264/sqft |
Source: ARMLS #6949604 Report a problem | ||
Public tax history
| Year | Property taxes | Tax assessment |
|---|---|---|
| 2025 | $570 +2.1% | $6,240 -46.8% |
| 2024 | $558 +1.8% | $11,730 +257.3% |
| 2023 | $548 +2.9% | $3,283 -42.3% |
| 2022 | $533 | $5,685 +216.5% |
| 2021 | -- | $1,796 |
Find assessor info on the county website
Neighborhood: Laveen
Nearby homes
- $685,0004 bd4 ba3k sqft9776 S 36th Ln, Laveen, AZ 85339Sold
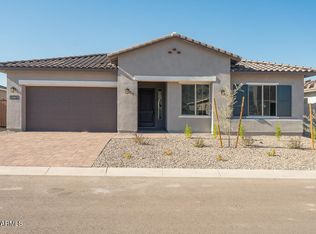
- $669,5709,028 sqft9768 S 36th Ln, Laveen, AZ 85339Sold
- $651,0768,888 sqft3621 W Buist Ave, Laveen, AZ 85339Sold
- $699,5610.28 acres9780 S 36th Ln, Laveen, AZ 85339Sold
- $710,0005 bd3 ba3k sqft9775 S 36th Ln, Laveen, AZ 85339Sold
- $649,8723 bd3 ba2.7k sqft3625 W Buist Ave, Laveen, AZ 85339Sold
- $713,1534 bd4 ba3k sqft9779 S 36th Ln, Laveen, AZ 85339Sold
- $660,9899,905 sqft9767 S 36th Ln, Laveen, AZ 85339Sold
Nearby schools
GreatSchools rating
- 4/10Laveen Elementary SchoolGrades: PK-8Distance: 0.7 mi
- 3/10Cesar Chavez High SchoolGrades: 9-12Distance: 1.3 mi
- 10/10Vista del Sur Accelerated AcademyGrades: PK-8Distance: 1 mi
Schools provided by the listing agent
- Elementary: Laveen Elementary School
- Middle: Laveen Elementary School
- High: Cesar Chavez High School
- District: Laveen Elementary District
Source: ARMLS. This data may not be complete. We recommend contacting the local school district to confirm school assignments for this home.
Get a cash offer in 3 minutes
Find out how much your home could sell for in as little as 3 minutes with a no-obligation cash offer.
Estimated market value
$706,000
Get a cash offer in 3 minutes
Find out how much your home could sell for in as little as 3 minutes with a no-obligation cash offer.
Estimated market value
$706,000
- Arizona
- Maricopa County
- Phoenix
- 85339
- Laveen
- 9772 S 36TH Lane
