Skip main navigation
Off market
  • $724,500

    9772 Wilson Dr, Ooltewah, TN 37363

    4beds
    3,245sqft
    SingleFamily
    Built in 2015
    5 Acres Lot
    $724,500 Zestimate®
    $223/sqft
    $3,189 Estimated rent

    Home value

    $724,500

    $681,000 - $768,000

    $3,189/mo

    Zestimate® history
    Loading
    Loading...

    Owner options

    List your home for rent

    $3,189/mo

    Rent Zestimate®

    Find your next renter with Zillow Rental Manager. Plus, with online applications, you can quickly screen prospective tenants – for free.

    Learn more

    $3,189/mo

    Rent Zestimate®

    Refinance and save

    $4,304/mo

    Est. payment

    Refinancing to a lower rate could help reduce your monthly payments and save thousands over the life of the loan.

    See today's rates

    $4,304/mo

    Est. payment

    Explore your selling options

    Work with a Zillow partner agent

    Leverage their expertise and Zillow's premium Showcase listings to get your home seen by more buyers.

    Get started

    List with your own agent

    Get your home in front of millions of buyers by listing it on Zillow.

    Learn how to do it

    Sell it yourself

    Take full control of how buyers see your home on Zillow by listing For Sale by Owner (FSBO).

    List your home

    What's special

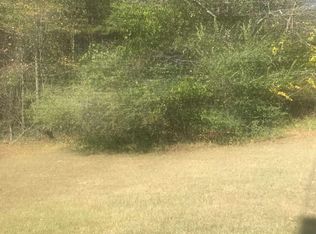
    A beautiful custom build with a scenic wooded view on Ooltewah's Wilson Drive awaits! It is easy to fall in love with the architecture and details this home has to offer. Let's start with enjoying the view from the spacious front porch. Then walk inside to an open floor plan with neutral colors highlighted with flowing natural light and dark gleaming wood floors. The living room offers large windows and a lovely white-washed shiplap accent wall. The kitchen features white shaker style cabinets with quartz countertops and a large black walnut island for extra work, storage, and eating space. More..More dining space off the kitchen and through the french door in the screened in porch. The master on the main level features a private balcony, a walk-in-closet, and an en-suite with granite countertop vanity, jetted tub, heated tile floor, and separate two person tiled shower with a recirculating pump for instant hot water. Two additional bedrooms are on the main level and another full bath. The laundry room is on main level and quite large with wood shelving and a utility sink. The basement features an open family room wired for a flat screen TV and surround sound and offers a walk-out view to the back patio. There is also a bedroom with a full jack-n-jill bath and an office. The outdoor space comes with a playhouse and huge chicken coop that is solar powered with an automatic door and garden boxes. Lots of storage space is available with the unfinished portion of the basement, large storm shelter, and an oversized 24 X 24 garage. Theres also a potential building site for a shed or rv parking. It's easy to call this one home where privacy and wildlife abounds, pretty scenery, and spacious living awaits. Call to schedule a private tour today!

    This property is off market, which means it's not currently listed for sale or rent on Zillow. This may be different from what's available on other websites or public sources.
    Facts & features

    Interior

    Bedrooms & bathrooms
    • Bedrooms: 4
    • Bathrooms: 3
    • Full bathrooms: 3
    Heating
    • Other, Electric
    Cooling
    • Central
    Appliances
    • Included: Dishwasher, Range / Oven, Refrigerator
    Features
    • Flooring: Tile, Hardwood
    • Basement: Finished, Full
    • Has fireplace: Yes
    Interior area
    • Total interior livable area: 3,245 sqft

    Property

    Parking
    • Total spaces: 2
    • Parking features: Garage - Attached
    Features
    • Exterior features: Stucco
    Lot
    • Size: 5 Acres
    Details
    • Parcel number: 15020603

    Construction

    Type & style
    • Home type: SingleFamily
    Materials
    • Roof: Metal
    Condition
    • Year built: 2015

    Utilities & green energy

    • Utilities for property: Cable Lines/Under Ground

    Community & HOA

    Location
    • Region: Ooltewah

    Financial & listing details

    • Price per square foot: $223/sqft
    • Tax assessed value: $630,400
    • Annual tax amount: $2,398

    Price history

    DateEventPrice
    9/6/2020Listing removed$468,000$144/sqft
    Source: Keller Williams Realty Greater Downtown #1318570 Report a problem
    9/2/2020Listed for sale$468,000+1.7%$144/sqft
    Source: Keller Williams Realty Greater Downtown #1318570 Report a problem
    8/21/2020Sold$460,000-1.7%$142/sqft
    Source: Greater Chattanooga Realtors #1318570 Report a problem
    7/22/2020Pending sale$468,000$144/sqft
    Source: Keller Williams Realty #1318570 Report a problem
    7/7/2020Price change$468,000-1.5%$144/sqft
    Source: Keller Williams Realty #1318570 Report a problem
    5/29/2020Listed for sale$475,000+11.8%$146/sqft
    Source: Keller Williams Realty #1318570 Report a problem
    9/6/2019Sold$425,000-4.5%$131/sqft
    Source: Greater Chattanooga Realtors #1300780 Report a problem
    7/15/2019Pending sale$445,000$137/sqft
    Source: Keller Williams Realty #1300780 Report a problem
    6/25/2019Price change$445,000-1.1%$137/sqft
    Source: Keller Williams Realty #1300780 Report a problem
    5/31/2019Price change$450,000+0%$139/sqft
    Source: Keller Williams Realty #1300780 Report a problem
    5/14/2019Pending sale$449,900$139/sqft
    Source: Owner Report a problem
    5/3/2019Listed for sale$449,900+703.4%$139/sqft
    Source: Owner Report a problem
    10/18/2013Sold$56,000$17/sqft
    Source: Public Record Report a problem

    Public tax history

    YearProperty taxesTax assessment
    2025$2,398 -6.3%$157,600 +38.2%
    2024$2,560 $114,025
    2023$2,560 $114,025
    2022$2,560 +0.4%$114,025
    2021$2,551 +19%$114,025 +47.1%
    2020$2,144 $77,525
    2019$2,144 $77,525
    2018$2,144 -0.4%$77,525
    2017$2,153 +2.3%$77,525
    2016$2,105 --
    2015$2,105 +124.6%$75,800
    2014$937 --
    Find assessor info on the county website

    Neighborhood: 37363

    Nearby schools

    GreatSchools rating
    Schools provided by the listing agent
    • Elementary: Apison Elementary
    • Middle: East Hamilton
    • High: East Hamilton

    Source: The MLS. This data may not be complete. We recommend contacting the local school district to confirm school assignments for this home.

    Get a cash offer in 3 minutes
    Find out how much your home could sell for in as little as 3 minutes with a no-obligation cash offer.
    Estimated market value
    $724,500
    Get a cash offer in 3 minutes
    Find out how much your home could sell for in as little as 3 minutes with a no-obligation cash offer.
    Estimated market value
    $724,500