Skip main navigation
Sold
  • $461,900

    9773 Innisbrook Blvd, Carmel, IN 46032

    3beds
    1,687sqft
    Residential, Single Family Residence
    Built in 1996
    6,098.4 Square Feet Lot
    $461,900 Zestimate®
    $274/sqft
    $2,470 Estimated rent

    Home value

    $461,900

    $439,000 - $485,000

    $2,470/mo

    Zestimate® history
    Loading
    Loading...

    Owner options

    List your home for rent

    $2,470/mo

    Rent Zestimate®

    Find your next renter with Zillow Rental Manager. Plus, with online applications, you can quickly screen prospective tenants – for free.

    Learn more

    $2,470/mo

    Rent Zestimate®

    Refinance and save

    $3,055/mo

    Est. payment

    Refinancing to a lower rate could help reduce your monthly payments and save thousands over the life of the loan.

    See today's rates

    $3,055/mo

    Est. payment

    Explore your selling options

    Work with a Zillow partner agent

    Leverage their expertise and Zillow's premium Showcase listings to get your home seen by more buyers.

    Get started

    List with your own agent

    Get your home in front of millions of buyers by listing it on Zillow.

    Learn how to do it

    Sell it yourself

    Take full control of how buyers see your home on Zillow by listing For Sale by Owner (FSBO).

    List your home

    What's special

    Updated kitchenWalk-in closetUpdated electrical outletsEating areaLarge great roomLarge bathLvp flooring

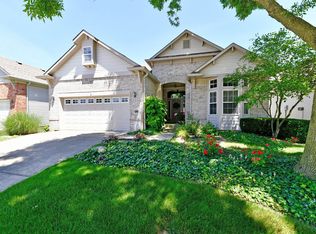
    Golf Course living! Updated move-in ready home on the Twin Lakes Golf Course. 3BR, 2BA easy living ranch with large back deck extending nearly the length of the home giving you incredible entertaining space with amazing views of the golf course. Open concept main level with large Great Room, eating area, updated kitchen with lots of pantry space. Spacious Primary bedroom with views of the golf course, plus large bath & walk-in closet. Lots of updates! Roof 10 years, Windows New, Furnace 2021, A/C 2019, Appliances 2020, Kitchen/Bath Quartz countertops 2022, Washer 2023, LVP Flooring, updated electrical outlets & more! Neighborhood amenities include pool, tennis, basketball & playground.

    This property is off market, which means it's not currently listed for sale or rent on Zillow. This may be different from what's available on other websites or public sources.
    Zillow last checked:

    Listing updated:

    Listing Provided by:

    Carol Schuler 317-379-8256,

    Carpenter, REALTORS®

    Bought with:

    Lannie Thompson

    F.C. Tucker Company

    Source: MIBOR as distributed by MLS GRID,MLS#: 21922630MLS Logo

    Facts & features

    Interior

    Bedrooms & bathrooms
    • Bedrooms: 3
    • Bathrooms: 2
    • Full bathrooms: 2
    • Main level bathrooms: 2
    • Main level bedrooms: 3
    Primary bedroom
    • Level: Main
    • Area: 196 Square Feet
    • Dimensions: 14x14
    Bedroom 2
    • Level: Main
    • Area: 121 Square Feet
    • Dimensions: 11x11
    Bedroom 3
    • Level: Main
    • Area: 88 Square Feet
    • Dimensions: 11x8
    Other
    • Features: Vinyl Plank
    • Level: Main
    • Area: 48 Square Feet
    • Dimensions: 8x6
    Breakfast room
    • Features: Vinyl Plank
    • Level: Main
    • Area: 117 Square Feet
    • Dimensions: 13x9
    Great room
    • Features: Vinyl Plank
    • Level: Main
    • Area: 300 Square Feet
    • Dimensions: 20x15
    Kitchen
    • Features: Vinyl Plank
    • Level: Main
    • Area: 132 Square Feet
    • Dimensions: 12x11
    Heating
    • Forced Air
    Cooling
    • Has cooling: Yes
    Appliances
    • Included: Dishwasher, Dryer, Gas Water Heater, Microwave, Electric Oven, Refrigerator, Washer
    • Laundry: Main Level
    Features
    • Attic Stairway, Double Vanity, Breakfast Bar, Ceiling Fan(s), High Speed Internet, Pantry, Walk-In Closet(s)
    • Windows: Screens, Windows Vinyl, Wood Work Painted
    • Has basement: No
    • Attic: Permanent Stairs
    • Number of fireplaces: 1
    • Fireplace features: Great Room
    Interior area
    • Total structure area: 1,687
    • Total interior livable area: 1,687 sqft
    • Finished area below ground: 0

    Property

    Parking
    • Total spaces: 2
    • Parking features: Attached
    • Attached garage spaces: 2
    • Details: Garage Parking Other(Garage Door Opener, Keyless Entry)
    Features
    • Levels: One
    • Stories: 1
    • Patio & porch: Deck
    • Has view: Yes
    • View description: Golf Course
    Lot
    • Size: 6,098 sqft
    • Features: On Golf Course, Sidewalks, Suburb
    Details
    • Parcel number: 291308108012000018
    • Horse amenities: None

    Construction

    Type & style
    • Home type: SingleFamily
    • Property subtype: Residential, Single Family Residence
    Materials
    • Vinyl With Brick
    • Foundation: Block
    Condition
    • Updated/Remodeled
    • New construction: No
    • Year built: 1996

    Utilities & green energy

    • Water: Municipal/City
    • Utilities for property: Electricity Connected, Sewer Connected, Water Connected

    Community & neighborhood

    Community
    • Community features: Playground, Pool, Tennis Court(s), Golf Course
    Location
    • Region: Carmel
    • Subdivision: Shelborne Greene

    HOA & financial

    HOA
    • Has HOA: Yes
    • HOA fee: $225 quarterly
    • Amenities included: Basketball Court, Playground, Pool, Tennis Court(s)
    • Services included: Association Home Owners, Entrance Common, Insurance, Maintenance, ParkPlayground, Tennis Court(s)
    • Association phone: 317-915-0400

    Price history

    DateEventPrice
    6/26/2023Sold$430,000-1.1%$255/sqft
    Source: MIBOR as distributed by MLS GRID #21922630 Report a problem
    5/29/2023Pending sale$435,000$258/sqft
    Source: MIBOR as distributed by MLS GRID #21922630 Report a problem
    5/25/2023Listed for sale$435,000$258/sqft
    Source: MIBOR as distributed by MLS GRID #21922630 Report a problem

    Public tax history

    YearProperty taxesTax assessment
    2025$4,186 +27.7%$389,900 +1.7%
    2024$3,279 -5.5%$383,300 +20.1%
    2023$3,468 +13.9%$319,100 +4.2%
    2022$3,046 +14.8%$306,100 +12.7%
    2021$2,654 +8.4%$271,500 +12.2%
    2020$2,448 +7.9%$242,000 +6%
    2019$2,269 -30.9%$228,300 +5.5%
    2018$3,282 +45.4%$216,500 +5.5%
    2017$2,258 +9.7%$205,200 -3.3%
    2016$2,059 +6.2%$212,300 +5.1%
    2014$1,938 +33.3%$202,000 +1.4%
    2010$1,454 +18%$199,200 -8%
    2009$1,233 -21.4%$216,600
    2007$1,569 -10.7%$216,600 +7.9%
    2006$1,757 $200,700 +14.2%
    2005-- $175,700 +78%
    2002$1,551 -2.5%$98,700 +200%
    2001$1,592 $32,900

    Find assessor info on the county website

    Neighborhood: 46032

    Nearby schools

    GreatSchools rating
    Schools provided by the listing agent
    • Elementary: Towne Meadow Elementary School
    • Middle: Creekside Middle School

    Source: MIBOR as distributed by MLS GRID. This data may not be complete. We recommend contacting the local school district to confirm school assignments for this home.

    Get a cash offer in 3 minutes
    Find out how much your home could sell for in as little as 3 minutes with a no-obligation cash offer.
    Estimated market value
    $461,900
    Get a cash offer in 3 minutes
    Find out how much your home could sell for in as little as 3 minutes with a no-obligation cash offer.
    Estimated market value
    $461,900