Skip main navigation
Sold for $278,000
  • $278,000

    9773 SE 179th Pl, Summerfield, FL 34491

    3beds
    2,093sqft
    Stock Cooperative, Single Family Residence
    Built in 1993
    -- sqft lot
    $273,300 Zestimate®
    $133/sqft
    $1,869 Estimated rent

    Home value

    $273,300

    $246,000 - $306,000

    $1,869/mo

    Zestimate® history
    Loading
    Loading...

    Owner options

    List your home for rent

    $1,869/mo

    Rent Zestimate®

    Find your next renter with Zillow Rental Manager. Plus, with online applications, you can quickly screen prospective tenants – for free.

    Learn more

    $1,869/mo

    Rent Zestimate®

    Refinance and save

    $1,675/mo

    Est. payment

    Refinancing to a lower rate could help reduce your monthly payments and save thousands over the life of the loan.

    See today's rates

    $1,675/mo

    Est. payment

    Explore your selling options

    Work with a Zillow partner agent

    Leverage their expertise and Zillow's premium Showcase listings to get your home seen by more buyers.

    Get started

    List with your own agent

    Get your home in front of millions of buyers by listing it on Zillow.

    Learn how to do it

    Sell it yourself

    Take full control of how buyers see your home on Zillow by listing For Sale by Owner (FSBO).

    List your home

    What's special

    New mirrorsGranite countertopsResidential lanaiInviting curb appealVaulted ceilingsHardwood floorsNew commodes
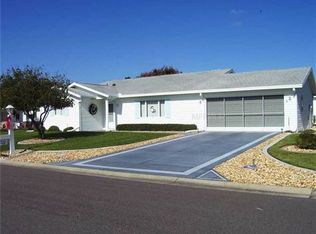
    Welcome home to Spruce Creek South 55+ Gated (with a guard) Golf-Cart Community. Here you can find this lovely TURN-KEY EXPANDED / EXTENDED CHESNUT MODEL...with vaulted ceilings and no popcorn in the new added rooms RESIDENTIAL LANAI and ADDITIONAL 3RD BEDROOM. The front of the house has a nicely stamped driveway and inviting curb appeal with matching pathways. A bedroom and Residential Lanai have been added to this home. It is now a 3 bedroom, with a residential Lanai which is under heat and ac. This Lovely House has some great improvements... The roof is a 2022 and the siding on West end of the house was removed and new one re-installed also in 2022. Installed hardwood floors in Living room, dining room, and lanai. Newer built-in Kitchen With granite counter tops. Built in Patio, Pergola and sidewalks. The Pergola Patio area has beautiful roses in pots and lighting surrounds it, giving it a nice look. Inside you will find 2 new commodes, New Mirrors and lights in the bathrooms, newer 2025 washing machine and dishwasher also 2025, newer fans in the living room, lanai and one bedroom. This house has been meticulously taken care of and it shows. This community with so many appealing features is a great option for you! The Club House, Indoor and Outdoor activities plus The Golf Course, Pro-Shop, and Restaurant all offer convenience and enjoyment for residents. There are also additional amenities like the fitness center, heated pool, jacuzzi, classes, shows...club house gatherings/ different seasonal events to keep you as busy as you chose to be all year round! Some Of the outdoor activities include softball field, pickle ball, tennis, shuffleboard, all are great for staying active and social. You also have his and hers spa with showers for relaxation. It's also nice that there's no bond or CDD, making it more affordable. The access to Terrace Plaza with its restaurants, medical centers, and more is definitely a huge perk for residents who want everything within reach. The proximity to The Villages adds to the charm, just minutes away... Have you been to the clubhouse yet, or checked out the fitness center or pool? If not, a tour might be a great way to explore all these amenities firsthand! If you're looking to experience Florida living, it sounds like this community offers plenty to keep you busy and connected! Enjoy the pictures and the virtual tour and, please call today for your virtual or in person tour.

    Zillow last checked:

    Listing updated:

    Listed by:

    Gerrie Cosme Matias 352-205-3262,

    RE/MAX PREMIER REALTY LADY LK 352-753-2029

    Bought with:

    Amber Byrne-Shrout, 3544559

    DOWN HOME REALTY, LLLP

    Source: Stellar MLS,MLS#: G5094997MLS LogoOriginating MLS: Lake and Sumter

    Facts & features

    Interior

    Bedrooms & bathrooms
    • Bedrooms: 3
    • Bathrooms: 2
    • Full bathrooms: 2
    Primary bedroom
    • Features: En Suite Bathroom, Walk-In Closet(s)
    • Level: First
    • Area: 195 Square Feet
    • Dimensions: 15x13
    Bedroom 2
    • Features: Walk-In Closet(s)
    • Level: First
    • Area: 168 Square Feet
    • Dimensions: 14x12
    Bedroom 3
    • Features: Built-in Closet
    • Level: First
    • Area: 120 Square Feet
    • Dimensions: 12x10
    Dining room
    • Level: First
    • Area: 90 Square Feet
    • Dimensions: 10x9
    Florida room
    • Level: First
    • Area: 242.08 Square Feet
    • Dimensions: 24.04x10.07
    Kitchen
    • Level: First
    • Area: 100 Square Feet
    • Dimensions: 10x10
    Living room
    • Level: First
    • Area: 200 Square Feet
    • Dimensions: 20x10
    Heating
    • Central, Heat Pump
    Cooling
    • Central Air
    Appliances
    • Included: Dishwasher, Disposal, Dryer, Microwave, Range, Refrigerator, Washer
    • Laundry: Electric Dryer Hookup, Inside, Laundry Room, Washer Hookup
    Features
    • Attic Fan, High Ceilings, Living Room/Dining Room Combo, Primary Bedroom Main Floor, Stone Counters, Thermostat, Vaulted Ceiling(s)
    • Flooring: Carpet, Ceramic Tile, Hardwood
    • Windows: Window Treatments
    • Has fireplace: No
    Interior area
    • Total structure area: 2,922
    • Total interior livable area: 2,093 sqft

    Property

    Parking
    • Total spaces: 2
    • Parking features: Garage - Attached
    • Attached garage spaces: 2
    Features
    • Levels: One
    • Stories: 1
    • Exterior features: Irrigation System, Lighting, Rain Gutters
    Lot
    • Size: 7,841 Square Feet
    • Dimensions: 86 x 90
    • Features: Cleared
    Details
    • Additional structures: Other
    • Parcel number: 6009005012
    • Zoning: PUD
    • Special conditions: None

    Construction

    Type & style
    • Home type: Cooperative
    • Property subtype: Stock Cooperative, Single Family Residence
    Materials
    • Vinyl Siding, Wood Frame
    • Foundation: Slab
    • Roof: Shingle
    Condition
    • Completed
    • New construction: No
    • Year built: 1993
    Details
    • Builder model: EXTENDED / EXPANDED CHESNUT

    Utilities & green energy

    • Sewer: Public Sewer
    • Water: Public
    • Utilities for property: Electricity Available, Electricity Connected, Public, Sewer Available, Sewer Connected, Street Lights, Underground Utilities, Water Available, Water Connected

    Community & HOA

    Community
    • Pet fee: $0 monthly
    • Senior community: Yes
    • Subdivision: SPRUCE CREEK SOUTH
    HOA
    • Has HOA: Yes
    • HOA fee: $176 monthly
    • HOA name: TRACY BROWN WITH HERITAGE MANAGEMENTG
    • HOA phone: 352-347-3700
    Location
    • Region: Summerfield

    Financial & listing details

    • Price per square foot: $133/sqft
    • Tax assessed value: $244,516
    • Annual tax amount: $3,801
    • Date on market: 4/1/2025
    • Cumulative days on market: 113 days
    • Listing terms: Cash,Conventional,FHA,VA Loan
    • Ownership: Co-op
    • Total actual rent: 0
    • Electric utility on property: Yes
    • Road surface type: Asphalt, Concrete, Paved

    Price history

    DateEventPrice
    8/29/2025Sold$278,000-7.3%$133/sqft
    Source: Stellar MLS #G5094997 Report a problem
    7/24/2025Pending sale$299,900$143/sqft
    Source: Stellar MLS #G5094997 Report a problem
    6/26/2025Price change$299,900-6.3%$143/sqft
    Source: Stellar MLS #G5094997 Report a problem
    4/1/2025Listed for sale$319,900+173.4%$153/sqft
    Source: Stellar MLS #G5094997 Report a problem
    12/12/2003Sold$117,000$56/sqft
    Source: Public Record Report a problem

    Public tax history

    YearProperty taxesTax assessment
    2024$3,801 +3.9%$210,057 +10%
    2023$3,657 +13.9%$190,961 +10%
    2022$3,212 +9.6%$173,601 +10%
    2021$2,930 +9.3%$157,819 +10%
    2020$2,680 +8.4%$143,472 +10%
    2019$2,472 $130,429 +3.5%
    2018$2,472 +11.1%$125,959 +3%
    2017$2,225 +12.1%$122,321 +13.8%
    2016$1,985 $107,487 +10%
    2015$1,985 +19.3%$97,715 +10%
    2014$1,663 +19.7%$88,832 +22.7%
    2013$1,389 +3%$72,404 +3.3%
    2012$1,348 -2.8%$70,115 -3.2%
    2011$1,387 -8%$72,427 -10.2%
    2010$1,508 -12.2%$80,631 -17%
    2009$1,717 -13.7%$97,162 -17.4%
    2008$1,989 -7%$117,691 -7.8%
    2007$2,138 +3.1%$127,644 +14.7%
    2006$2,075 +26.5%$111,274 +20.2%
    2005$1,640 $92,570 +15.4%
    2004$1,640 +67.6%$80,198 +13.6%
    2002$978 +8.4%$70,626 +4.6%
    2001$902 $67,489
    2000$902 $67,489
    Find assessor info on the county website

    Neighborhood: 34491

    Nearby schools

    GreatSchools rating
    Get pre-qualified for a loan
    At Zillow Home Loans, we can pre-qualify you in as little as 5 minutes with no impact to your credit score.

    An equal housing lender. NMLS #10287.