Skip main navigation
Sold for $875,000
  • $875,000

    9773 Sago Point Dr, Seminole, FL 33777

    3beds
    2,084sqft
    Single Family Residence
    Built in 1995
    8,803 Square Feet Lot
    $874,700 Zestimate®
    $420/sqft
    $4,185 Estimated rent

    Home value

    $874,700

    $796,000 - $962,000

    $4,185/mo

    Zestimate® history
    Loading
    Loading...

    Owner options

    List your home for rent

    $4,185/mo

    Rent Zestimate®

    Find your next renter with Zillow Rental Manager. Plus, with online applications, you can quickly screen prospective tenants – for free.

    Learn more

    $4,185/mo

    Rent Zestimate®

    Refinance and save

    $6,528/mo

    Est. payment

    Refinancing to a lower rate could help reduce your monthly payments and save thousands over the life of the loan.

    See today's rates

    $6,528/mo

    Est. payment

    Explore your selling options

    Work with a Zillow partner agent

    Leverage their expertise and Zillow's premium Showcase listings to get your home seen by more buyers.

    Get started

    List with your own agent

    Get your home in front of millions of buyers by listing it on Zillow.

    Learn how to do it

    Sell it yourself

    Take full control of how buyers see your home on Zillow by listing For Sale by Owner (FSBO).

    List your home

    What's special

    Cozy gas fireplaceBay windowQuartz countersAbundant natural lightEnclosed heated poolTall ceilingsCustom cabinetry
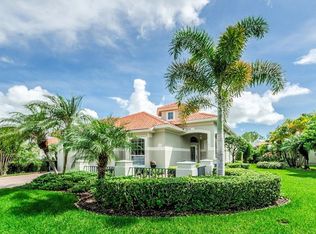
    Experience refined Florida living in this Elegant, thoughtfully Remodeled Golf Course Pool Home where Timeless Design meets Modern Comfort featuring Elevated Design, a Brand New Kitchen, and Tranquil Private Views in the Highly Sought after Bayou Club. Welcome to 9773 Sago Point Drive, a stunning single-story residence designed for both comfort and entertaining. From the moment you step into the grand entry with soaring ceilings and an elegant chandelier, you will appreciate the thoughtful design and high-end finishes throughout. The living room flows into the outdoor living space with wide pocket sliding doors that open to the enclosed heated pool, creating a seamless indoor-outdoor experience perfect for gatherings. A cozy gas fireplace adds charm, while abundant natural light and tall ceilings make the home feel bright and inviting. The remodeled kitchen (2025) is a chef’s dream with a gas cooktop, custom cabinetry, quartz counters, and stylish finishes. The split floorplan provides privacy, with the primary suite offering wooded and golf course views, a bay window, dual closets, and a spa-like ensuite featuring dual vanities, a jetted garden tub, and a walk-in shower. This home is loaded with updates for peace of mind, including a new tile roof (2024), luxury vinyl plank flooring (2024), new carpet (2024), fresh interior paint (2024), rescreened and painted pool enclosure (2024), updated guest bathroom vanity and toilets (2024), a 70-gallon gas hot water heater (2024), new pool pump (2024), and HVAC system (2017). A separate laundry room with washer, dryer, and additional storage adds everyday convenience. The garage features high ceilings, attic access with pull-down stairs for organized storage, and a utility sink. Over $90,000 in upgrades since 2024! The Bayou Club offers 24-hour staffed guard gate security, regarded as one of the most secure communities in Pinellas County, giving residents unmatched peace of mind. In addition, homeowners enjoy the benefits of the Sago Point HOA, which covers irrigation, landscaping, lawn maintenance, and trash service. Residents also have the opportunity to join the Bayou Club, a private, member-owned country club that features a Tom Fazio-designed championship golf course, tennis courts, swimming, a fitness center, and a vibrant social and dining scene. With multiple membership categories available, you can tailor your experience to fit your lifestyle — from full golf access to social and fitness options. This home blends modern comfort, refined updates, and the best of secure, gated golf course living in Pinellas County. Flood insurance policy $1,300 year. Sellers report the home had no water intrusion during Hurricanes Milton and Helene. Ask your agent for all disclosures, feature sheet & floor plans.

    Zillow last checked:

    Listing updated:

    Listing Provided by:

    Julia Arnold 727-492-1020,

    COMPASS FLORIDA LLC 727-339-7902

    Bought with:

    Nicole Brooks, 3350317

    REALTY EXPERTS

    Source: Stellar MLS,MLS#: TB8433517MLS LogoOriginating MLS: Suncoast Tampa

    Facts & features

    Interior

    Bedrooms & bathrooms
    • Bedrooms: 3
    • Bathrooms: 2
    • Full bathrooms: 2
    Primary bedroom
    • Features: Walk-In Closet(s)
    • Level: First
    • Area: 360 Square Feet
    • Dimensions: 18x20
    Bedroom 2
    • Features: Built-in Closet
    • Level: First
    • Area: 270 Square Feet
    • Dimensions: 15x18
    Bedroom 3
    • Features: Built-in Closet
    • Level: First
    • Area: 270 Square Feet
    • Dimensions: 15x18
    Primary bathroom
    • Features: Bath With Whirlpool, Walk-In Closet(s)
    • Level: First
    Bathroom 2
    • Level: First
    • Area: 108 Square Feet
    • Dimensions: 9x12
    Kitchen
    • Level: First
    • Area: 130 Square Feet
    • Dimensions: 10x13
    Laundry
    • Level: First
    • Area: 81 Square Feet
    • Dimensions: 9x9
    Living room
    • Level: First
    • Area: 360 Square Feet
    • Dimensions: 18x20
    Heating
    • Central
    Cooling
    • Central Air
    Appliances
    • Included: Dishwasher, Disposal, Dryer, Gas Water Heater, Microwave, Range, Refrigerator, Washer, Water Filtration System
    • Laundry: Inside, Laundry Room
    Features
    • Cathedral Ceiling(s), Ceiling Fan(s), Crown Molding, Eating Space In Kitchen, High Ceilings, Split Bedroom, Stone Counters, Vaulted Ceiling(s), Walk-In Closet(s)
    • Flooring: Carpet, Luxury Vinyl, Porcelain Tile
    • Doors: Sliding Doors
    • Has fireplace: Yes
    • Fireplace features: Family Room, Gas
    Interior area
    • Total structure area: 2,865
    • Total interior livable area: 2,084 sqft

    Property

    Parking
    • Total spaces: 2
    • Parking features: Driveway, Garage Door Opener
    • Attached garage spaces: 2
    • Has uncovered spaces: Yes
    • Details: Garage Dimensions: 19x25
    Features
    • Levels: One
    • Stories: 1
    • Patio & porch: Covered, Rear Porch, Screened
    • Exterior features: Rain Gutters
    • Has private pool: Yes
    • Pool features: Heated, In Ground, Screen Enclosure
    • Has spa: Yes
    • Spa features: Heated, In Ground
    • Has view: Yes
    • View description: Golf Course, Trees/Woods, Water, Pond
    • Has water view: Yes
    • Water view: Water,Pond
    Lot
    • Size: 8,803 sqft
    • Dimensions: 67 x 143
    • Features: FloodZone, Landscaped, On Golf Course, Sidewalk
    • Residential vegetation: Mature Landscaping, Trees/Landscaped
    Details
    • Parcel number: 193016038130000120
    • Zoning: RPD-5
    • Special conditions: None

    Construction

    Type & style
    • Home type: SingleFamily
    • Property subtype: Single Family Residence
    Materials
    • Block, Stucco
    • Foundation: Slab
    • Roof: Tile
    Condition
    • New construction: No
    • Year built: 1995

    Utilities & green energy

    • Sewer: Public Sewer
    • Water: Public
    • Utilities for property: Electricity Connected, Natural Gas Connected, Sewer Connected, Street Lights, Underground Utilities, Water Connected

    Community & neighborhood

    Community
    • Community features: Gated Community - Guard, Golf Carts OK, Golf, Pool, Tennis Court(s)
    Location
    • Region: Seminole
    • Subdivision: BAYOU CLUB ESTATES TR 5 PH 1

    HOA & financial

    HOA
    • Has HOA: Yes
    • HOA fee: $560 monthly
    • Amenities included: Gated, Golf Course, Maintenance, Security
    • Services included: 24-Hour Guard, Security
    • Association name: Leslie Roberts
    • Association phone: 727-399-9672
    • Second association name: sagopointboard1@gmail.com
    Other fees
    • Pet fee: $0 monthly
    Other financial information
    • Total actual rent: 0

    Other

    Other facts
    • Listing terms: Cash,Conventional,FHA
    • Ownership: Fee Simple
    • Road surface type: Paved

    Price history

    DateEventPrice
    12/2/2025Sold$875,000-2.8%$420/sqft
    Source: Stellar MLS #TB8433517 Report a problem
    11/10/2025Pending sale$899,900$432/sqft
    Source: Stellar MLS #TB8433517 Report a problem
    10/22/2025Price change$899,900-2.7%$432/sqft
    Source: Stellar MLS #TB8433517 Report a problem
    10/3/2025Listed for sale$925,000+7.6%$444/sqft
    Source: Stellar MLS #TB8433517 Report a problem
    7/17/2024Sold$860,000-3.4%$413/sqft
    Source: Stellar MLS #U8239959 Report a problem
    6/14/2024Pending sale$890,000$427/sqft
    Source: Stellar MLS #U8239959 Report a problem
    6/9/2024Price change$890,000-1.1%$427/sqft
    Source: Stellar MLS #U8239959 Report a problem
    4/24/2024Listed for sale$900,000+106.9%$432/sqft
    Source: Stellar MLS #U8239959 Report a problem
    3/24/2021Listing removed--
    Source: Owner Report a problem
    8/4/2014Sold$435,000-1.1%$209/sqft
    Source: Public Record Report a problem
    6/24/2014Listed for sale$440,000+10%$211/sqft
    Source: Owner Report a problem
    1/21/2010Sold$400,000+25%$192/sqft
    Source: Public Record Report a problem
    11/2/2000Sold$320,000+10.8%$154/sqft
    Source: Public Record Report a problem
    12/28/1995Sold$288,700$139/sqft
    Source: Public Record Report a problem

    Public tax history

    YearProperty taxesTax assessment
    2024$10,786 +9.6%$583,810 +10%
    2023$9,837 +13.5%$530,736 +10%
    2022$8,669 +0.9%$482,487 +6.3%
    2021$8,595 -3.2%$453,805 -0.7%
    2020$8,884 +4.3%$457,137 +6%
    2019$8,514 $431,306 +10%
    2018$8,514 +9.6%$392,096 +3.7%
    2017$7,765 +7%$377,936 +6.4%
    2016$7,258 +1.6%$355,058 +3.9%
    2015$7,143 +38.5%$341,683 +20%
    2014$5,158 +0.5%$284,688 +1.5%
    2013$5,131 +4.6%$280,481 +1.7%
    2012$4,907 $275,793 -9.4%
    2011-- $304,360 -9.3%
    2010-- $335,574 -3.2%
    2009-- $346,799 +0.1%
    2008$6,166 $346,453 +3%
    2007-- $336,362 -14.5%
    2005-- $393,400 +1.2%
    2004$6,330 +0.9%$388,800 +13%
    2003$6,275 +6%$344,200 +7%
    2002$5,917 $321,700 +10.2%
    2001$5,917 $291,900 +5.2%
    2000-- $277,500

    Find assessor info on the county website

    Neighborhood: 33777

    Nearby schools

    GreatSchools rating
    Schools provided by the listing agent
    • Elementary: Bardmoor Elementary-PN
    • Middle: Osceola Middle-PN
    • High: Dixie Hollins High-PN

    Source: Stellar MLS. This data may not be complete. We recommend contacting the local school district to confirm school assignments for this home.

    Get a cash offer in 3 minutes
    Find out how much your home could sell for in as little as 3 minutes with a no-obligation cash offer.
    Estimated market value
    $874,700
    Get a cash offer in 3 minutes
    Find out how much your home could sell for in as little as 3 minutes with a no-obligation cash offer.
    Estimated market value
    $874,700