Great location! Beautiful Wooddale Bldrs Luxury TH w/NEW Roof offers one level living w/nearly 3,400 fsf of comfortable living & entertaining space! Nestled at end of private drive in Bluff Country TH. Inviting 2-Story Living Rm features impressive cherry gas FP wall w/open stairway to UL. Granite c-tops & backsplash, newer GE Profile ss appls & beautiful cherry cabinetry completes the functionally attractive Kitchen that opens to Dining area w/stately light fixture. Vaulted Sunroom has stunning hwd flr & patio dr to private composite Deck o’rlooking wooded Bkyd. ML Primary Suite has walk-in closet & private Full Bath. UL has 2 generous Bdrms (each w/walk-in closets), Flex Rm & Full Bath. Finished LL opens to Family Rm w/Wet Bar, cherry media wall & corner gas FP. Amusement area provides for great entertaining! French drs lead into home Office. LL also incl ¾ Bath & LOTS of storage! Zone heating/cooling & custom window treatments. Concrete Driveway leads to heated/insulated Garage.
Closed
$523,500
9774 Belmont Ln, Eden Prairie, MN 55347
3beds
3,396sqft
Townhouse Side x Side
Built in 2001
2,613 Square Feet Lot
$540,400 Zestimate®
$154/sqft
$3,320 Estimated rent
Home value
$540,400
$513,000 - $567,000
$3,320/mo
Zestimate® history
Owner options
List your home for rent
$3,320/mo
Rent Zestimate®
Find your next renter with Zillow Rental Manager. Plus, with online applications, you can quickly screen prospective tenants – for free.
$3,320/mo
Rent Zestimate®
Refinance and save
$3,809/mo
Est. payment
Refinancing to a lower rate could help reduce your monthly payments and save thousands over the life of the loan.
$3,809/mo
Est. payment
Explore your selling options
Work with a Zillow partner agent
Leverage their expertise and Zillow's premium Showcase listings to get your home seen by more buyers.
Get startedList with your own agent
Get your home in front of millions of buyers by listing it on Zillow.
Learn how to do itSell it yourself
Take full control of how buyers see your home on Zillow by listing For Sale by Owner (FSBO).
List your homeWhat's special
Walk-in closetBeautiful wooddale bldrs luxuryPrivate composite deckPatio drBeautiful cherry cabinetryVaulted sunroom
Zillow last checked:
Listing updated:
Listed by:
The Herrmann Team 763-286-8551,
HomeAvenue Inc,
Dory Herrmann 952-200-8655
Bought with:
Colleen A Larson
RE/MAX Results
Source: NorthstarMLS as distributed by MLS GRID,MLS#: 6447090
Facts & features
Interior
Bedrooms & bathrooms
- Bedrooms: 3
- Bathrooms: 4
- Full bathrooms: 2
- 3/4 bathrooms: 1
- 1/2 bathrooms: 1
Bedroom
- Level: Main
- Area: 180 Square Feet
- Dimensions: 15x12
Bedroom 2
- Level: Upper
- Area: 238 Square Feet
- Dimensions: 17x14
Bedroom 3
- Level: Upper
- Area: 156 Square Feet
- Dimensions: 13x12
Other
- Level: Lower
- Area: 252 Square Feet
- Dimensions: 21x12
Deck
- Level: Main
- Area: 120 Square Feet
- Dimensions: 12x10
Family room
- Level: Lower
- Area: 300 Square Feet
- Dimensions: 20x15
Flex room
- Level: Upper
- Area: 56 Square Feet
- Dimensions: 08x07
Informal dining room
- Level: Main
- Area: 96 Square Feet
- Dimensions: 12x08
Kitchen
- Level: Main
- Area: 144 Square Feet
- Dimensions: 12x12
Laundry
- Level: Main
- Area: 35 Square Feet
- Dimensions: 07x05
Living room
- Level: Main
- Area: 238 Square Feet
- Dimensions: 17x14
Office
- Level: Lower
- Area: 156 Square Feet
- Dimensions: 13x12
Other
- Level: Main
- Area: 25 Square Feet
- Dimensions: 05x05
Sun room
- Level: Main
- Area: 120 Square Feet
- Dimensions: 12x10
Heating
- Forced Air
Cooling
- Central Air
Appliances
- Included: Dishwasher, Disposal, Dryer, Electric Water Heater, Exhaust Fan, Humidifier, Microwave, Range, Refrigerator, Stainless Steel Appliance(s), Washer, Wine Cooler
- Laundry: Electric Dryer Hookup, Gas Dryer Hookup, Laundry Room, Main Level, Washer Hookup
Features
- Basement: Drain Tiled,Finished,Full,Concrete,Storage Space,Sump Pump,Walk-Out Access
- Number of fireplaces: 2
- Fireplace features: Family Room, Gas, Living Room, Stone
Interior area
- Total structure area: 3,396
- Total interior livable area: 3,396 sqft
- Finished area above ground: 2,207
- Finished area below ground: 1,189
Property
Parking
- Total spaces: 2
- Parking features: Attached, Concrete, Garage Door Opener, Heated Garage, Insulated Garage
- Attached garage spaces: 2
- Has uncovered spaces: Yes
- Details: Garage Dimensions (25d x 19w), Garage Door Height (8), Garage Door Width (16)
Accessibility
- Accessibility features: None
Features
- Levels: Two
- Stories: 2
- Patio & porch: Deck
- Pool features: None
- Fencing: None
Lot
- Size: 2,613 Square Feet
- Features: Irregular Lot, Tree Coverage - Light
Details
- Foundation area: 1324
- Parcel number: 2511622440044
- Zoning description: Residential-Single Family
Construction
Type & style
- Home type: Townhouse
- Property subtype: Townhouse Side x Side
- Attached to another structure: Yes
Materials
- Brick, Concrete, Frame
- Roof: Age 8 Years or Less,Architectural Shingle,Pitched
Condition
- New construction: No
- Year built: 2001
Utilities & green energy
- Electric: Circuit Breakers
- Gas: Natural Gas
- Sewer: City Sewer/Connected
- Water: City Water/Connected
Community & HOA
Community
- Subdivision: Bluff Country Twnhms 4th Add
HOA
- Has HOA: Yes
- Services included: Maintenance Structure, Hazard Insurance, Lawn Care, Maintenance Grounds, Professional Mgmt, Sanitation, Snow Removal
- HOA fee: $477 monthly
- HOA name: First Service Residential
- HOA phone: 952-277-2700
Location
- Region: Eden Prairie
Financial & listing details
- Price per square foot: $154/sqft
- Tax assessed value: $471,300
- Annual tax amount: $5,117
- Date on market: 10/12/2023
- Cumulative days on market: 41 days
- Road surface type: Paved
Price history
| Date | Event | Price |
|---|---|---|
| 12/13/2023 | Sold | $523,500-0.1%$154/sqft |
Source:  NorthstarMLS as distributed by MLS GRID #6447090 Report a problem NorthstarMLS as distributed by MLS GRID #6447090 Report a problem | ||
| 11/22/2023 | Pending sale | $524,000$154/sqft |
Source: NorthstarMLS as distributed by MLS GRID #6447090 Report a problem | ||
| 11/2/2023 | Price change | $524,000-2.8%$154/sqft |
Source: NorthstarMLS as distributed by MLS GRID #6447090 Report a problem | ||
| 10/19/2023 | Price change | $539,000-1.8%$159/sqft |
Source: NorthstarMLS as distributed by MLS GRID #6447090 Report a problem | ||
| 10/12/2023 | Listed for sale | $549,000+42.6%$162/sqft |
Source: NorthstarMLS as distributed by MLS GRID #6447090 Report a problem | ||
| 10/26/2015 | Sold | $385,000-3.8%$113/sqft |
Source: NorthstarMLS as distributed by MLS GRID #4623781 Report a problem | ||
| 9/25/2015 | Price change | $400,000-2.4%$118/sqft |
Source: RE/MAX Advantage Plus #4623781 Report a problem | ||
| 8/28/2015 | Price change | $409,900-2.4%$121/sqft |
Source: RE/MAX Advantage Plus #4623781 Report a problem | ||
| 7/17/2015 | Listed for sale | $419,900+14.4%$124/sqft |
Source: RE/MAX Advantage Plus #4623781 Report a problem | ||
| 3/25/2011 | Sold | $367,000-0.5%$108/sqft |
Source:  Lake Superior Area Realtors as distributed by MLS GRID #1520014 Report a problem Lake Superior Area Realtors as distributed by MLS GRID #1520014 Report a problem | ||
| 1/27/2011 | Price change | $369,000-7.3%$109/sqft |
Source: NRT Minneapolis #4000387 Report a problem | ||
| 12/30/2010 | Listed for sale | $398,000-4.1%$117/sqft |
Source: NRT Minneapolis #4000387 Report a problem | ||
| 11/23/2005 | Sold | $415,000+1.2%$122/sqft |
Source: Public Record Report a problem | ||
| 9/19/2002 | Sold | $410,181$121/sqft |
Source: Public Record Report a problem | ||
Public tax history
| Year | Property taxes | Tax assessment |
|---|---|---|
| 2025 | $5,475 +6.9% | $471,300 +2% |
| 2024 | $5,121 +0.1% | $462,100 +2% |
| 2023 | $5,117 0% | $453,200 +0.8% |
| 2022 | $5,118 +4.8% | $449,500 +8.1% |
| 2021 | $4,884 -1.2% | $415,800 +3.8% |
| 2020 | $4,944 +1.2% | $400,600 +2% |
| 2019 | $4,884 -1.2% | $392,800 |
| 2018 | $4,944 +0.7% | $392,800 +6% |
| 2017 | $4,911 +0.7% | $370,500 +3.6% |
| 2016 | $4,879 +3.1% | $357,600 +7% |
| 2015 | $4,732 +3.3% | $334,300 +10% |
| 2014 | $4,579 +1.6% | $304,000 -5.9% |
| 2013 | $4,506 +0.5% | $322,900 -2% |
| 2012 | $4,486 +3.3% | $329,400 |
| 2011 | $4,342 +0.1% | $329,400 -6.9% |
| 2010 | $4,339 -6.1% | $353,800 -10% |
| 2009 | $4,623 -9.1% | $393,000 -5.9% |
| 2006 | $5,084 +0.5% | $417,800 |
| 2005 | $5,061 +2.1% | $417,800 +3% |
| 2004 | $4,959 +22.3% | $405,700 +29.9% |
| 2002 | $4,053 | $312,300 |
Find assessor info on the county website
Neighborhood: 55347
Nearby homes
- $475,0003 bd4 ba2.2k sqft9776 Belmont Ln, Eden Prairie, MN 55347Off Market
- $435,9002 bd3 ba2.6k sqft9772 Belmont Ln, Eden Prairie, MN 55347Off Market
- $529,3003 bd4 ba2.3k sqft9778 Belmont Ln, Eden Prairie, MN 55347Off Market
- $491,8003 bd3 ba2.3k sqft9754 Belmont Ln, Eden Prairie, MN 55347Off Market
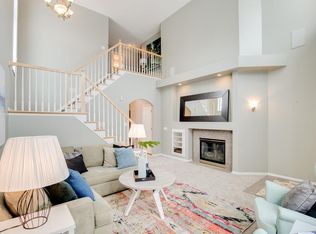
- $522,5003 bd4 ba3.3k sqft9796 Belmont Ln, Eden Prairie, MN 55347Off Market
- $562,7004 bd3 ba2.3k sqft10011 Shadow Pond Dr, Eden Prairie, MN 55347Off Market
- $545,0003 bd4 ba3.3k sqft9730 Belmont Ln, Eden Prairie, MN 55347Off Market
- $325,8002 bd2 ba1.6k sqft9737 Belmont Ln, Eden Prairie, MN 55347Off Market
Nearby schools
GreatSchools rating
- 8/10Eden Lake Elementary SchoolGrades: PK-5Distance: 1.9 mi
- 7/10Central Middle SchoolGrades: 6-8Distance: 4.3 mi
- 10/10Eden Prairie High SchoolGrades: 9-12Distance: 5.6 mi
Get a cash offer in 3 minutes
Find out how much your home could sell for in as little as 3 minutes with a no-obligation cash offer.
Estimated market value
$540,400
Get a cash offer in 3 minutes
Find out how much your home could sell for in as little as 3 minutes with a no-obligation cash offer.
Estimated market value
$540,400
- Minnesota
- Hennepin County
- Eden Prairie
- 55347
- 9774 Belmont Ln
Nearby cities
Nearby zip codes
Other Eden Prairie Topics
