Fantastic 3 bedroom townhome in a prime Eden Prairie location! Enjoy low maintenance living with a professionally managed HOA that takes care of lawn care, snow removal, sanitation, and exterior maintenance, allowing you more time to enjoy everything the area has to offer. Inside, you’ll find new paint, newer carpet, and a new A/C unit with warranty, providing added peace of mind. Located in the highly sought after Eden Prairie School District, this home is just down the block from a neighborhood park featuring tennis courts, basketball courts, and pickleball. With quick access to Highway 169, commuting throughout the Twin Cities is a breeze. Currently licensed as a rental, this property also presents an excellent opportunity for investors or buyers seeking future flexibility. Don’t miss your chance to own in one of the metro’s most desirable communities!
Active
Price cut: $10K (8/24)
$289,900
9774 Dorset Ln, Eden Prairie, MN 55347
3beds
1,720sqft
(TH) Quad/4 Corners
Built in 1980
1,742 Square Feet Lot
$-- Zestimate®
$169/sqft
$370/mo HOA
What's special
Newer carpetNew paint
- 26 days |
- 1,172 |
- 64 |
Likely to sell faster than
Zillow last checked:
Listing updated:
Listed by:
Bobby Kuhlmann 320-247-2483,
Edina Realty, Inc
Source: NorthstarMLS as distributed by MLS GRID,MLS#: 7117947
Facts & features
Interior
Bedrooms & bathrooms
- Bedrooms: 3
- Bathrooms: 2
- Full bathrooms: 2
Bedroom
- Level: Upper
- Area: 253 Square Feet
- Dimensions: 23x11
Bedroom 2
- Level: Upper
- Area: 140 Square Feet
- Dimensions: 10x14
Bedroom 3
- Level: Lower
- Area: 140 Square Feet
- Dimensions: 14x10
Deck
- Level: Upper
- Area: 324 Square Feet
- Dimensions: 18x18
Dining room
- Level: Upper
- Area: 100 Square Feet
- Dimensions: 10x10
Family room
- Level: Lower
- Area: 228 Square Feet
- Dimensions: 19x12
Kitchen
- Level: Upper
- Area: 100 Square Feet
- Dimensions: 10x10
Laundry
- Level: Lower
- Area: 154 Square Feet
- Dimensions: 14x11
Living room
- Level: Upper
- Area: 228 Square Feet
- Dimensions: 19x12
Heating
- Forced Air, Fireplace(s)
Cooling
- Central Air
Appliances
- Included: Dishwasher, Dryer, Range, Refrigerator, Washer
Features
- Basement: Block,Finished,Walk-Out Access
- Number of fireplaces: 2
- Fireplace features: Family Room, Gas, Living Room
Interior area
- Total structure area: 1,720
- Total interior livable area: 1,720 sqft
- Finished area above ground: 860
- Finished area below ground: 860
Property
Parking
- Total spaces: 2
- Parking features: Attached, Asphalt
- Attached garage spaces: 2
- Details: Garage Dimensions (22x20)
Accessibility
- Accessibility features: None
Features
- Levels: Multi/Split
- Patio & porch: Composite Decking
Lot
- Size: 1,742 Square Feet
- Dimensions: 37 x 43 x 37 x 43
- Features: Corner Lot, Tree Coverage - Medium
Details
- Foundation area: 860
- Parcel number: 2511622410071
- Zoning description: Residential-Single Family
Construction
Type & style
- Home type: Townhouse
- Property subtype: (TH) Quad/4 Corners
- Attached to another structure: Yes
Materials
- Block
Condition
- New construction: No
- Year built: 1980
Utilities & green energy
- Electric: Circuit Breakers
- Gas: Natural Gas
- Sewer: City Sewer/Connected
- Water: City Water/Connected
Community & HOA
Community
- Subdivision: Prairie East 9th Add
HOA
- Has HOA: Yes
- Services included: Maintenance Structure, Lawn Care, Maintenance Grounds, Professional Mgmt, Sanitation, Snow Removal
- HOA fee: $370 monthly
- HOA name: Sharpes Management
- HOA phone: 952-224-4777
Location
- Region: Eden Prairie
Financial & listing details
- Price per square foot: $169/sqft
- Tax assessed value: $296,400
- Annual tax amount: $3,694
- Date on market: 7/29/2026
Estimated market value
Not available
Estimated sales range
Not available
Not available
Price history
| Date | Event | Price |
|---|---|---|
| 8/24/2026 | Price change | $289,900-3.3%$169/sqft |
Source:  NorthstarMLS as distributed by MLS GRID #7117947 Report a problem NorthstarMLS as distributed by MLS GRID #7117947 Report a problem | ||
| 8/5/2026 | Price change | $299,900-7.7%$174/sqft |
Source: NorthstarMLS as distributed by MLS GRID #7117947 Report a problem | ||
| 7/29/2026 | Listed for sale | $324,900+71%$189/sqft |
Source: NorthstarMLS as distributed by MLS GRID #7117947 Report a problem | ||
| 3/24/2021 | Listing removed | -- |
Source: Owner Report a problem | ||
| 12/20/2018 | Listing removed | $1,850$1/sqft |
Source: Owner Report a problem | ||
| 12/11/2018 | Price change | $1,850-7.5%$1/sqft |
Source: Owner Report a problem | ||
| 12/5/2018 | Listed for rent | $1,999$1/sqft |
Source: Owner Report a problem | ||
| 11/9/2018 | Sold | $190,000$110/sqft |
Source: Public Record Report a problem | ||
Public tax history
| Year | Property taxes | Tax assessment |
|---|---|---|
| 2025 | $3,379 +2.7% | $296,400 +4.8% |
| 2024 | $3,291 +0% | $282,700 -3% |
| 2023 | $3,290 +9.8% | $291,300 +0.8% |
| 2022 | $2,997 +4.7% | $289,000 +18.7% |
| 2021 | $2,863 +3.5% | $243,500 +3.9% |
| 2020 | $2,766 -3.4% | $234,300 +7% |
| 2019 | $2,863 +3.5% | $218,900 +10.1% |
| 2018 | $2,766 +30.7% | $198,900 +18.9% |
| 2017 | $2,117 +7% | $167,300 +2% |
| 2016 | $1,978 +1.4% | $164,100 +18.1% |
| 2015 | $1,950 +17.7% | $139,000 +4% |
| 2014 | $1,657 -6.1% | $133,700 -7.7% |
| 2013 | $1,765 -8.2% | $144,800 -8.6% |
| 2012 | $1,922 -5.7% | $158,400 -5.9% |
| 2011 | $2,038 +0.7% | $168,400 -6.4% |
| 2010 | $2,024 -1.7% | $179,900 -6% |
| 2009 | $2,060 -6.5% | $191,300 -2.9% |
| 2006 | $2,204 +13.4% | $197,100 +10.8% |
| 2005 | $1,943 +9.3% | $177,900 +8.7% |
| 2004 | $1,778 +4.7% | $163,600 +12% |
| 2002 | $1,698 -38.9% | $146,100 |
| 2001 | $2,778 | -- |
Find assessor info on the county website
Monthly payment
Est. payment
Payment breakdown
Explore the cost of this home by adjusting the details. Changes won't be saved.Climate risks
Neighborhood: 55347
Nearby schools
GreatSchools rating
- 8/10Eden Lake Elementary SchoolGrades: PK-5Distance: 1.9 mi
- 7/10Central Middle SchoolGrades: 6-8Distance: 4.4 mi
- 10/10Eden Prairie High SchoolGrades: 9-12Distance: 5.6 mi
- $290,7002 bd2 ba1.6k sqft9772 Dorset Ln, Eden Prairie, MN 55347Sold

- $323,3003 bd2 ba2.1k sqft9768 Dorset Ln, Eden Prairie, MN 55347Off Market
- $304,0003 bd2 ba1.6k sqft9770 Dorset Ln, Eden Prairie, MN 55347Off Market
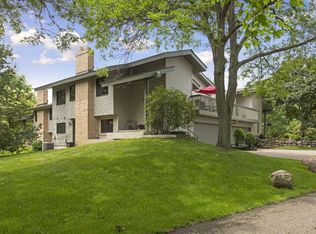
- $279,2002 bd1 ba1k sqft9764 Dorset Ln, Eden Prairie, MN 55347Off Market
- $323,8003 bd2 ba1.6k sqft9766 Dorset Ln, Eden Prairie, MN 55347Off Market
- $306,5003 bd2 ba1.8k sqft9758 Dorset Ln, Eden Prairie, MN 55347Off Market
- $294,8003 bd2 ba1.8k sqft9827 Dorset Ln, Eden Prairie, MN 55347Off Market
- $484,4004 bd2 ba2.2k sqft9868 Linden Dr, Eden Prairie, MN 55347Off Market
A local agent can set up tours, give advice and negotiate with sellers.
Similar homes
- $309,9003 bd2 ba1.5k sqft10277 Tarn Cir, Eden Prairie, MN 55347For Sale

 MLS ID #7092191, John D Schuster, Coldwell Banker Realty - Southwest Regional. NorthstarMLS as distributed by MLS GRID
 - $264,9003 bd2 ba1.7k sqft7232 Woodstock Dr, Bloomington, MN 55438For Sale
 MLS ID #7125194, Kristopher G. Jacobsen, Eos Realty, LLC. NorthstarMLS as distributed by MLS GRID
 - $274,9002 bd2 ba1.4k sqft17980 Cobblestone Way, Eden Prairie, MN 55347For Sale
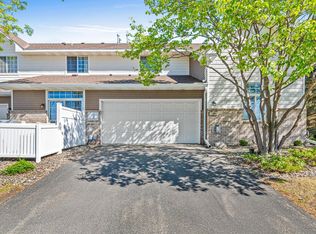 MLS ID #7103686, Han Le, Creative Results. NorthstarMLS as distributed by MLS GRID
 - $276,9003 bd2 ba1.3k sqft11256 Providence Ln, Eden Prairie, MN 55344For Sale
 MLS ID #7075455, Jin "Dida" Hansen, Longhouse Realty. NorthstarMLS as distributed by MLS GRID
 - $379,9003 bd4 ba2.4k sqft15549 Lilac Dr, Eden Prairie, MN 55347For SaleMLS ID #7129328, David Rakowczyk, Coldwell Banker Realty. NorthstarMLS as distributed by MLS GRID
- $299,9002 bd2 ba1.5k sqft7291 Bren Ln, Eden Prairie, MN 55346For SaleMLS ID #7111686, William C Keller, eXp Realty. NorthstarMLS as distributed by MLS GRID
- $249,9002 bd2 ba1.2k sqft8823 Basswood Rd, Eden Prairie, MN 55344For SaleMLS ID #7084047, Devin M Harrington, RE/MAX Results. NorthstarMLS as distributed by MLS GRID
- $279,9002 bd2 ba1.4k sqft7229 Bren Ln, Eden Prairie, MN 55346For SaleMLS ID #7122090, Becky Thompson, RE/MAX Advantage Plus. NorthstarMLS as distributed by MLS GRID
- $315,0002 bd3 ba2k sqft5367 Hyland Pl, Bloomington, MN 55437For SaleMLS ID #7078522, The Huerkamp Home Group, Keller Williams Preferred Rlty. NorthstarMLS as distributed by MLS GRID
- $344,9004 bd2 ba1.6k sqft9526 Grey Widgeon Pl, Eden Prairie, MN 55347For SaleMLS ID #7096143, Katy Elise Powers, Redfin Corporation. NorthstarMLS as distributed by MLS GRID
- $285,0003 bd2 ba1.5k sqft4244 Jarmann Ln, Shakopee, MN 55379For SaleMLS ID #7115088, Thomas Scott, RE/MAX Advantage Plus. NorthstarMLS as distributed by MLS GRID
- $300,0002 bd2 ba1.6k sqft17847 Evener Way, Eden Prairie, MN 55346For SaleMLS ID #7097160, Richard S Webb, RE/MAX Results. NorthstarMLS as distributed by MLS GRID
- $289,9003 bd2 ba1.6k sqft4104 Jarmann Ln, Shakopee, MN 55379For SaleMLS ID #7095496, Kenneth W Johnson, Coldwell Banker Realty - Southwest Regional. NorthstarMLS as distributed by MLS GRID
- $269,9002 bd2 ba1.6k sqft13049 Penn Ave S, Burnsville, MN 55337For SaleMLS ID #7130222, Joe S Maselter, Fuze Real Estate. NorthstarMLS as distributed by MLS GRID
- $299,9003 bd2 ba1.5k sqft8574 134th St W, Apple Valley, MN 55124For SaleMLS ID #7115393, Dustin Dahlberg, RE/MAX Advantage Plus. NorthstarMLS as distributed by MLS GRID
- $340,0003 bd2 ba1.7k sqft6702 Kara Dr, Eden Prairie, MN 55346For SaleMLS ID #7124260, Barry M Leaon, Pederson Realty Inc. NorthstarMLS as distributed by MLS GRID
- $279,9002 bd2 ba1.4k sqft7205 Pontiac Cir, Chanhassen, MN 55317For SaleMLS ID #7127481, Bobby Kuhlmann, Edina Realty, Inc. NorthstarMLS as distributed by MLS GRID
- $267,5003 bd3 ba1.5k sqft920 Princeton Ave, Shakopee, MN 55379For SaleMLS ID #7117362, Steven Webb, National Realty Guild. NorthstarMLS as distributed by MLS GRID
- $270,0003 bd3 ba1.4k sqft966 Princeton Ave, Shakopee, MN 55379For SaleMLS ID #7115425, Hillary J Slama, Engel & Volkers Prior Lake. NorthstarMLS as distributed by MLS GRID
- $429,9004 bd2 ba2.5k sqft8522 Darnel Rd, Eden Prairie, MN 55347For SaleMLS ID #7110563, Kerby & Cristina Real Estate Experts, RE/MAX Results. NorthstarMLS as distributed by MLS GRID
