Welcome to this spacious end-unit townhome in the highly sought-after Comstock community offering the perfect blend of comfort, convenience, and thoughtful updates. With 3 bedrooms, 2 full baths, 2 powder rooms, and a private fenced in backyard, this home is designed for both everyday living and effortless entertaining. Filled with natural light from extra end-unit windows, the functional layout offers generous living spaces throughout. The beautifully renovated kitchen features abundant cabinetry, a dedicated butler’s pantry area, and a peninsula with seating ideal for casual dining, gathering, and hosting. Upstairs, brand-new carpet adds a fresh feel, while the renovated primary bath creates a true retreat with a double vanity, glass-enclosed shower, and built-in heated towel rack for an added touch of luxury. Enjoy the convenience of being just minutes to major commuter routes, shopping, dining, the library, and all that Fairfax City has to offer. Residents also enjoy community amenities including a pool, playground, and charming Little Free Library. This one truly combines space, updates, natural light, and location in one exceptional package. Welcome home.
Sold for $738,675
$738,675
9774 Main St, Fairfax, VA 22031
3beds
2,400sqft
Townhouse
Built in 1974
2,340 Square Feet Lot
$738,600 Zestimate®
$308/sqft
$3,328 Estimated rent
Home value
$738,600
$702,000 - $776,000
$3,328/mo
Zestimate® history
Owner options
List your home for rent
$3,328/mo
Rent Zestimate®
Find your next renter with Zillow Rental Manager. Plus, with online applications, you can quickly screen prospective tenants – for free.
$3,328/mo
Rent Zestimate®
Refinance and save
$4,876/mo
Est. payment
Refinancing to a lower rate could help reduce your monthly payments and save thousands over the life of the loan.
$4,876/mo
Est. payment
Explore your selling options
Work with a Zillow partner agent
Leverage their expertise and Zillow's premium Showcase listings to get your home seen by more buyers.
Get startedList with your own agent
Get your home in front of millions of buyers by listing it on Zillow.
Learn how to do itSell it yourself
Take full control of how buyers see your home on Zillow by listing For Sale by Owner (FSBO).
List your homeWhat's special
Private fenced in backyardBeautifully renovated kitchenSpacious end-unit townhomeAbundant cabinetryBuilt-in heated towel rackGlass-enclosed shower
Zillow last checked:
Listing updated:
Listed by:
Bic DeCaro 703-395-3662,
EXP Realty, LLC
Bought with:
Elizabeth Lucchesi, 0225069250
Long & Foster Real Estate, Inc.
Source: Bright MLS,MLS#: VAFC2008258
Facts & features
Interior
Bedrooms & bathrooms
- Bedrooms: 3
- Bathrooms: 4
- Full bathrooms: 2
- 1/2 bathrooms: 2
- Main level bathrooms: 1
Rooms
- Room types: Living Room, Dining Room, Primary Bedroom, Bedroom 2, Bedroom 3, Kitchen, Den, Foyer, Bathroom 2, Primary Bathroom, Half Bath
Primary bedroom
- Features: Flooring - Carpet
- Level: Upper
- Area: 187 Square Feet
- Dimensions: 11 X 17
Bedroom 2
- Features: Flooring - Carpet
- Level: Upper
- Area: 99 Square Feet
- Dimensions: 9 X 11
Bedroom 3
- Features: Flooring - Carpet
- Level: Upper
- Area: 99 Square Feet
- Dimensions: 9 X 11
Primary bathroom
- Level: Upper
Bathroom 2
- Level: Upper
Den
- Features: Flooring - Carpet
- Level: Lower
Dining room
- Features: Flooring - Vinyl
- Level: Main
- Area: 90 Square Feet
- Dimensions: 9 X 10
Foyer
- Level: Main
Half bath
- Level: Main
Half bath
- Level: Lower
Kitchen
- Features: Flooring - Vinyl
- Level: Main
- Area: 240 Square Feet
- Dimensions: 20 X 12
Living room
- Features: Flooring - Vinyl
- Level: Main
- Area: 240 Square Feet
- Dimensions: 20 X 12
Heating
- Heat Pump, Electric
Cooling
- Central Air, Ceiling Fan(s), Electric
Appliances
- Included: Microwave, Dryer, Washer, Dishwasher, Disposal, Refrigerator, Ice Maker, Cooktop, Oven, Electric Water Heater
Features
- Dining Area, Floor Plan - Traditional, Kitchen - Gourmet, Kitchen - Table Space, Primary Bath(s), Upgraded Countertops, Ceiling Fan(s), Combination Kitchen/Living, Kitchen Island
- Flooring: Carpet, Vinyl
- Doors: French Doors
- Basement: Finished
- Has fireplace: No
Interior area
- Total structure area: 2,400
- Total interior livable area: 2,400 sqft
- Finished area above ground: 1,600
- Finished area below ground: 800
Property
Parking
- Parking features: Assigned, Other
- Details: Assigned Parking, Assigned Space #: 42A
Accessibility
- Accessibility features: Other
Features
- Levels: Three
- Stories: 3
- Patio & porch: Patio
- Pool features: Community
- Fencing: Back Yard
Lot
- Size: 2,340 Square Feet
- Features: Corner Lot, Wooded
Details
- Additional structures: Above Grade, Below Grade
- Parcel number: 58 3 12 001
- Zoning: RT
- Zoning description: RESIDENTIAL TOWNHOUSE
- Special conditions: Standard
Construction
Type & style
- Home type: Townhouse
- Architectural style: Colonial
- Property subtype: Townhouse
Materials
- Other, Brick, Combination
- Foundation: Permanent, Other
Condition
- Excellent
- New construction: No
- Year built: 1974
Utilities & green energy
- Sewer: Public Sewer
- Water: Public
Community & HOA
Community
- Subdivision: Comstock
HOA
- Has HOA: Yes
- Amenities included: Tot Lots/Playground, Pool
- Services included: Trash, Snow Removal, Pool(s), Maintenance Grounds, Road Maintenance
- HOA fee: $133 monthly
- HOA name: COMSTOCK
Location
- Region: Fairfax
Financial & listing details
- Price per square foot: $308/sqft
- Tax assessed value: $577,400
- Annual tax amount: $6,091
- Date on market: 5/9/2026
- Listing agreement: Exclusive Right To Sell
- Ownership: Fee Simple
Price history
| Date | Event | Price |
|---|---|---|
| 6/9/2026 | Sold | $738,675+1.9%$308/sqft |
Source:  Bright MLS #VAFC2008258 Report a problem Bright MLS #VAFC2008258 Report a problem | ||
| 5/19/2026 | Contingent | $725,000$302/sqft |
Source: Bright MLS #VAFC2008258 Report a problem | ||
| 5/9/2026 | Listed for sale | $725,000+123.1%$302/sqft |
Source: Bright MLS #VAFC2008258 Report a problem | ||
| 3/15/2011 | Sold | $325,000-14.7%$135/sqft |
Source: Public Record Report a problem | ||
| 9/7/2010 | Sold | $381,013$159/sqft |
Source: Public Record Report a problem | ||
Public tax history
| Year | Property taxes | Tax assessment |
|---|---|---|
| 2025 | $6,092 +6.6% | $577,400 +4.1% |
| 2024 | $5,713 +5.6% | $554,700 +5.1% |
| 2023 | $5,412 +2% | $528,000 +3% |
| 2022 | $5,303 +6.8% | $512,400 +10.9% |
| 2021 | $4,965 +7% | $461,900 |
| 2020 | $4,641 | -- |
| 2019 | $4,641 +6.6% | $418,900 +2% |
| 2018 | $4,352 +102.1% | $410,600 +1% |
| 2017 | $2,154 | $406,400 |
| 2016 | $2,154 -48.6% | $406,400 +2% |
| 2015 | $4,190 +6.2% | $398,300 +5% |
| 2014 | $3,944 | $379,200 +3% |
| 2013 | -- | $368,000 -1.9% |
| 2012 | -- | $375,200 -1.8% |
| 2011 | -- | $382,100 +3% |
| 2010 | -- | $371,000 -5% |
| 2009 | -- | $390,500 |
| 2008 | -- | -- |
| 2007 | -- | -- |
| 2006 | -- | -- |
| 2005 | -- | -- |
| 2004 | -- | -- |
| 2003 | -- | -- |
| 2002 | -- | $207,700 +26.3% |
| 2001 | -- | $164,500 +11% |
| 2000 | -- | $148,200 |
Find assessor info on the county website
Neighborhood: 22031
Nearby homes
- $621,2003 bd2 ba1.5k sqft9772 Main St, Fairfax, VA 22031Off Market
- $671,7003 bd4 ba2.4k sqft9770 Main St, Fairfax, VA 22031Off Market
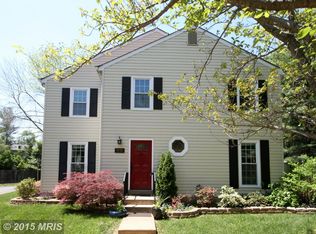
- $585,9003 bd2 ba1.5k sqft9760 Main St, Fairfax, VA 22031Off Market
- $591,0003 bd2 ba1.4k sqft9762 Main St, Fairfax, VA 22031Off Market

- $626,3003 bd2 ba1.6k sqft9758 Main St, Fairfax, VA 22031Off Market
- $643,1003 bd4 ba2k sqft9764 Main St, Fairfax, VA 22031Off Market
- $634,2003 bd3 ba1.5k sqft9766 Main St, Fairfax, VA 22031Off Market
- $240,2001 bd1 ba753 sqft3991 Lyndhurst Dr APT 101, Fairfax, VA 22031Off Market
Nearby schools
GreatSchools rating
- 5/10Daniels Run Elementary SchoolGrades: PK-6Distance: 1 mi
- 6/10Johnson Middle SchoolGrades: 7-8Distance: 2.8 mi
- 6/10Fairfax High SchoolGrades: 9-12Distance: 1.2 mi
Schools provided by the listing agent
- Elementary: Daniels Run
- Middle: Lanier
- High: Fairfax
- District: Fairfax County Public Schools
Source: Bright MLS. This data may not be complete. We recommend contacting the local school district to confirm school assignments for this home.
Get a cash offer in 3 minutes
Find out how much your home could sell for in as little as 3 minutes with a no-obligation cash offer.
Estimated market value
$738,600
Get a cash offer in 3 minutes
Find out how much your home could sell for in as little as 3 minutes with a no-obligation cash offer.
Estimated market value
$738,600
- Virginia
- Fairfax City
- Fairfax
- 22031
- 9774 Main St
