Stunning Estate Home in Sought-After Legend Lakes - Lake Worth, FL Welcome to 9774 Saddle Court, a beautifully maintained estate home nestled on a private 1.21-acre cul-de-sac lot in the highly desirable Legend Lakes community. Offering 3,084 square feet of thoughtfully designed living space, this 4-bedroom, 3-bathroom single-family residence blends comfort, elegance, and outdoor living at its finest. From the moment you arrive, the property makes a lasting impression with its lush, manicured landscaping and a grand entrance lined with majestic royal palm trees. A charming walkway leads you past a tranquil koi pond, setting the tone for the peaceful retreat that awaits inside. Step onto the spacious front porch and into a home filled with abundant natural light, thanks to its ideal north-facing orientation and expansive sliding glass doors throughout. ________________________________________ Highlights: • Open-concept layout ideal for entertaining and everyday living • Elegant tray ceilings in the primary suite and dining room • Spacious primary bedroom with his-and-hers closets • Large secondary bedrooms + dedicated office/flex space • Bright kitchen flowing into the living room • Granite countertops in kitchen and all bathrooms • Cozy fireplace • Two A/C units for comfort and efficiency • 3 car garage with epoxy flooring ________________________________________ Outdoor Living: • Refinished salt-water pool with heater - perfect for year-round enjoyment • Expansive covered patio and entertaining area • Built-in grill space • Backyard backs up to a private wooded area • Fenced dog yard - perfect for pet owners • Long, wide driveway with ample parking • New exterior pathway lighting ________________________________________ Recent Upgrades & Key Features: • Roof (2023) • Pool liner (2025) • Hayward pool cleaner (2024) • Rain Bird irrigation system (2023) • Garage water heater (2022) • Bedroom water heater (2014) • A/C units (2015 & 2011) • Two garage door openers (2019) • Garage epoxy flooring (2008) • Garage refrigerator (2025) • Whole-home generator with dedicated electrical panel ________________________________________ This meticulously cared-for home offers a rare combination of privacy, upgrades, space, and location in one of Wellington's most desirable communities. Schedule your private showing today and experience everything this exceptional property has to offer!
Sold for $1,295,000
$1,295,000
9774 Saddle Court, Lake Worth, FL 33467
4beds
3,084sqft
Single Family Residence
Built in 1997
1.21 Acres Lot
$1,295,700 Zestimate®
$420/sqft
$5,473 Estimated rent
Home value
$1,295,700
$1.17M - $1.44M
$5,473/mo
Zestimate® history
Owner options
List your home for rent
$5,473/mo
Rent Zestimate®
Find your next renter with Zillow Rental Manager. Plus, with online applications, you can quickly screen prospective tenants – for free.
$5,473/mo
Rent Zestimate®
Refinance and save
$7,478/mo
Est. payment
Refinancing to a lower rate could help reduce your monthly payments and save thousands over the life of the loan.
$7,478/mo
Est. payment
Explore your selling options
Work with a Zillow partner agent
Leverage their expertise and Zillow's premium Showcase listings to get your home seen by more buyers.
Get startedList with your own agent
Get your home in front of millions of buyers by listing it on Zillow.
Learn how to do itSell it yourself
Take full control of how buyers see your home on Zillow by listing For Sale by Owner (FSBO).
List your homeWhat's special
Cozy fireplaceLarge secondary bedroomsAbundant natural lightBuilt-in grill spaceSpacious front porchIdeal north-facing orientationNew exterior pathway lighting
Zillow last checked:
Listing updated:
Listed by:
Patrick Cummings 561-385-9065,
Capital Partners Commercial Re
Bought with:
Scarlette Flores Staert, 3543041
LAER Realty Partners Bowen/Wellington
Source: BeachesMLS,MLS#: B26022416 Originating MLS: BeachesMLS
Originating MLS: BeachesMLSFacts & features
Interior
Bedrooms & bathrooms
- Bedrooms: 4
- Bathrooms: 3
- Full bathrooms: 3
- Main level bathrooms: 3
- Main level bedrooms: 4
Heating
- Central
Cooling
- Central Air, Ceiling Fan(s), Electric
Appliances
- Included: Cooktop, Dryer, Dishwasher, ENERGY STAR Qualified Dishwasher, ENERGY STAR Qualified Dryer, ENERGY STAR Qualified Freezer, ENERGY STAR Qualified Refrigerator, ENERGY STAR Qualified Washer, Electric Cooktop, Electric Range, Electric Water Heater, Freezer, Disposal, Ice Maker, Microwave, Oven, Water Purifier Owned, Range, Refrigerator, Vented Exhaust Fan, Water Heater
- Laundry: Inside, Laundry Room, Laundry Tub, Sink
Features
- Breakfast Area, Bathtub, Dining Area, Separate/Formal Dining Room, Dual Sinks, Eat-in Kitchen, Garden Tub/Roman Tub, High Ceilings, Kitchen Island, Kitchen/Dining Combo, Living/Dining Room, Pantry, Split Bedrooms, Soaking Tub, Separate Shower, Tub Shower, Vaulted Ceiling(s)
- Flooring: Carpet, Ceramic Tile, Engineered Hardwood, Tile, Wood
- Doors: French Doors
- Windows: Shutters
- Has fireplace: Yes
- Fireplace features: Wood Burning
Interior area
- Total structure area: 4,572
- Total interior livable area: 3,084 sqft
Property
Parking
- Total spaces: 13
- Parking features: Attached, Concrete, Driveway, Garage, Garage Door Opener
- Attached garage spaces: 3
- Uncovered spaces: 10
Accessibility
- Accessibility features: None
Features
- Levels: One
- Stories: 1
- Exterior features: Built-in Barbecue, Barbecue, Garden, Lighting, Outdoor Kitchen
- Has private pool: Yes
- Pool features: Automatic Chlorination, Fenced, Heated, In Ground, Private, Salt Water
- Fencing: Back Yard,Fenced,Gate
Lot
- Size: 1.21 Acres
- Features: 1-2 Acres, Cul-De-Sac, Fruit Trees, Oversized Lot, Sprinkler System
Details
- Additional structures: Shed(s)
- Parcel number: 00424430020010070
- Zoning: RE
- Special conditions: Standard
- Other equipment: Air Purifier, Generator
Construction
Type & style
- Home type: SingleFamily
- Architectural style: Ranch
- Property subtype: Single Family Residence
Materials
- Block, Concrete, Stucco
- Foundation: Slab
- Roof: Barrel,Tile
Condition
- Resale
- New construction: No
- Year built: 1997
Utilities & green energy
- Sewer: Septic Tank
- Water: Public
- Utilities for property: Cable Available, Electricity Available, Phone Connected, Sewer Available, Water Connected
Green energy
- Energy efficient items: Appliances
Community & HOA
Community
- Features: Home Owners Association
- Security: Security System Owned, Security System, Carbon Monoxide Detector(s), Fire Alarm, Smoke Detector(s)
- Subdivision: HUNT THE
HOA
- Has HOA: Yes
- Amenities included: Basketball Court, Pickleball, Tennis Court(s)
- Services included: Common Areas, Maintenance Grounds, Recreation Facilities, Reserve Fund
- HOA fee: $125 monthly
Location
- Region: Lake Worth
Financial & listing details
- Price per square foot: $420/sqft
- Tax assessed value: $457,315
- Annual tax amount: $7,368
- Date on market: 5/9/2026
- Cumulative days on market: 108 days
- Listing terms: Cash,Conventional
- Electric utility on property: Yes
- Road surface type: Asphalt
Price history
| Date | Event | Price |
|---|---|---|
| 9/28/2026 | Sold | $1,295,000-3.7%$420/sqft |
Source:  BeachesMLS #B26022416 Report a problem BeachesMLS #B26022416 Report a problem | ||
| 8/26/2026 | Pending sale | $1,345,000$436/sqft |
Source: BeachesMLS #B26022416 Report a problem | ||
| 7/23/2026 | Price change | $1,345,000-10.3%$436/sqft |
Source: BeachesMLS #B26022416 Report a problem | ||
| 5/9/2026 | Listed for sale | $1,500,000+106.2%$486/sqft |
Source: BeachesMLS #B26022416 Report a problem | ||
| 4/15/2005 | Sold | $727,500+1222.7%$236/sqft |
Source: Public Record Report a problem | ||
| 2/28/1996 | Sold | $55,000$18/sqft |
Source: Public Record Report a problem | ||
Public tax history
| Year | Property taxes | Tax assessment |
|---|---|---|
| 2025 | $7,368 +3% | $457,315 +2.9% |
| 2024 | $7,155 +2.4% | $444,427 +3% |
| 2023 | $6,985 +0.8% | $431,483 +3% |
| 2022 | $6,931 +0.6% | $418,916 +3% |
| 2021 | $6,889 +0.7% | $406,715 +1.4% |
| 2020 | $6,843 +1.2% | $401,100 +2.3% |
| 2019 | $6,765 | $392,082 +1.9% |
| 2018 | $6,765 +5.6% | $384,771 +2.1% |
| 2017 | $6,407 +1.1% | $376,857 +2.1% |
| 2016 | $6,339 -0.3% | $369,106 +0.7% |
| 2015 | $6,360 -2.6% | $366,540 +0.8% |
| 2014 | $6,529 +1.4% | $363,631 +1.5% |
| 2013 | $6,439 -0.6% | $358,257 +1.7% |
| 2012 | $6,475 +0.9% | $352,268 +3% |
| 2011 | $6,416 +1% | $342,008 +1.5% |
| 2010 | $6,355 -23.7% | $336,954 -25.7% |
| 2009 | $8,325 -15.1% | $453,416 -23.6% |
| 2008 | $9,809 -5.2% | $593,476 -5% |
| 2007 | $10,347 -5.9% | $624,481 +2.5% |
| 2006 | $10,991 | $609,250 +140.4% |
| 2005 | -- | $253,430 +3% |
| 2004 | $2,294 +824.5% | $246,049 +1.9% |
| 2003 | $248 -94.4% | $241,461 +2.4% |
| 2002 | $4,402 +0.5% | $235,802 +1.6% |
| 2001 | $4,379 +4.6% | $232,089 +3% |
| 2000 | $4,185 +10.3% | $225,329 -8.5% |
| 1999 | $3,793 | $246,374 |
Find assessor info on the county website
Neighborhood: 33467
Nearby homes
- $1,033,5003 bd3 ba2.3k sqft9766 Saddle Ct, Lake Worth, FL 33467Off Market

- $895,6003 bd2 ba3k sqft9782 Saddle Ct, Lake Worth, FL 33467Off Market
- $876,6003 bd3 ba2.4k sqft9756 Saddle Ct, Lake Worth, FL 33467Off Market
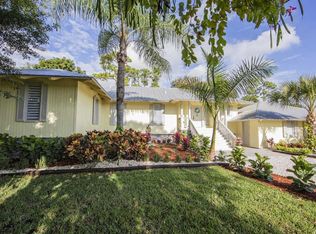
- $818,000-- bd2 ba2.3k sqft9777 Saddle Ct, Lake Worth, FL 33467Off Market
- $1,030,300-- bd2 ba2.5k sqft9796 Saddle Ct, Lake Worth, FL 33467Off Market
- $1,089,1005 bd4 ba3.2k sqft9787 Saddle Ct, Lake Worth, FL 33467Off Market
- $928,3003 bd3 ba2.4k sqft9769 Saddle Ct, Lake Worth, FL 33467Off Market
- $1,060,9003 bd3 ba2.1k sqft9759 Saddle Ct, Lake Worth, FL 33467Off Market
Nearby schools
GreatSchools rating
- 8/10Discovery Key Elementary SchoolGrades: K-5Distance: 1.2 mi
- 5/10Woodlands Middle SchoolGrades: 6-8Distance: 1.2 mi
- 5/10Dr. Joaquin Garcia High SchoolGrades: 9-12Distance: 1.1 mi
Schools provided by the listing agent
- Elementary: Discovery Key
- Middle: Woodlands
- High: Dr. Joaquin Garcia
Source: BeachesMLS. This data may not be complete. We recommend contacting the local school district to confirm school assignments for this home.
Get a cash offer in 3 minutes
Find out how much your home could sell for in as little as 3 minutes with a no-obligation cash offer.
Estimated market value
$1,295,700
Get a cash offer in 3 minutes
Find out how much your home could sell for in as little as 3 minutes with a no-obligation cash offer.
Estimated market value
$1,295,700
- Florida
- Palm Beach County
- Lake Worth Beach
- 33467
- 9774 Saddle Court
Nearby cities
Nearby neighborhoods
Nearby zip codes
Other Lake Worth Beach Topics
- Apartments for Rent in 33467
- Houses for Sale in 33467
- Houses for Rent in 33467
- 33467 Real Estate
- Lake Worth Beach Condos
- Houses for Sale in Lake Worth Beach
- Newest Listings in Lake Worth Beach
- Lake Worth Beach Home Values
- Lake Worth Beach Real Estate Agents
- Lake Worth Beach Refinance
- Lake Worth Beach Mortgage Rates
