Ready to show!Stylish Mid Century Gem, One Level, 3 Bed 2 Bath 2 Car Garage on Creek Lot! Meticulously remodeled-attention to the era. White pallet, large spaces & picture windows-emphasis on integrating the outdoors to the inside! Oasis backyard-several entertaining areas, covered & open patios connected by walkways, pond & incredible treed-creek views. Centrally located-sought-after East Dallas subdivision, minutes from White Rock Lake, Arboretum, Downtown & more! Custom designed Metal framed Low E windows, specialty shades, vaulted ceiling w skylight, wide flat white walls, resurfaced hardwood floors, Pier&Beam, Lighting, White quartz & backsplash w dashes of color, soft contemp cabinets, SS appliances, single basin sink, tankless HWH & major mechanical items updated. Primary suite, obscure glass closet doors, Shower Bath w Glass enclosed door, specialty artisan tile, mirror & vanity. Addt'l Two bedrooms-creek views-hall bathroom. Laundry can be in kitchen or 2nd Bedroom. Adorable!
Sold
Price Unknown
9774 Twin Creek Dr, Dallas, TX 75228
3beds
1,324sqft
Single Family Residence
Built in 1955
0.3 Acres Lot
$539,500 Zestimate®
$--/sqft
$2,234 Estimated rent
Home value
$539,500
$502,000 - $583,000
$2,234/mo
Zestimate® history
Owner options
List your home for rent
$2,234/mo
Rent Zestimate®
Find your next renter with Zillow Rental Manager. Plus, with online applications, you can quickly screen prospective tenants – for free.
$2,234/mo
Rent Zestimate®
Refinance and save
Refinancing to a lower rate could help reduce your monthly payments and save thousands over the life of the loan.
Explore your selling options
Work with a Zillow partner agent
Leverage their expertise and Zillow's premium Showcase listings to get your home seen by more buyers.
Get startedList with your own agent
Get your home in front of millions of buyers by listing it on Zillow.
Learn how to do itSell it yourself
Take full control of how buyers see your home on Zillow by listing For Sale by Owner (FSBO).
List your homeWhat's special
Creek lotOasis backyardEast dallas subdivisionLarge spacesSpecialty shadesPicture windowsWhite quartz
Zillow last checked:
Listing updated:
Listed by:
Darlene Harrison 0483111 214-828-4300,
Coldwell Banker Realty 214-453-1850
Bought with:
Brandon Stewart
David Griffin & Company
Source: NTREIS,MLS#: 20525574
Facts & features
Interior
Bedrooms & bathrooms
- Bedrooms: 3
- Bathrooms: 2
- Full bathrooms: 2
Primary bedroom
- Features: Closet Cabinetry
- Level: First
Bedroom
- Level: First
Bedroom
- Level: First
Primary bathroom
- Features: Built-in Features, En Suite Bathroom, Stone Counters, Separate Shower
- Level: First
Breakfast room nook
- Level: First
Dining room
- Level: First
Other
- Features: Built-in Features, Stone Counters
- Level: First
Laundry
- Features: Closet
- Level: First
Living room
- Level: First
Living room
- Level: First
Heating
- Central, Natural Gas
Cooling
- Central Air, Electric
Appliances
- Included: Convection Oven, Dishwasher, Disposal, Gas Range, Microwave, Tankless Water Heater
- Laundry: Washer Hookup, Electric Dryer Hookup, Gas Dryer Hookup, In Kitchen, Other
Features
- Built-in Features, Decorative/Designer Lighting Fixtures, Eat-in Kitchen, High Speed Internet, Cable TV, Vaulted Ceiling(s), Wired for Sound
- Flooring: Hardwood, Tile, Travertine
- Windows: Skylight(s), Window Coverings
- Has basement: No
- Has fireplace: No
Interior area
- Total interior livable area: 1,324 sqft
Property
Parking
- Total spaces: 2
- Parking features: Door-Multi, Garage Faces Front, Garage, Garage Door Opener, Lighted, Oversized
- Garage spaces: 2
Features
- Levels: One
- Stories: 1
- Patio & porch: Rear Porch, Front Porch, Other, Patio, Covered, Deck
- Exterior features: Built-in Barbecue, Barbecue, Deck, Other
- Pool features: None
- Fencing: Back Yard,Chain Link,Fenced,Other,Wood
- Has view: Yes
- View description: Water
- Has water view: Yes
- Water view: Water
- Waterfront features: Creek
Lot
- Size: 0.3 Acres
- Dimensions: 60 x 164 x 71 x 177
- Features: Back Yard, Interior Lot, Irregular Lot, Lawn, Landscaped, Many Trees, Subdivision
Details
- Parcel number: 00000729526000000
Construction
Type & style
- Home type: SingleFamily
- Architectural style: Contemporary/Modern,Traditional,Detached
- Property subtype: Single Family Residence
Materials
- Brick
- Foundation: Pillar/Post/Pier
- Roof: Composition
Condition
- Year built: 1955
Utilities & green energy
- Sewer: Public Sewer
- Water: Public
- Utilities for property: Sewer Available, Water Available, Cable Available
Green energy
- Energy efficient items: HVAC, Lighting, Thermostat, Water Heater, Windows
- Water conservation: Low-Flow Fixtures
Community & HOA
Community
- Features: Playground
- Security: Security System, Smoke Detector(s)
- Subdivision: Woodcrest
HOA
- Has HOA: No
Location
- Region: Dallas
Financial & listing details
- Tax assessed value: $519,680
- Annual tax amount: $8,166
- Date on market: 2/5/2024
- Cumulative days on market: 31 days
- Listing terms: Cash,Conventional
- Exclusions: Yard art, Chimes, Tree chandeliers, potted plants, furniture, Miele W&Dryer set, Kit. Refrig, TV's & sound bars(brackets may stay), living-dining curtains
Price history
| Date | Event | Price |
|---|---|---|
| 3/7/2024 | Sold | -- |
Source: NTREIS #20525574 Report a problem | ||
| 2/15/2024 | Contingent | $534,990$404/sqft |
Source: NTREIS #20525574 Report a problem | ||
| 2/5/2024 | Listed for sale | $534,990+105.8%$404/sqft |
Source: NTREIS #20525574 Report a problem | ||
| 5/2/2013 | Listing removed | $259,990$196/sqft |
Source: Dave Perry Miller & Associates - An Ebby Halliday Company #11933643 Report a problem | ||
| 4/13/2013 | Listed for sale | $259,990-7.1%$196/sqft |
Source: Dave Perry Miller & Associates - An Ebby Halliday Company #11933643 Report a problem | ||
| 2/26/2013 | Listing removed | $279,900$211/sqft |
Source: Dave Perry-Miller & Associates � An Ebby Halliday Company #11881668 Report a problem | ||
| 1/5/2013 | Listed for sale | $279,900$211/sqft |
Source: Dave Perry-Miller & Associates � An Ebby Halliday Company #11881668 Report a problem | ||
Public tax history
| Year | Property taxes | Tax assessment |
|---|---|---|
| 2025 | $11,572 +104.3% | $519,680 |
| 2024 | $5,663 +8.9% | $519,680 +46% |
| 2023 | $5,199 -9.2% | $355,850 |
| 2022 | $5,727 | $355,850 |
Find assessor info on the county website
Neighborhood: 75228
Nearby homes
- $--4 bd3 ba2k sqft9778 Twin Creek Dr, Dallas, TX 75228Sold

- $--3 bd2 ba1.5k sqft9770 Twin Creek Dr, Dallas, TX 75228Sold
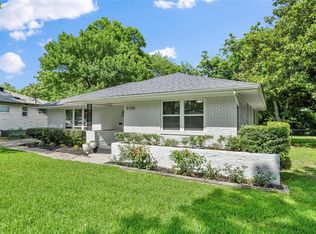
- $396,2003 bd2 ba1.5k sqft9782 Twin Creek Dr, Dallas, TX 75228Off Market
- $688,2003 bd2 ba2.6k sqft9802 Coldwater Cir, Dallas, TX 75228Off Market
- $367,8003 bd2 ba1.3k sqft9767 Twin Creek Dr, Dallas, TX 75228Off Market
- $415,7003 bd2 ba1.6k sqft9803 Coldwater Cir, Dallas, TX 75228Off Market
- $450,7003 bd2 ba2.1k sqft9786 Twin Creek Dr, Dallas, TX 75228Off Market
- $452,8003 bd2 ba1.3k sqft9766 Twin Creek Dr, Dallas, TX 75228Off Market
Nearby schools
GreatSchools rating
- 8/10Reinhardt Elementary SchoolGrades: PK-5Distance: 0.9 mi
- 5/10W High Gaston Middle SchoolGrades: 6-8Distance: 0.4 mi
- 4/10Bryan Adams High SchoolGrades: 9-12Distance: 0.4 mi
Schools provided by the listing agent
- Elementary: Reinhardt
- Middle: Gaston
- High: Adams
- District: Dallas ISD
Source: NTREIS. This data may not be complete. We recommend contacting the local school district to confirm school assignments for this home.
Get a cash offer in 3 minutes
Find out how much your home could sell for in as little as 3 minutes with a no-obligation cash offer.
Estimated market value
$539,500
Get a cash offer in 3 minutes
Find out how much your home could sell for in as little as 3 minutes with a no-obligation cash offer.
Estimated market value
$539,500
- Texas
- Dallas County
- Dallas
- 75228
- 9774 Twin Creek Dr
Nearby cities
Nearby neighborhoods
Nearby zip codes
Other Dallas Topics
